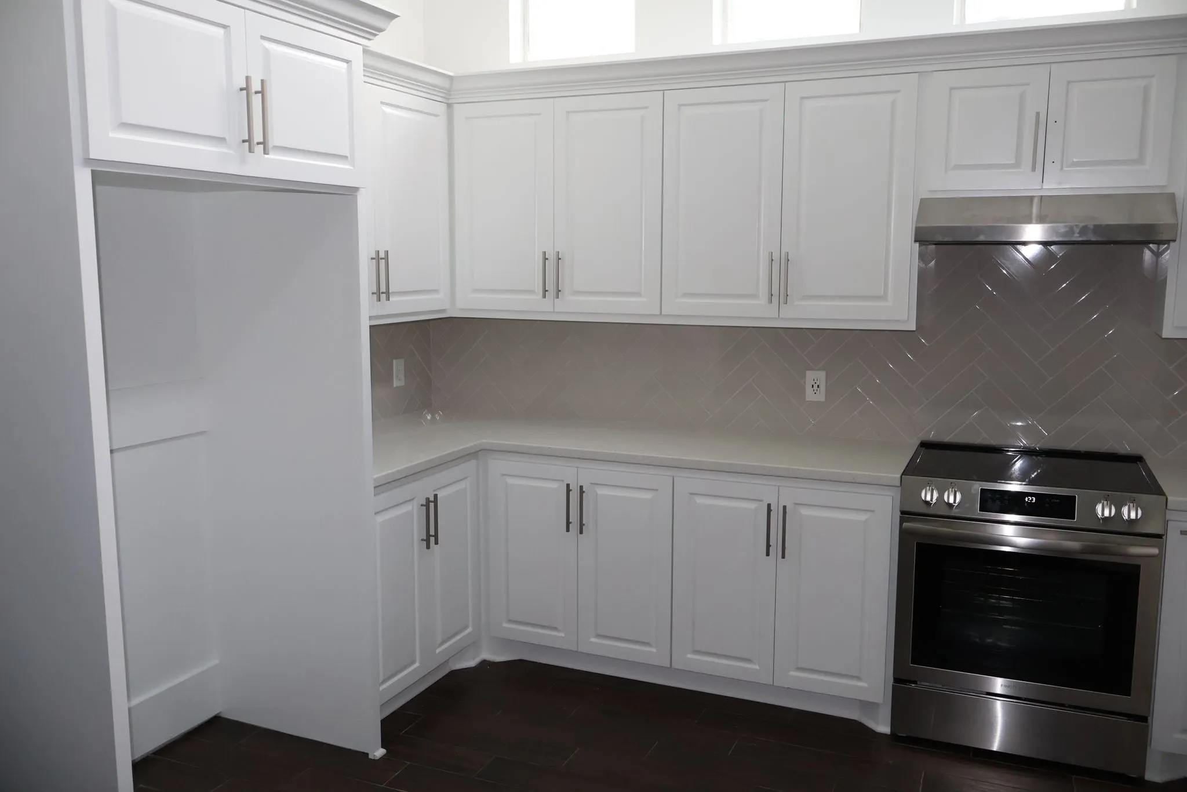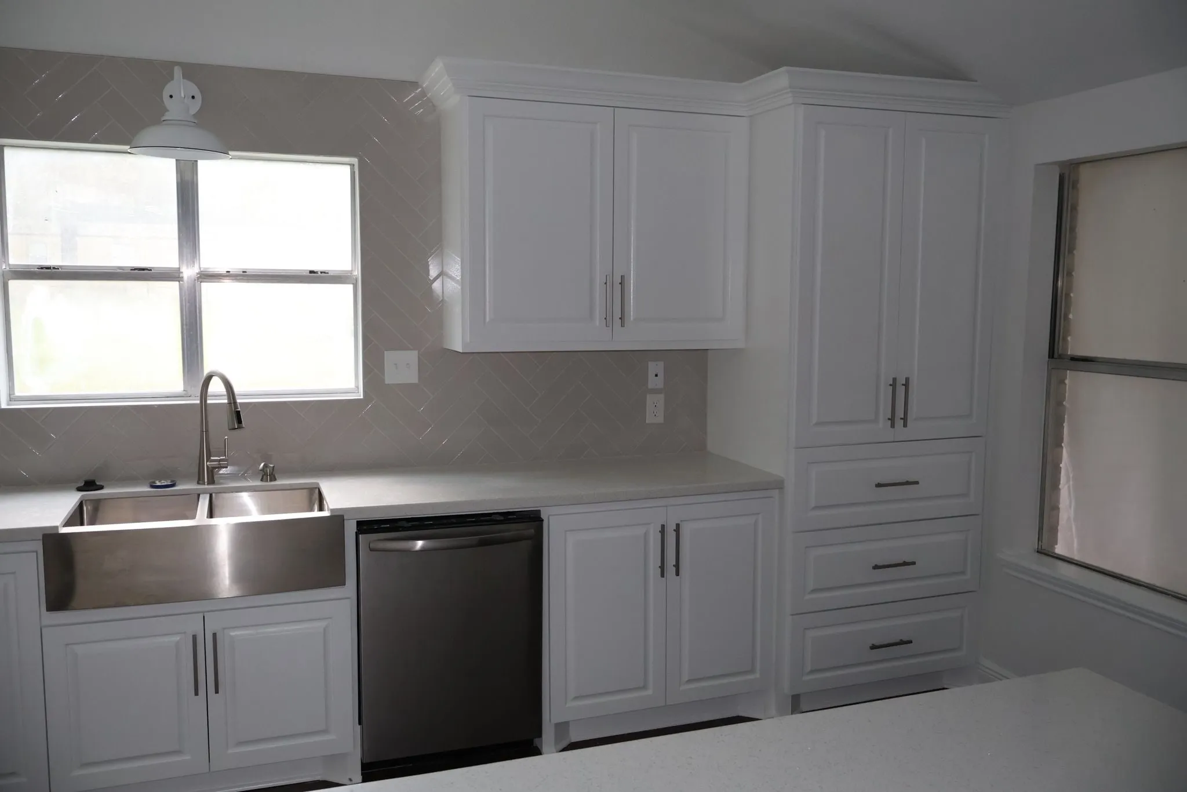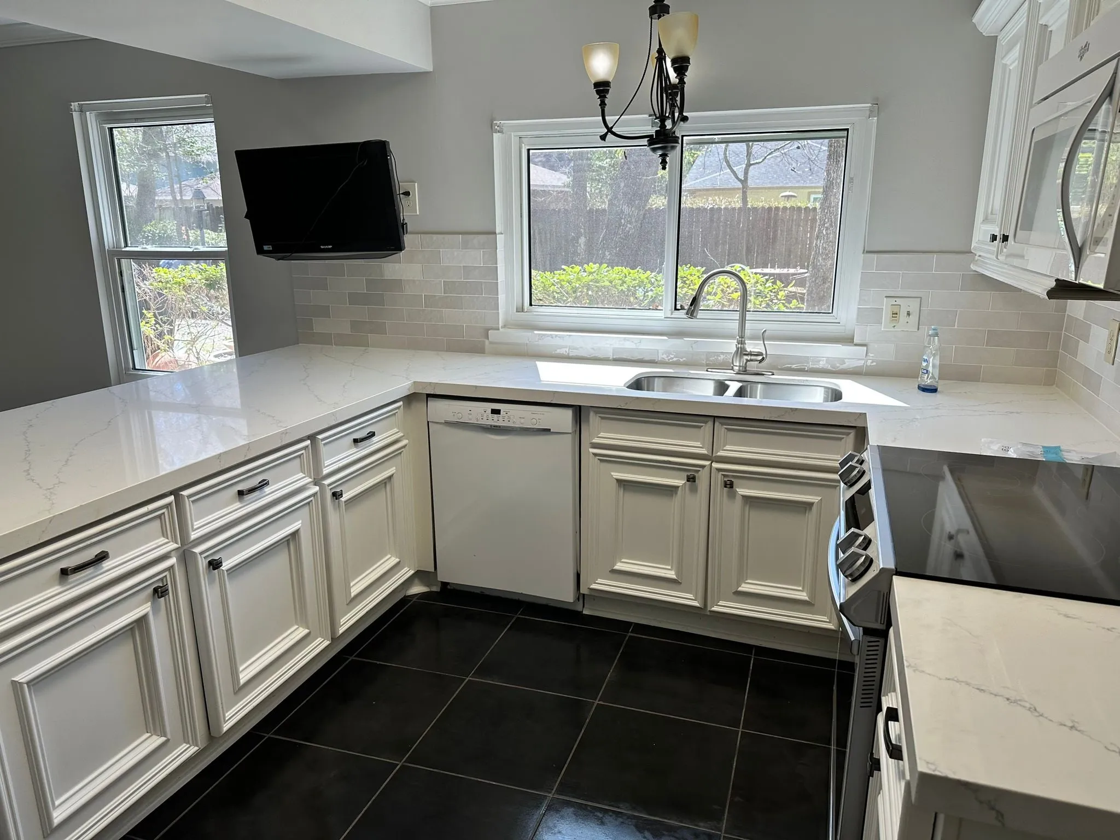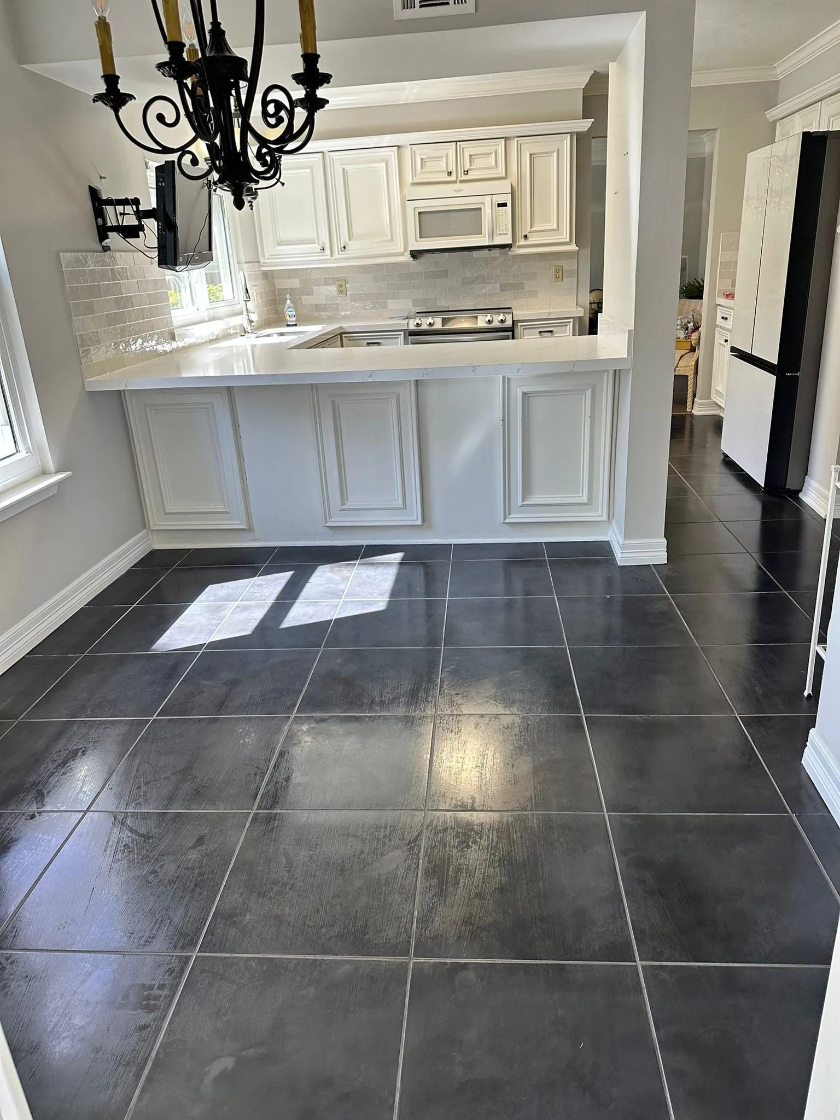
The house, and what was wrong with it
The house sits on a wooded lot in Carlton Woods, built in the late 1990s and largely untouched since. The kitchen was a closed galley: two parallel runs of dark cabinetry, a soffit dropped over both, and one doorway through to a formal dining room the family never ate in. The working aisle measured barely eleven feet across, so two people could not pass each other without one of them turning sideways.
The owners cook every day and host through the autumn. They were not looking for a bigger house. They wanted the square footage they already owned to work properly, and they wanted a kitchen that looked like it belonged to the rest of the home rather than to the decade it was built in.
Opening the plan
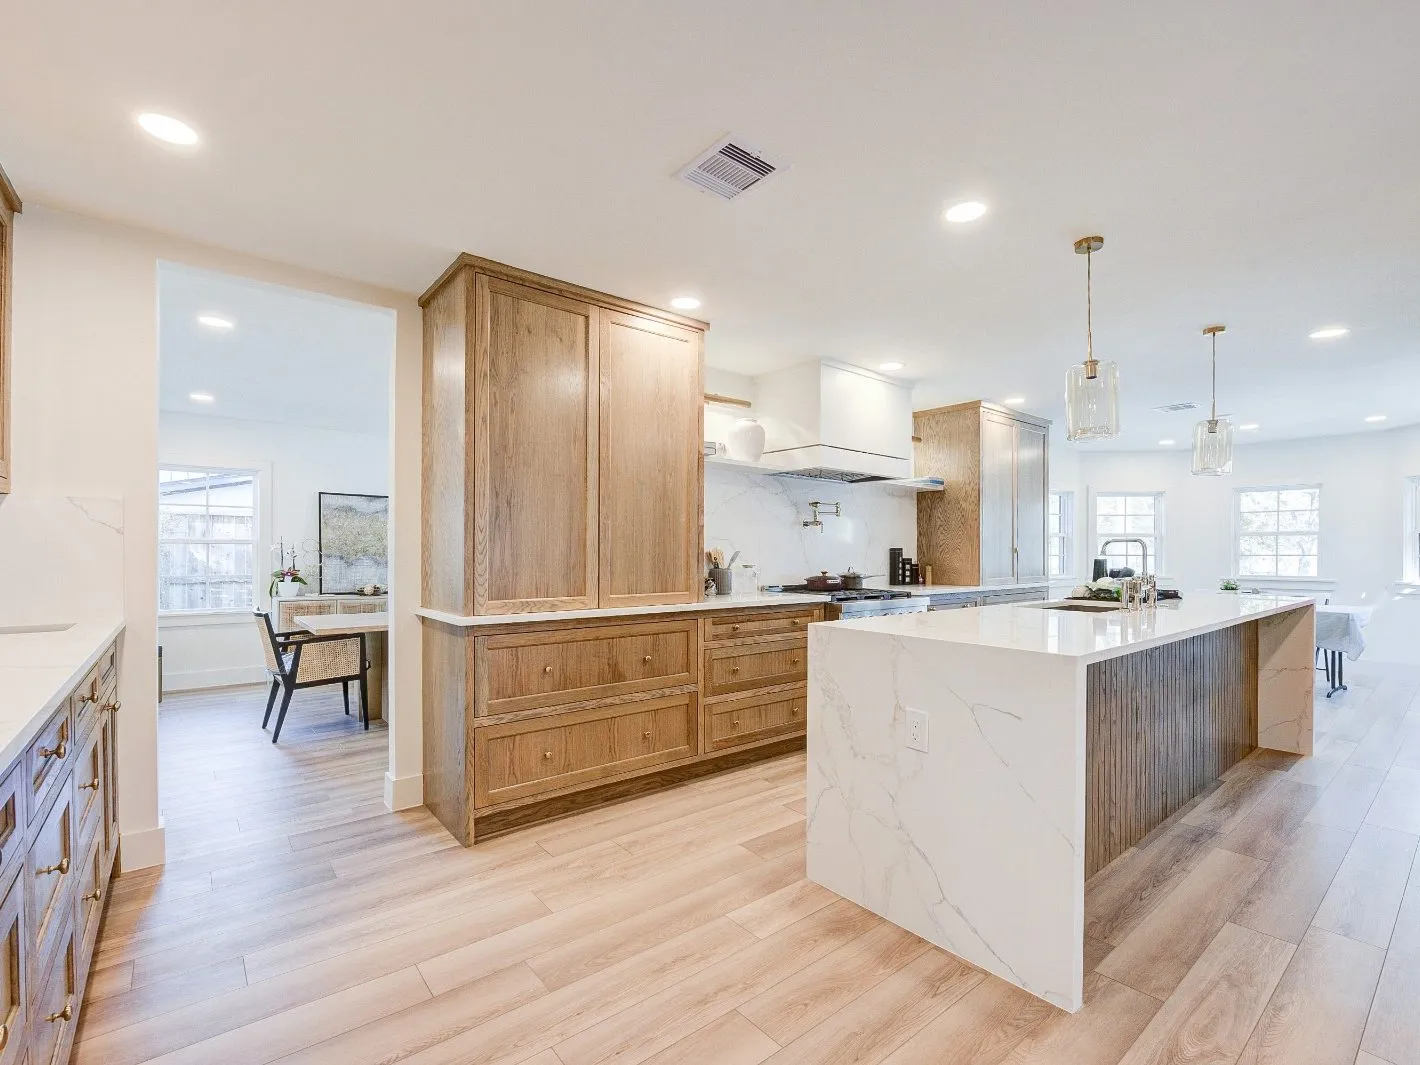
The wall between the kitchen and the dining room was load bearing, carrying part of the floor above. We had it engineered for a flush beam rather than a dropped header. That cost more and added a week to the programme, but it kept a single unbroken ceiling plane across both rooms. It does more for how the space feels than any finish we chose afterwards.
Taking out the soffits gained nine inches of cabinet height. The HVAC trunk lines hidden inside them were rerouted through the attic in the same week the electrician was rough wiring, so the ceiling came down once and went back once. Sequencing like that is invisible in photographs and is most of what keeps a fourteen week schedule at fourteen weeks.
Rift white oak, and why the grain matters
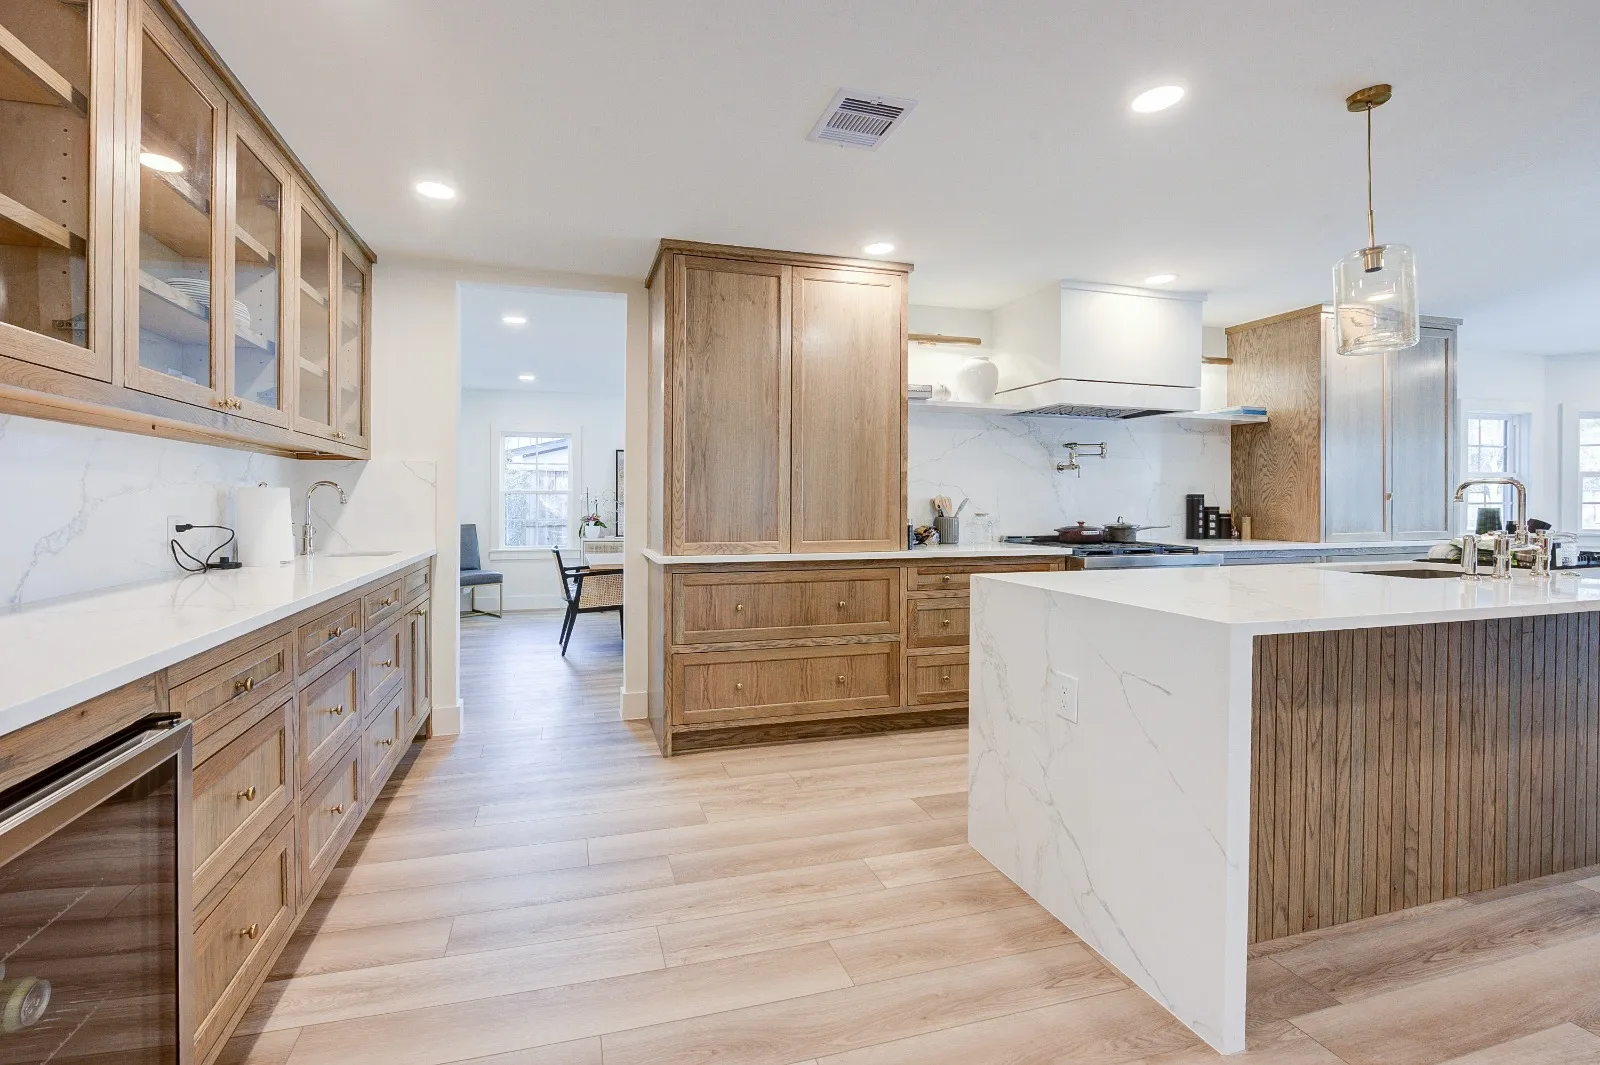
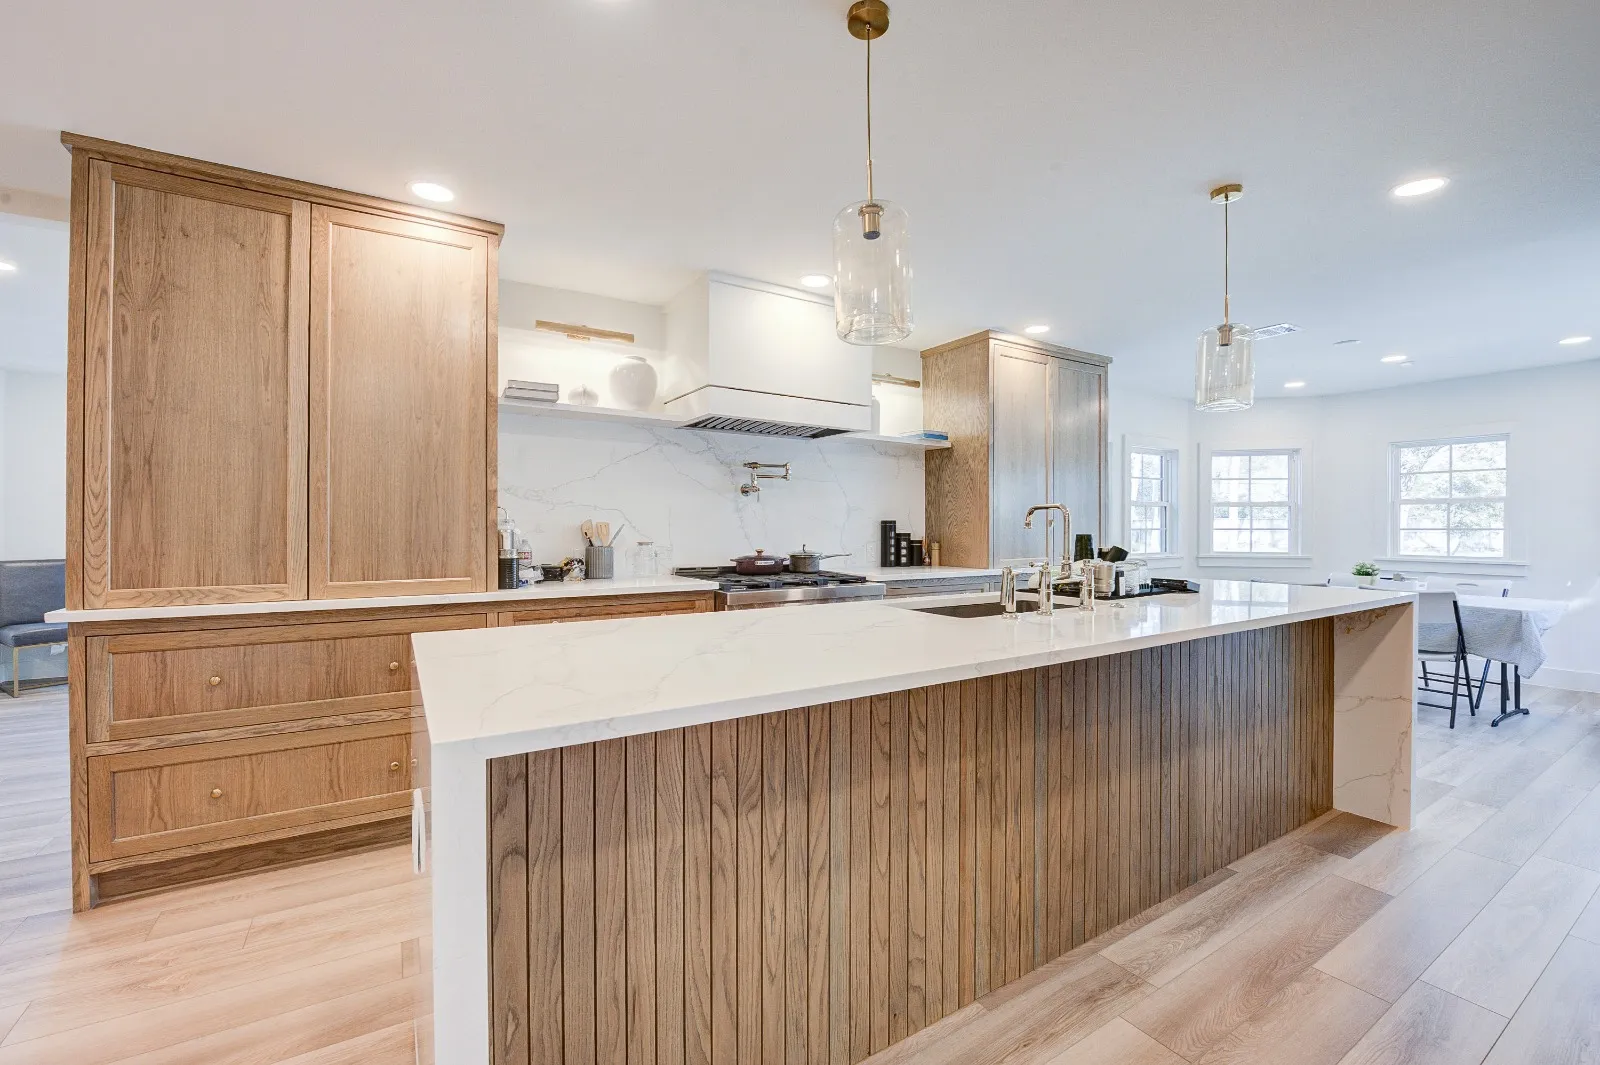
Every cabinet is rift sawn white oak with a clear finish. Rift is the expensive way to buy oak: the log is quartered and then cut at an angle to the growth rings, which yields long straight grain and almost none of the cathedral figure you get from a plain sawn board. In a kitchen this size, where you take in thirty linear feet of door fronts at a glance, that consistency is the whole difference between a room that reads calm and one that reads busy.
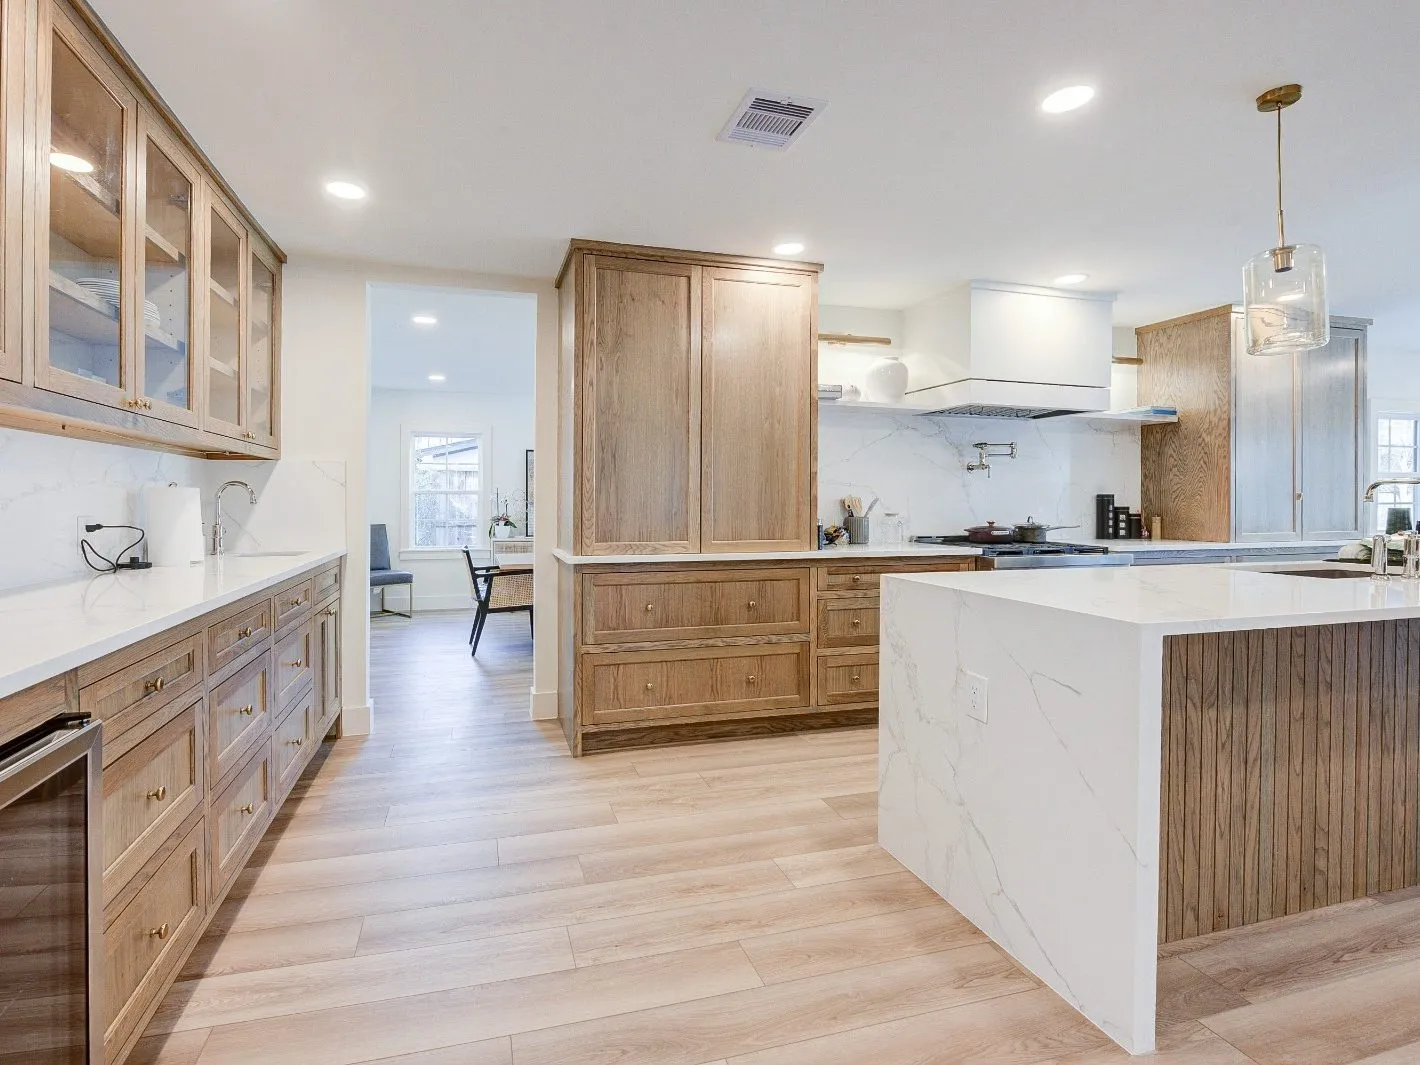
The pantry wall carries glass fronted uppers lit from inside on their own switch, and a full height cabinet built around the refrigerator so the appliance reads as joinery instead of a box pushed into a gap. The interior shelving is adjustable on a concealed system, because a pantry that cannot change is a pantry that stops being used.
The island, and the fluted panel
The island runs ten feet with seating for four and a working side kept clear of the main walkway. Its end panel is fluted white oak, machined off site so the reveals line up with the drawer stack behind it rather than being applied over the top and hoping nobody looks closely.
The counter is quartz with a two centimetre mitred edge folded down the end as a waterfall. We dry laid the slab and templated from it so the vein runs continuously out of the horizontal and down the vertical. That continuity is the entire point of a waterfall detail, and it is the part most installations get wrong.
Lighting, on four circuits
A kitchen gets worked in at seven in the morning and sat in at nine at night, and one switch cannot serve both. This one has four: recessed general lighting, dimmable task lighting under the wall cabinets, the pantry glass fronts, and the pendants over the island.
The pendants are unlacquered brass. They will patinate, and they will do it unevenly. The owners chose that deliberately after seeing a sample aged for a fortnight next to a lacquered one, so they could see both futures before committing.
Flooring carried through
The old kitchen had tile and the dining room had carpet, and the transition strip between them was the first thing you saw walking in. Both came out. Wide plank engineered oak now runs from the entry through to the back of the house with no thresholds anywhere in between.
The boards are laid perpendicular to the long sightline, which lengthens the room rather than shortening it, and the run was set out from the island so the cut boards fall at the walls where nobody reads them.
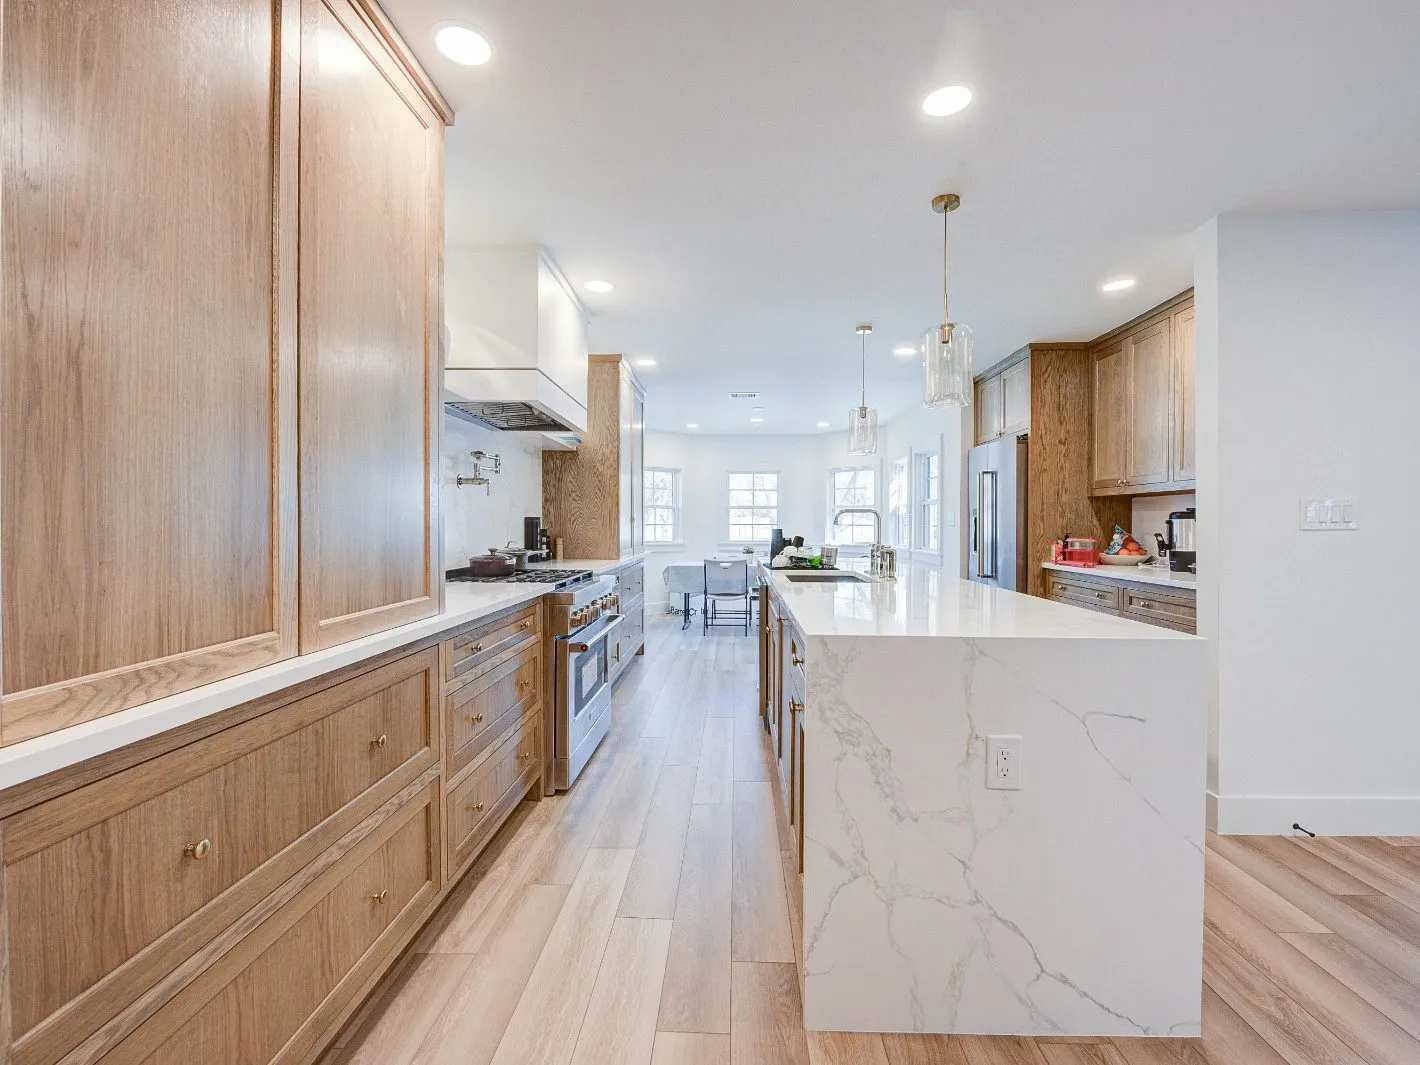
The wall came out flush rather than headered. That one decision does more for how the room feels than any finish we chose afterwards.
Specification
- Cabinetry
- Rift sawn white oak, clear finish, machined fluted island panel
- Counters
- Quartz, 2cm mitred edge, waterfall island end
- Flooring
- Wide plank engineered white oak, no thresholds
- Lighting
- Four circuits, dimmable task and pendant
- Structure
- Flush beam in place of the removed load bearing wall
- Programme
- 14 weeks, demolition to punch list
The kitchen is now the widest room on the ground floor and the one the family actually uses. Nothing was added to the footprint of the house. The work was in taking one wall out properly, then spending the budget on the surfaces people stand next to.
If you are weighing up a kitchen remodel in The Woodlands and the plan is the part you keep getting stuck on, that is the conversation worth having first, before anyone talks about finishes.