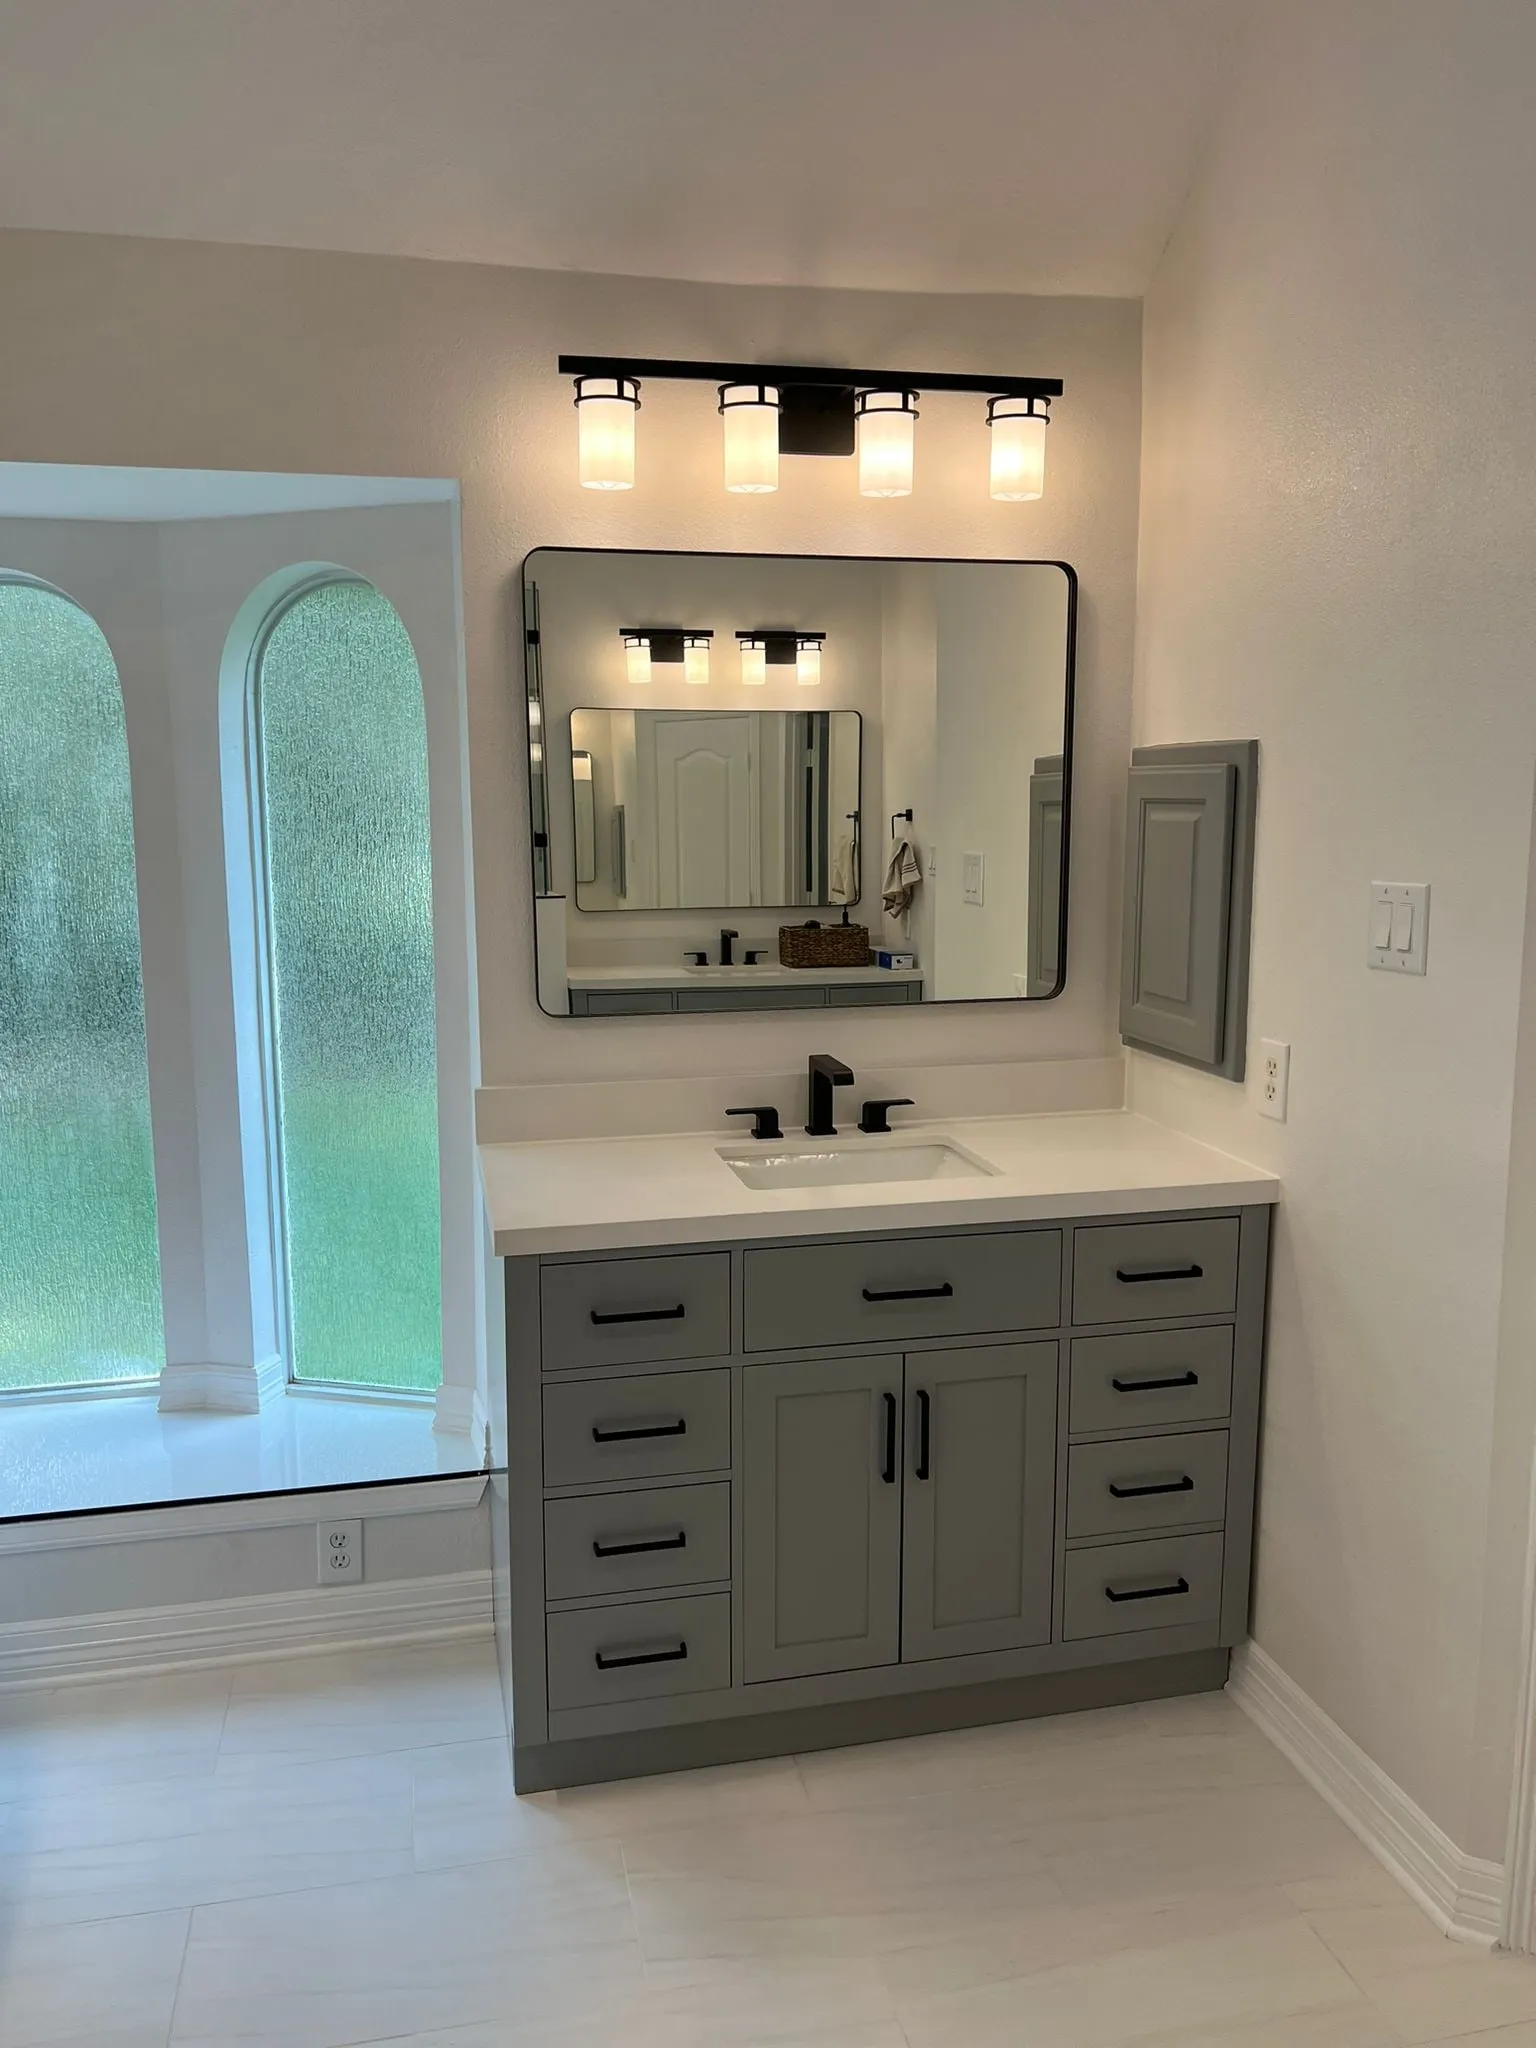
Sterling Ridge Primary Suite
Sterling Ridge, The Woodlands
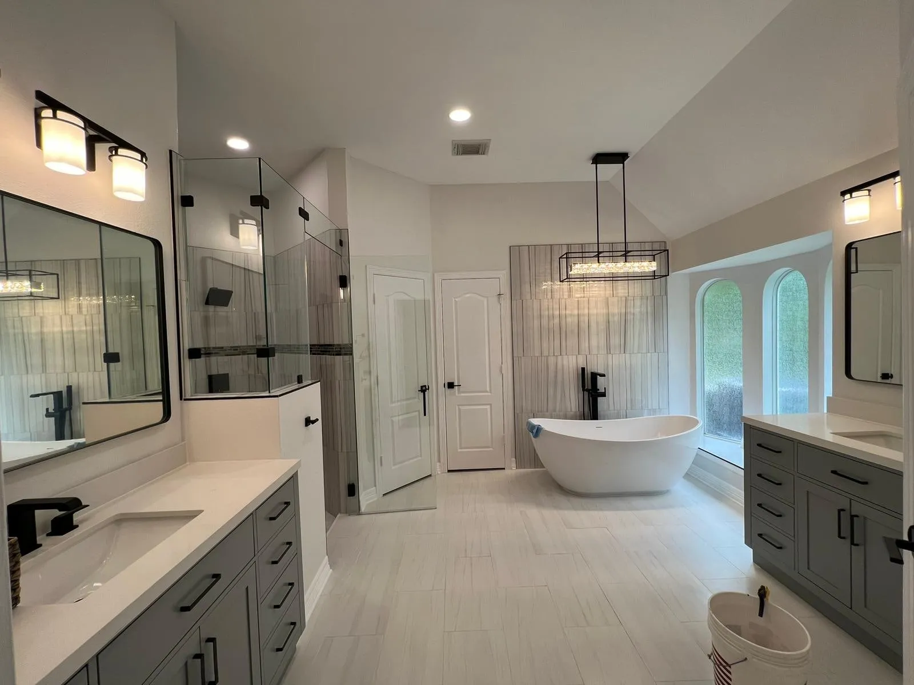
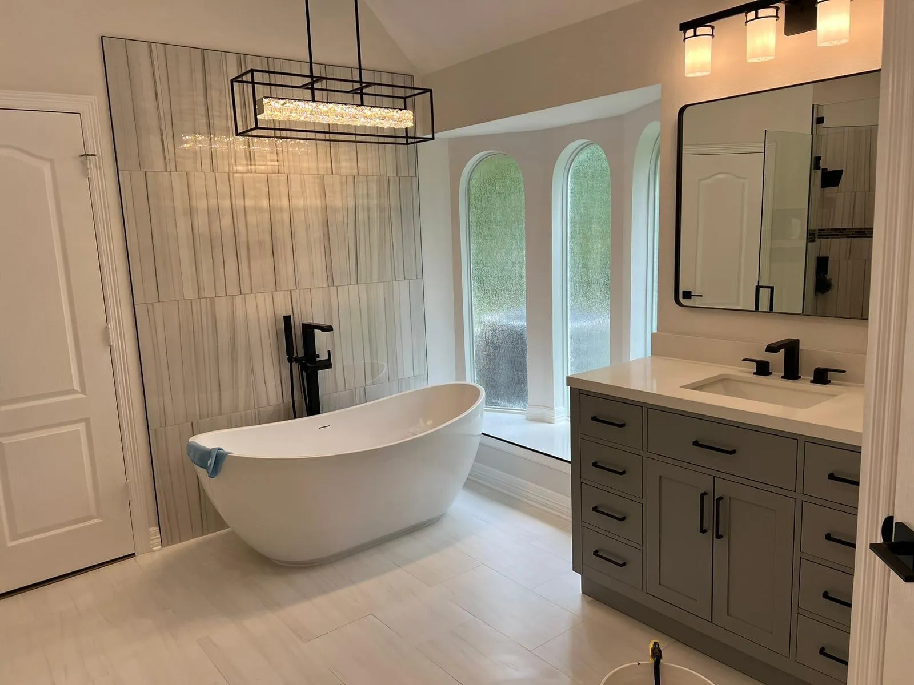
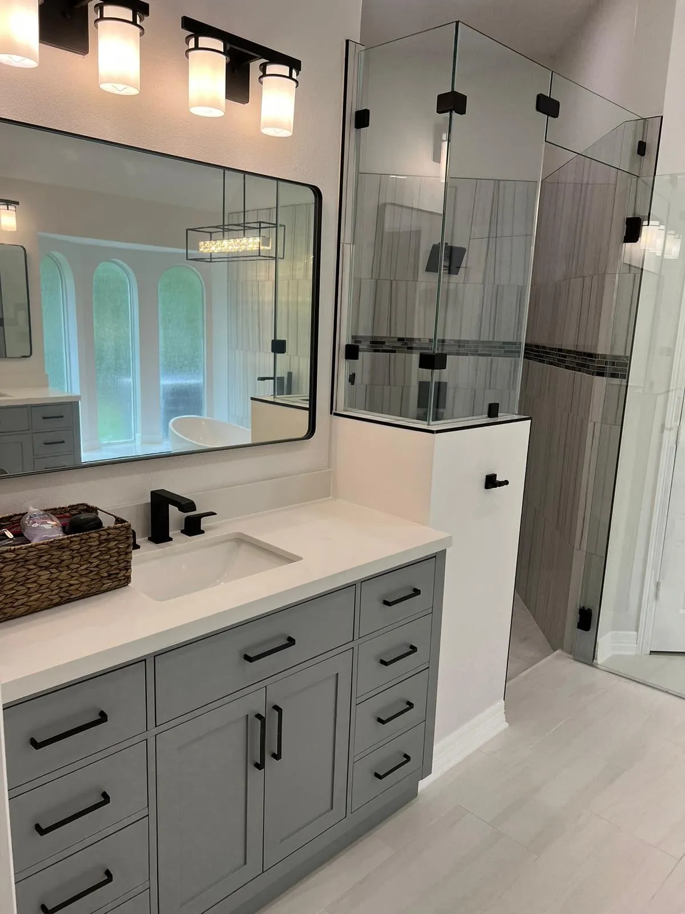
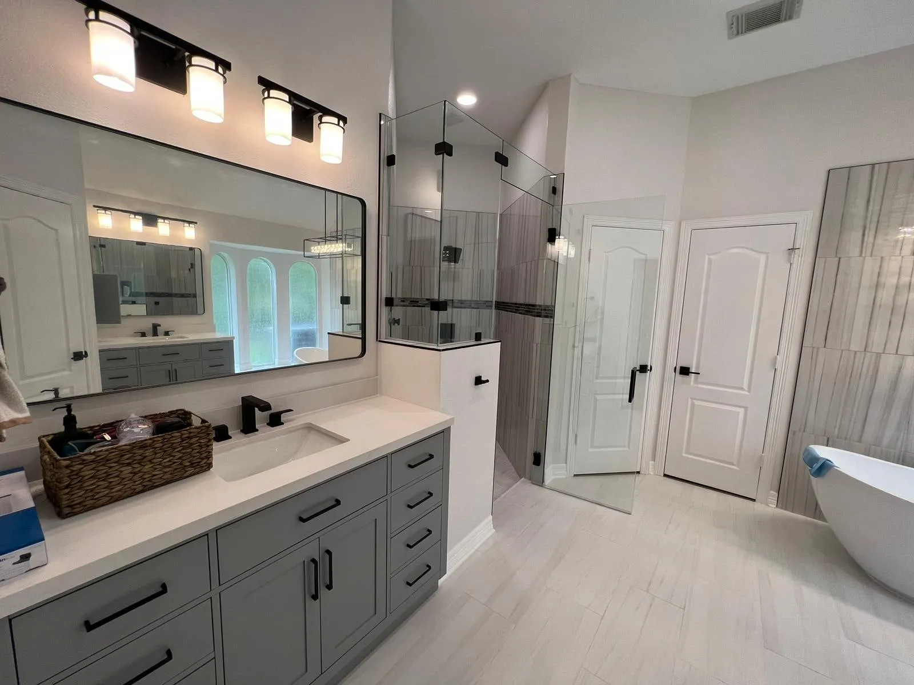
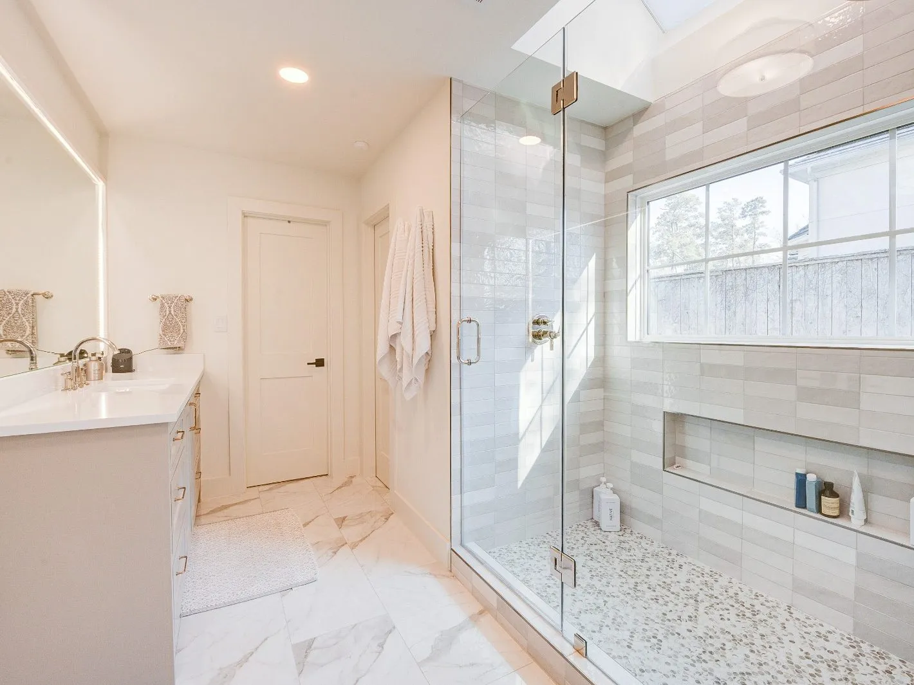
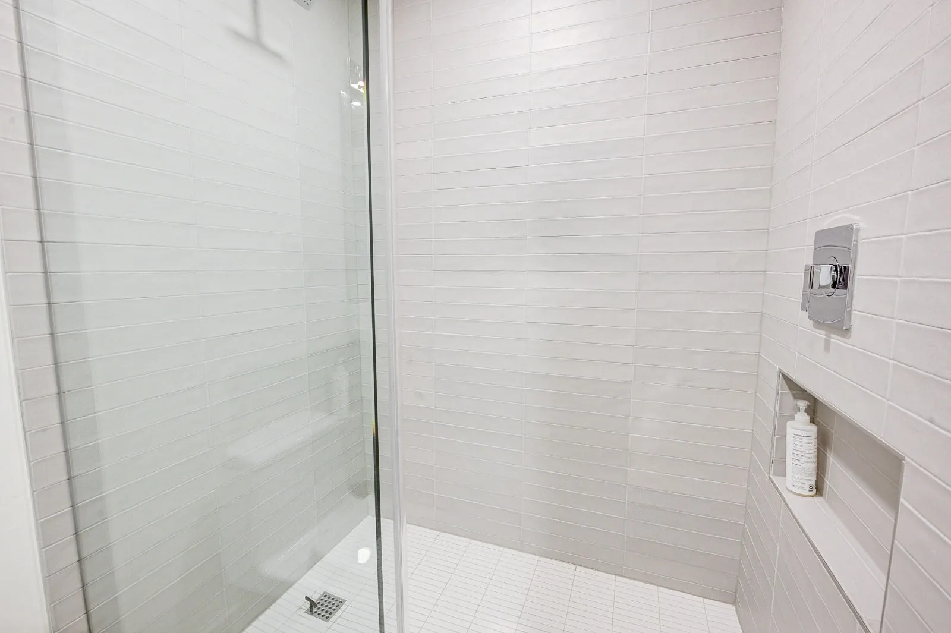
A freestanding tub set into the window bay, with a curbless wet room in book-matched stone.
See project photos, 7 photographs of Sterling Ridge Primary SuitePrimary suites and guest baths built around light, stone, and waterproofing detail that outlasts the trend cycle.
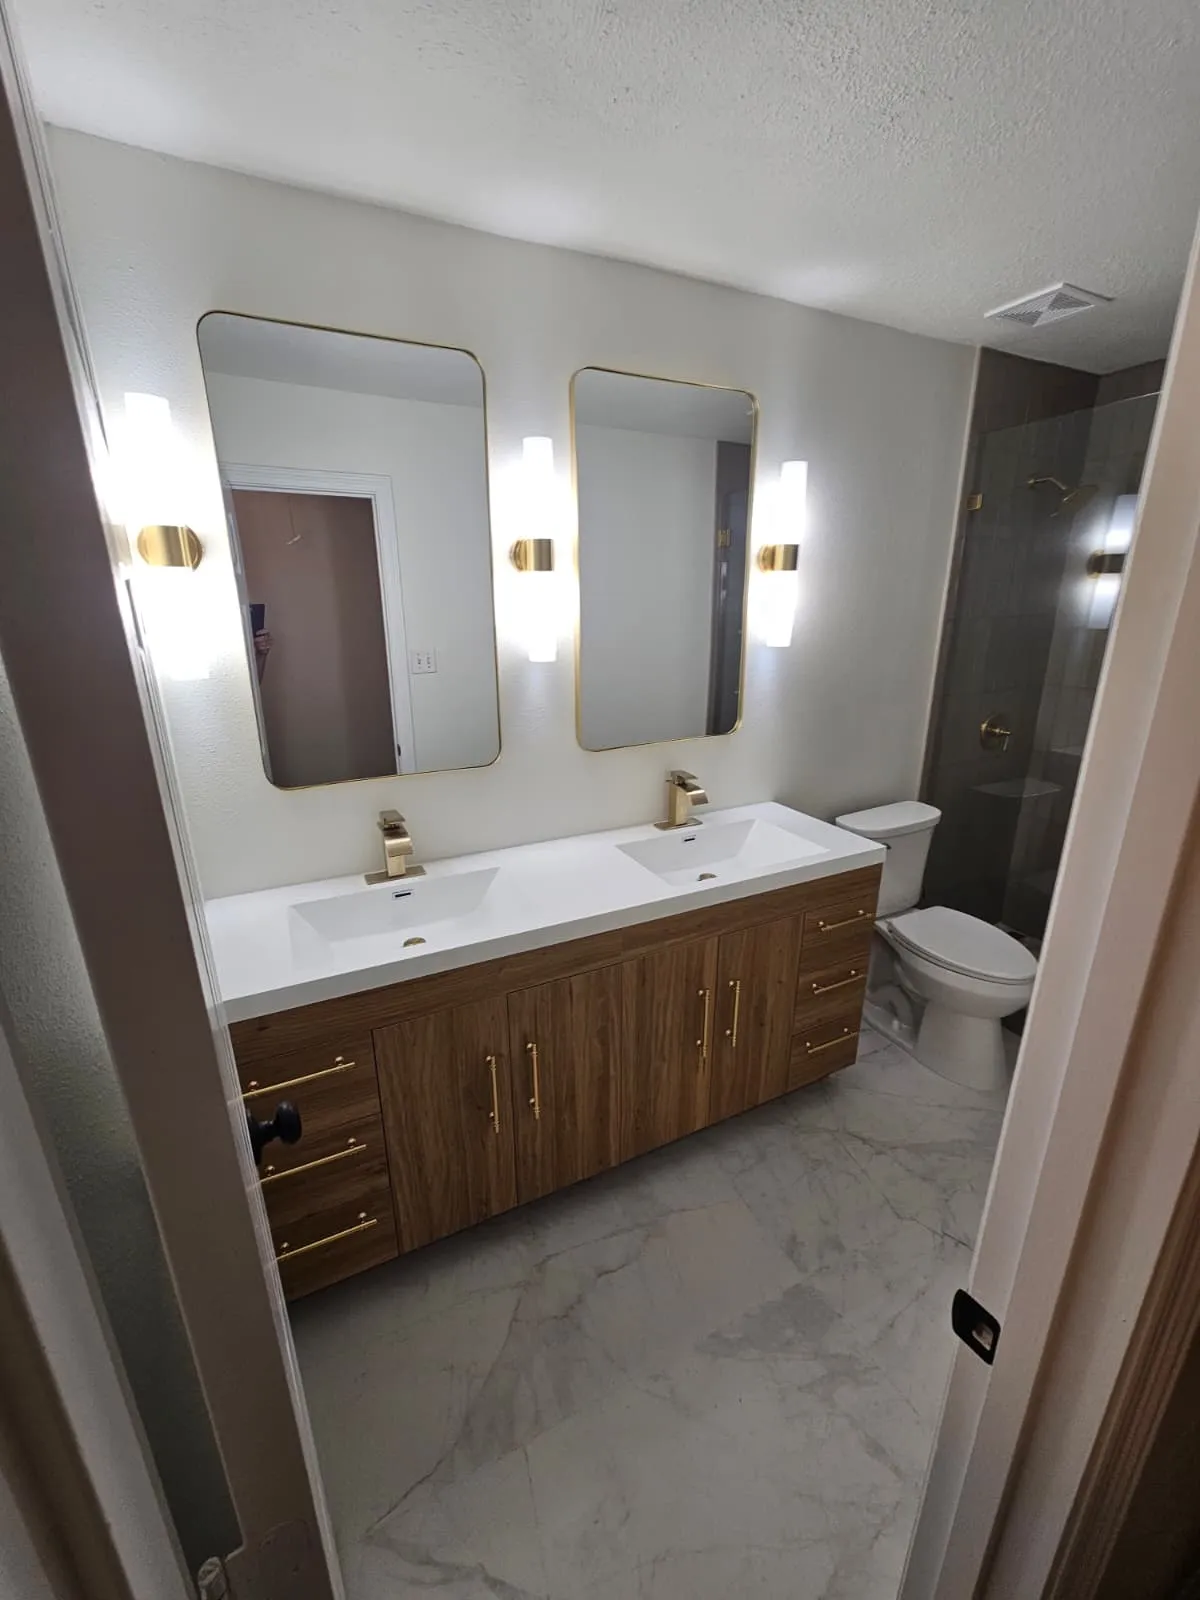
Bathrooms are small rooms with the least margin for error. Everything depends on what happens under the tile: slope, membrane, blocking, ventilation. We build that substrate correctly, then spend the visible budget on stone, glass, and fittings that hold up to daily use in Houston-area humidity.
Every bathroom remodeling project we take on in The Woodlands runs the same way: measured drawings before pricing, a fixed line-item proposal before contract, and one project lead who owns the schedule from demolition through punch list.
Wet rooms, freestanding tubs, curbless entries, and double vanities planned around real morning traffic.
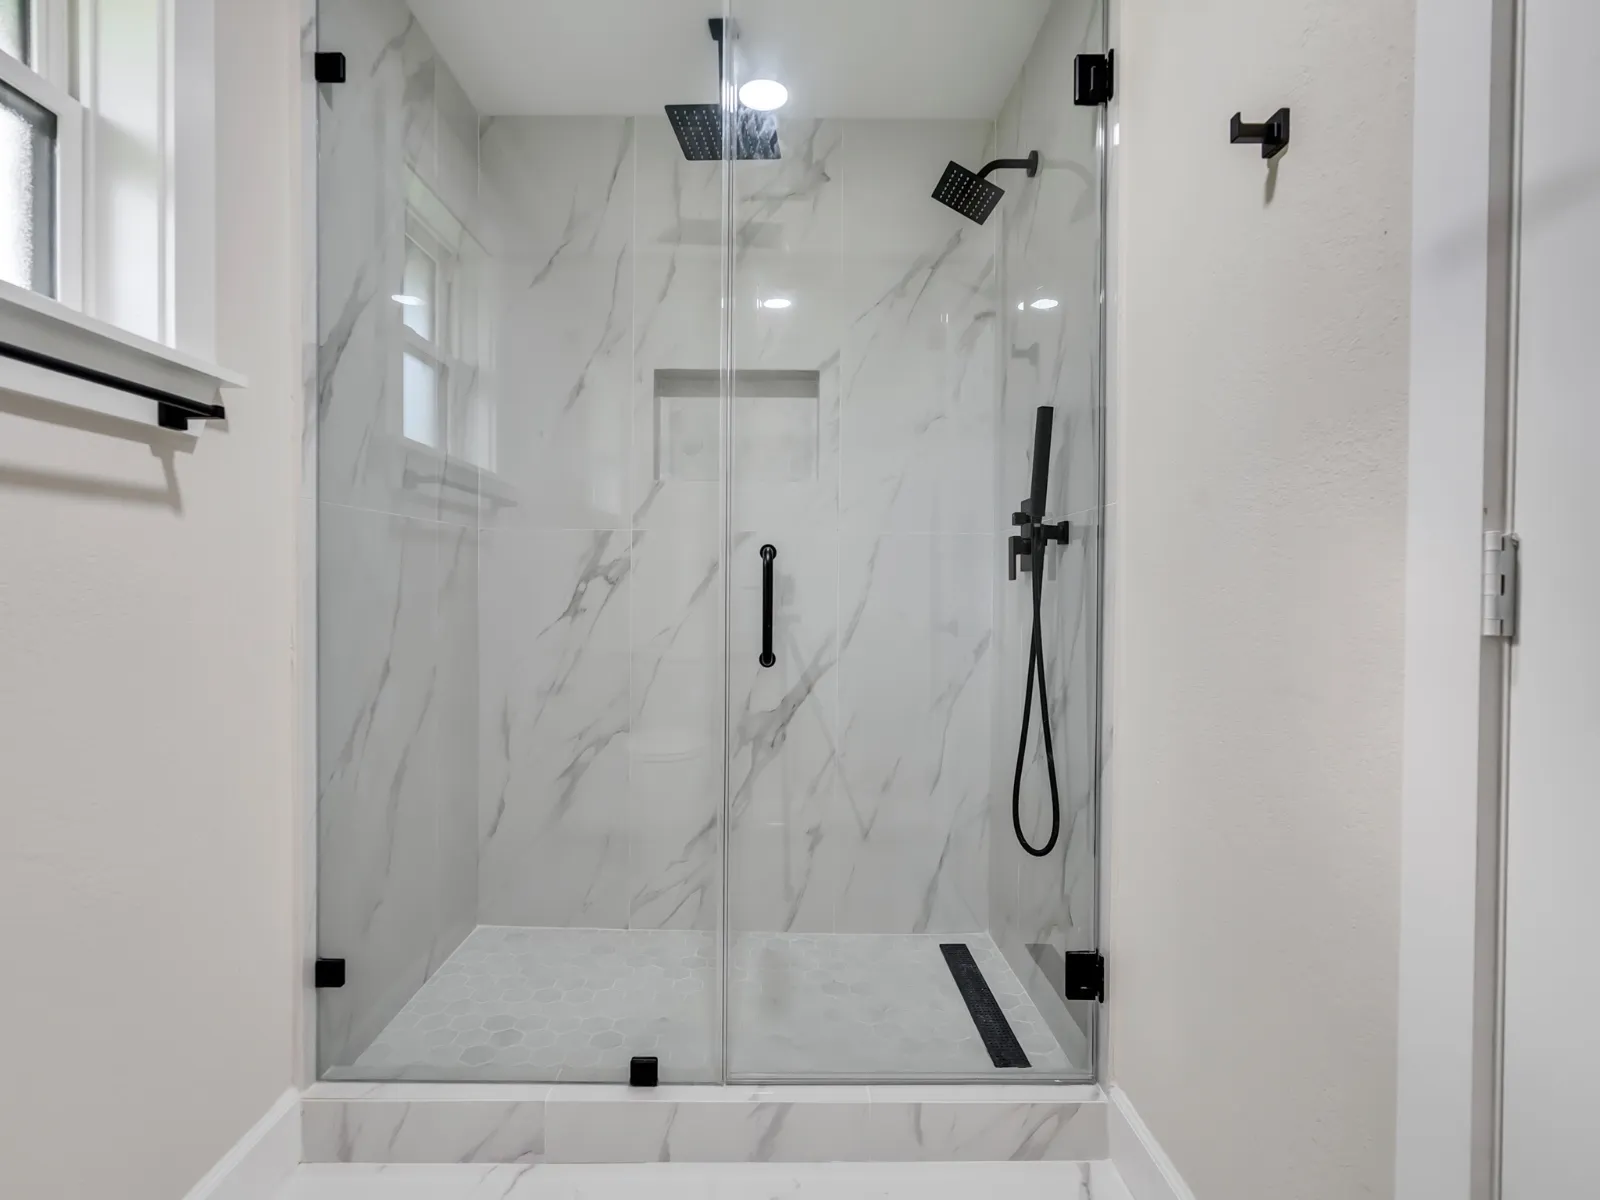
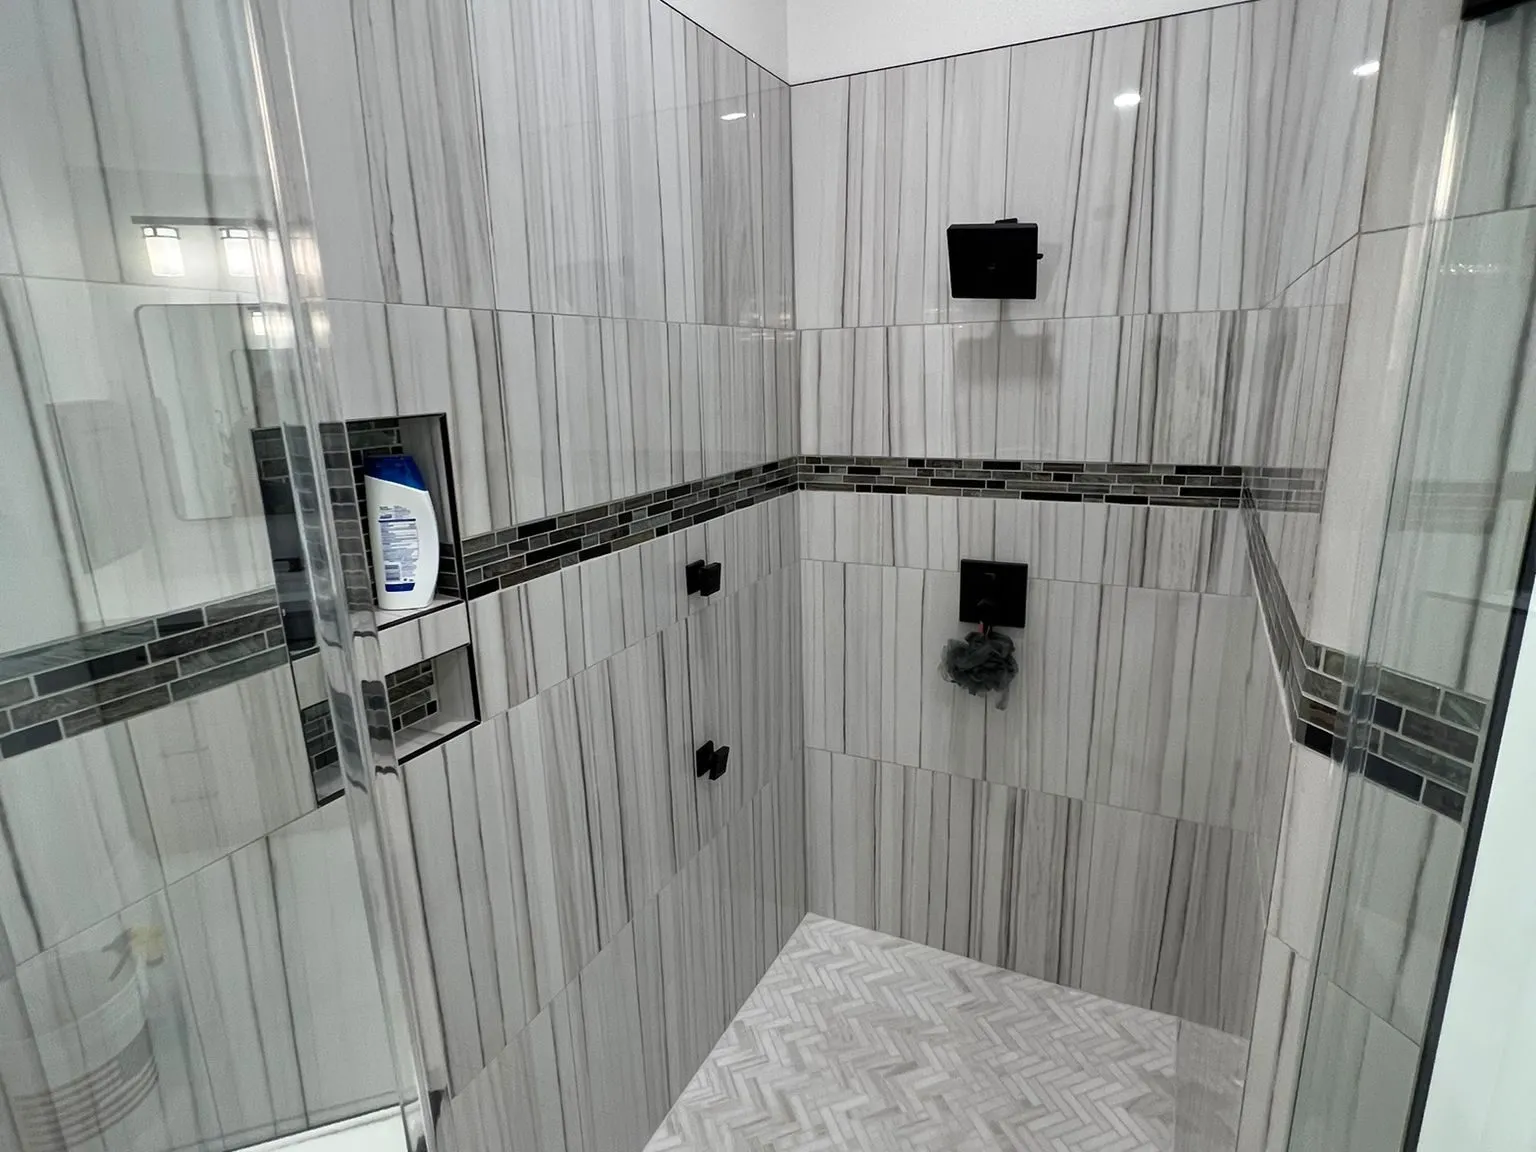
Large-format slabs, book-matched veining, and mitered niches, laid out so the cuts land where nobody notices them.
Zero-threshold showers, blocking for future grab bars, and comfort-height fixtures when you want to age in place.
Finishes are specified as a set, not chosen room by room, so the palette holds together when you stand in the doorway and look through the house.
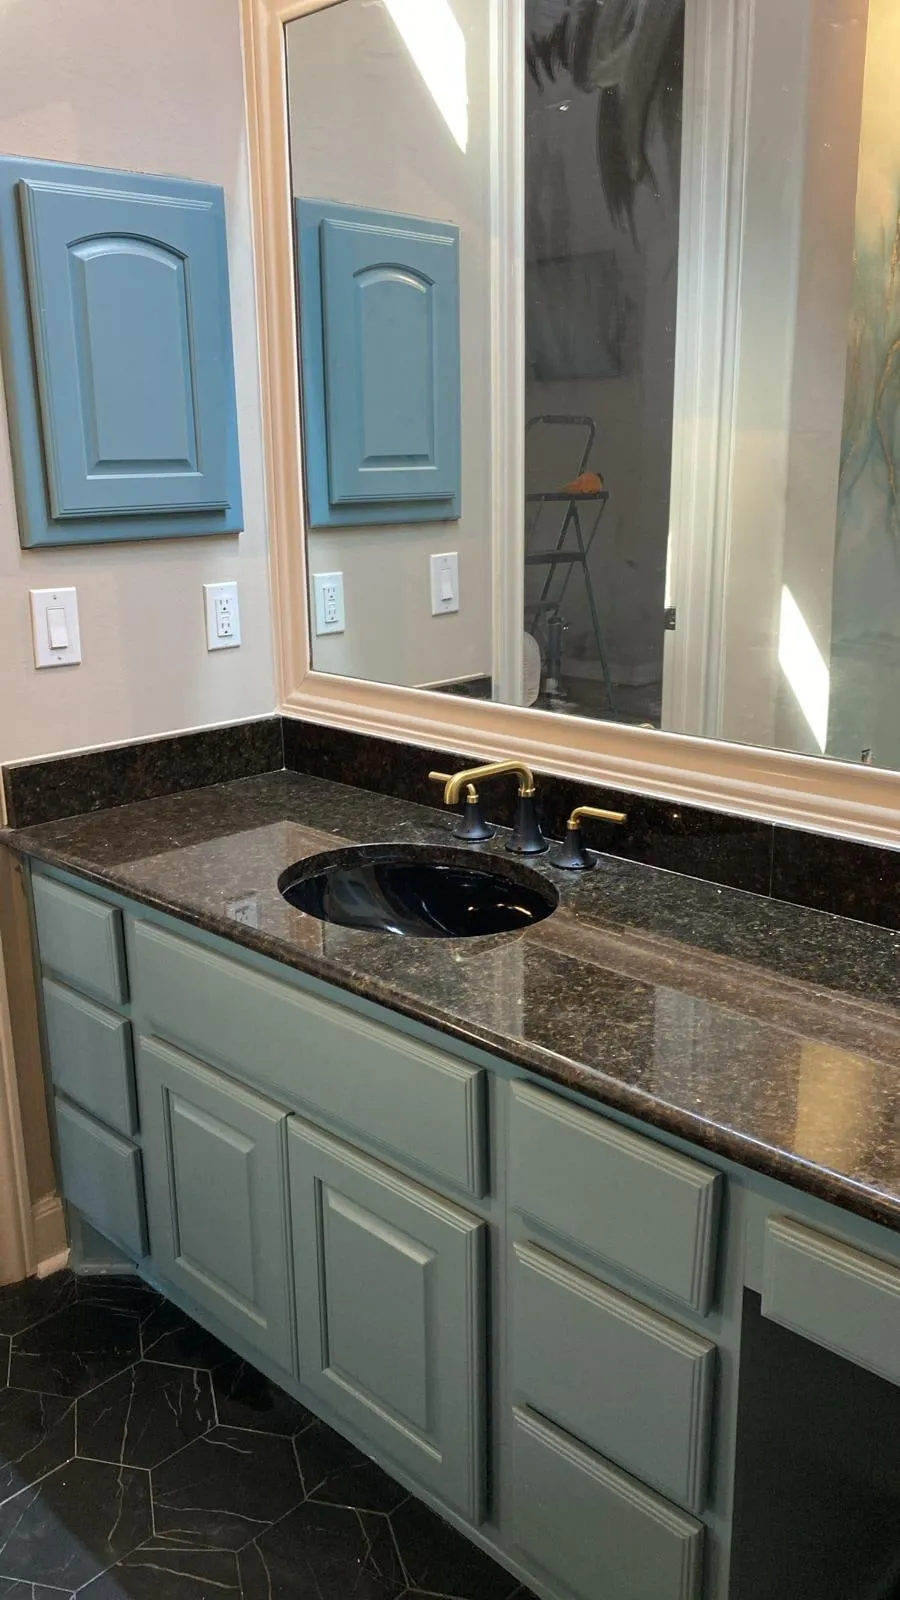
The same sequence applies whether we're remodeling one bathroom or reworking an entire floor plan.
We walk the house, listen to how you use it, and talk honestly about scope and budget range before anyone draws anything.
Measured drawings, material selections, and a line-item proposal. You see the room and the number before we break ground.
One dedicated project lead, a published schedule, contained dust, and a weekly update you do not have to chase.
A shared punch list worked to zero, finishes documented, and warranty paperwork handed over in person.
Sterling Ridge, The Woodlands
A freestanding tub set into the window bay, with a curbless wet room in book-matched stone.
See project photos, 7 photographs of Sterling Ridge Primary Suite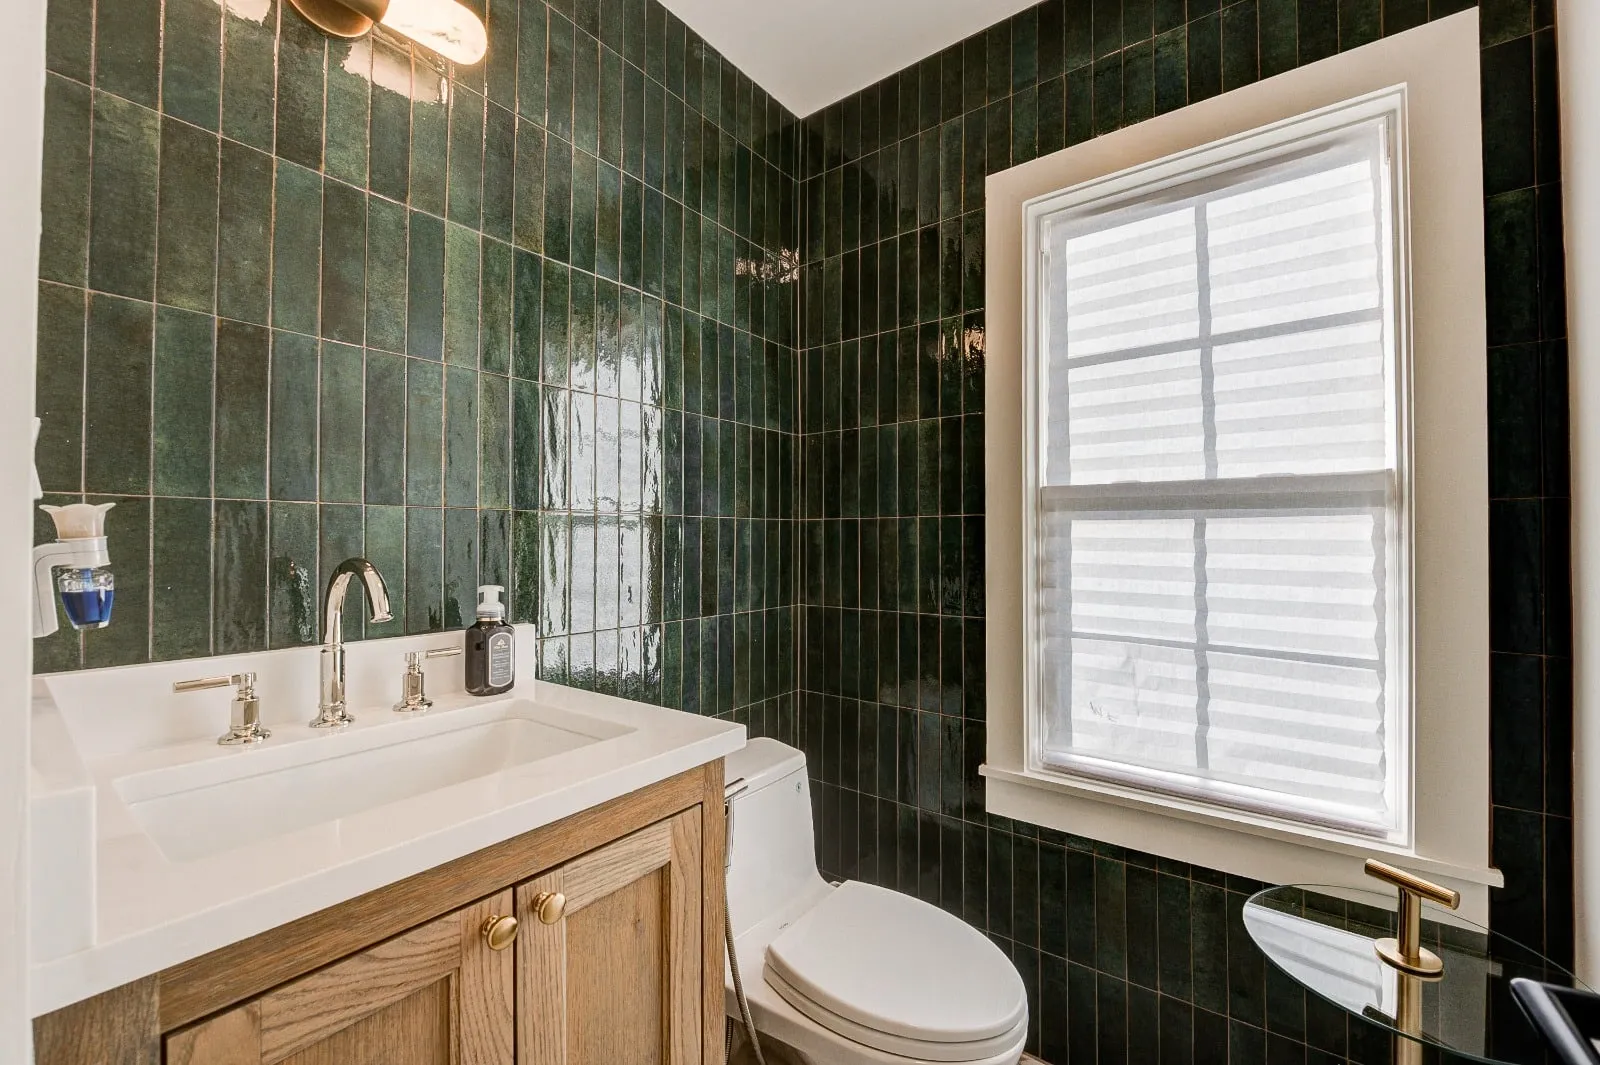
Carlton Woods, The Woodlands
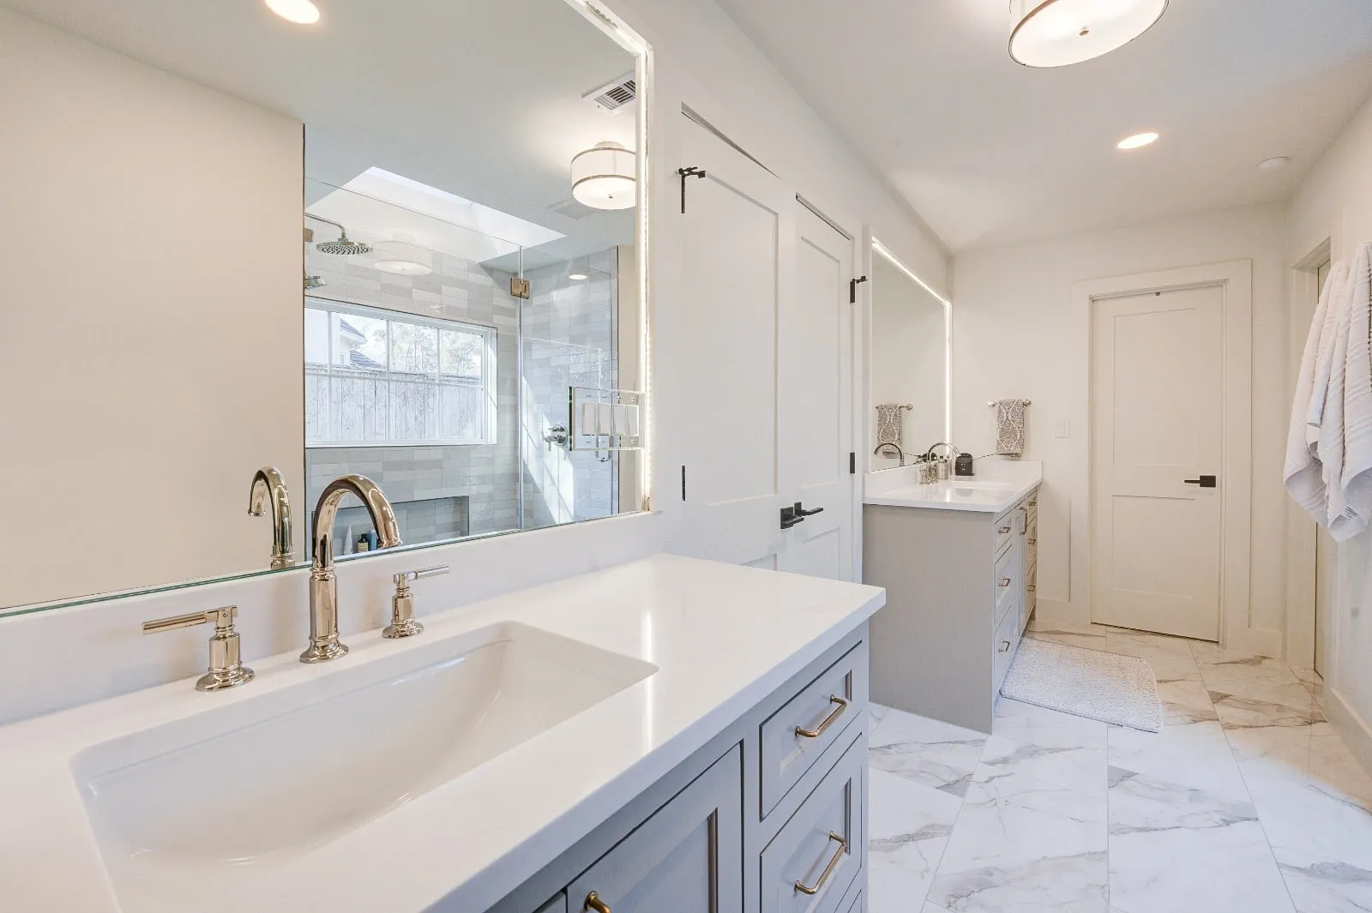
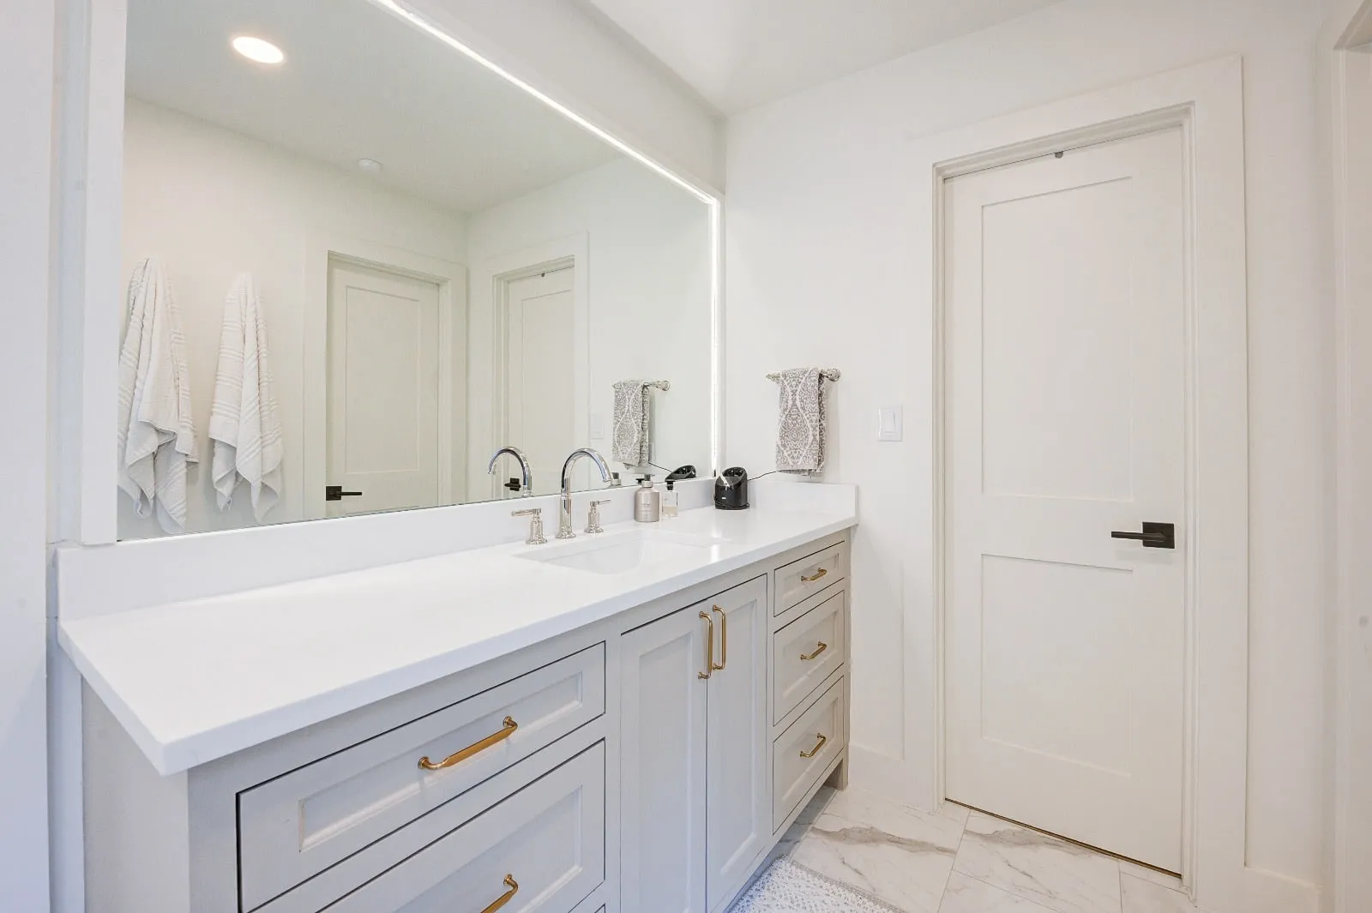
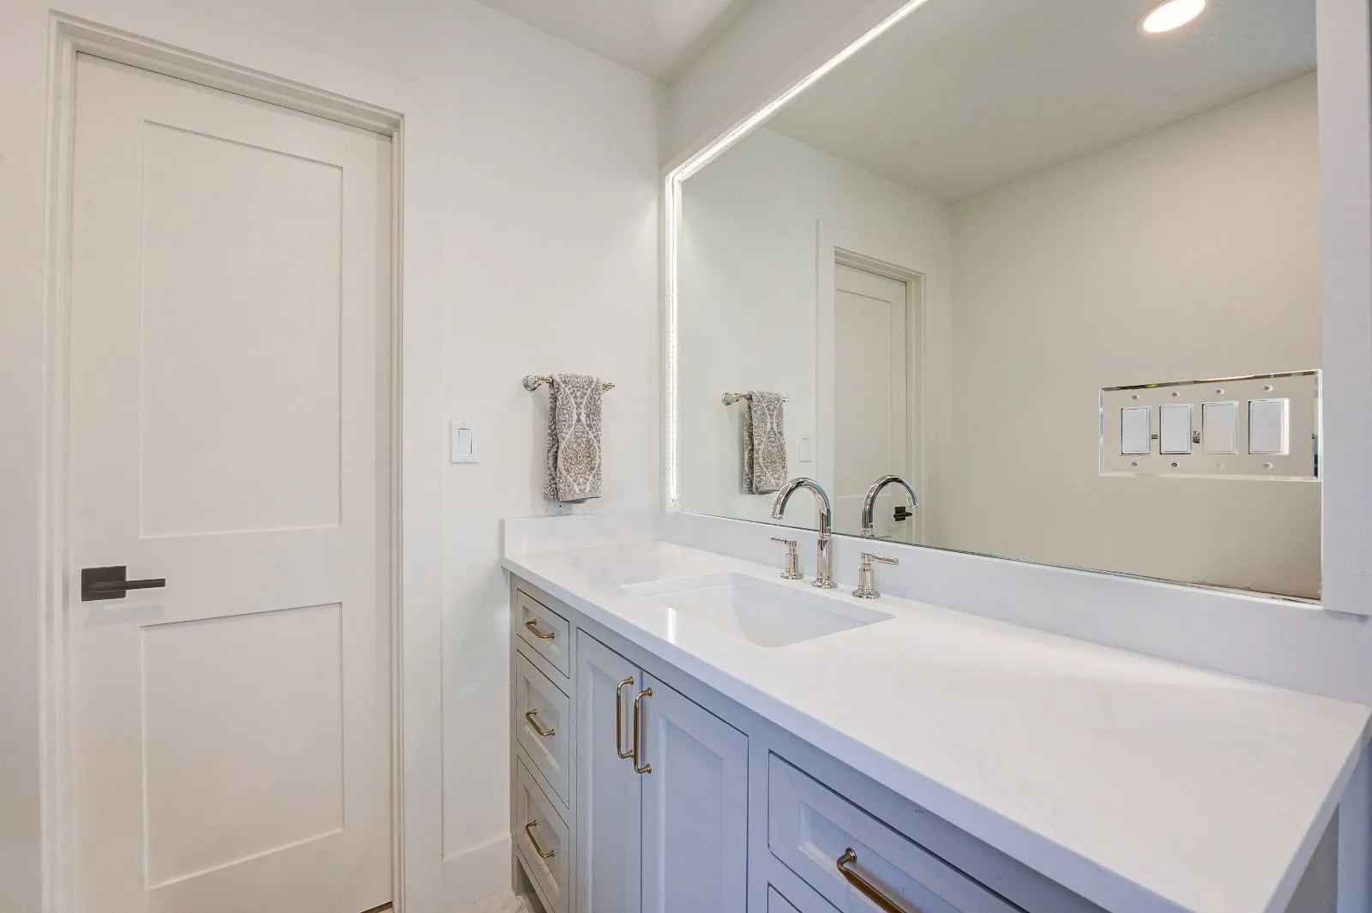
A whole-house bathroom programme: marble floors, a glazed green powder room, and frameless glass throughout.
See project photos, 16 photographs of Carlton Woods Bath Suite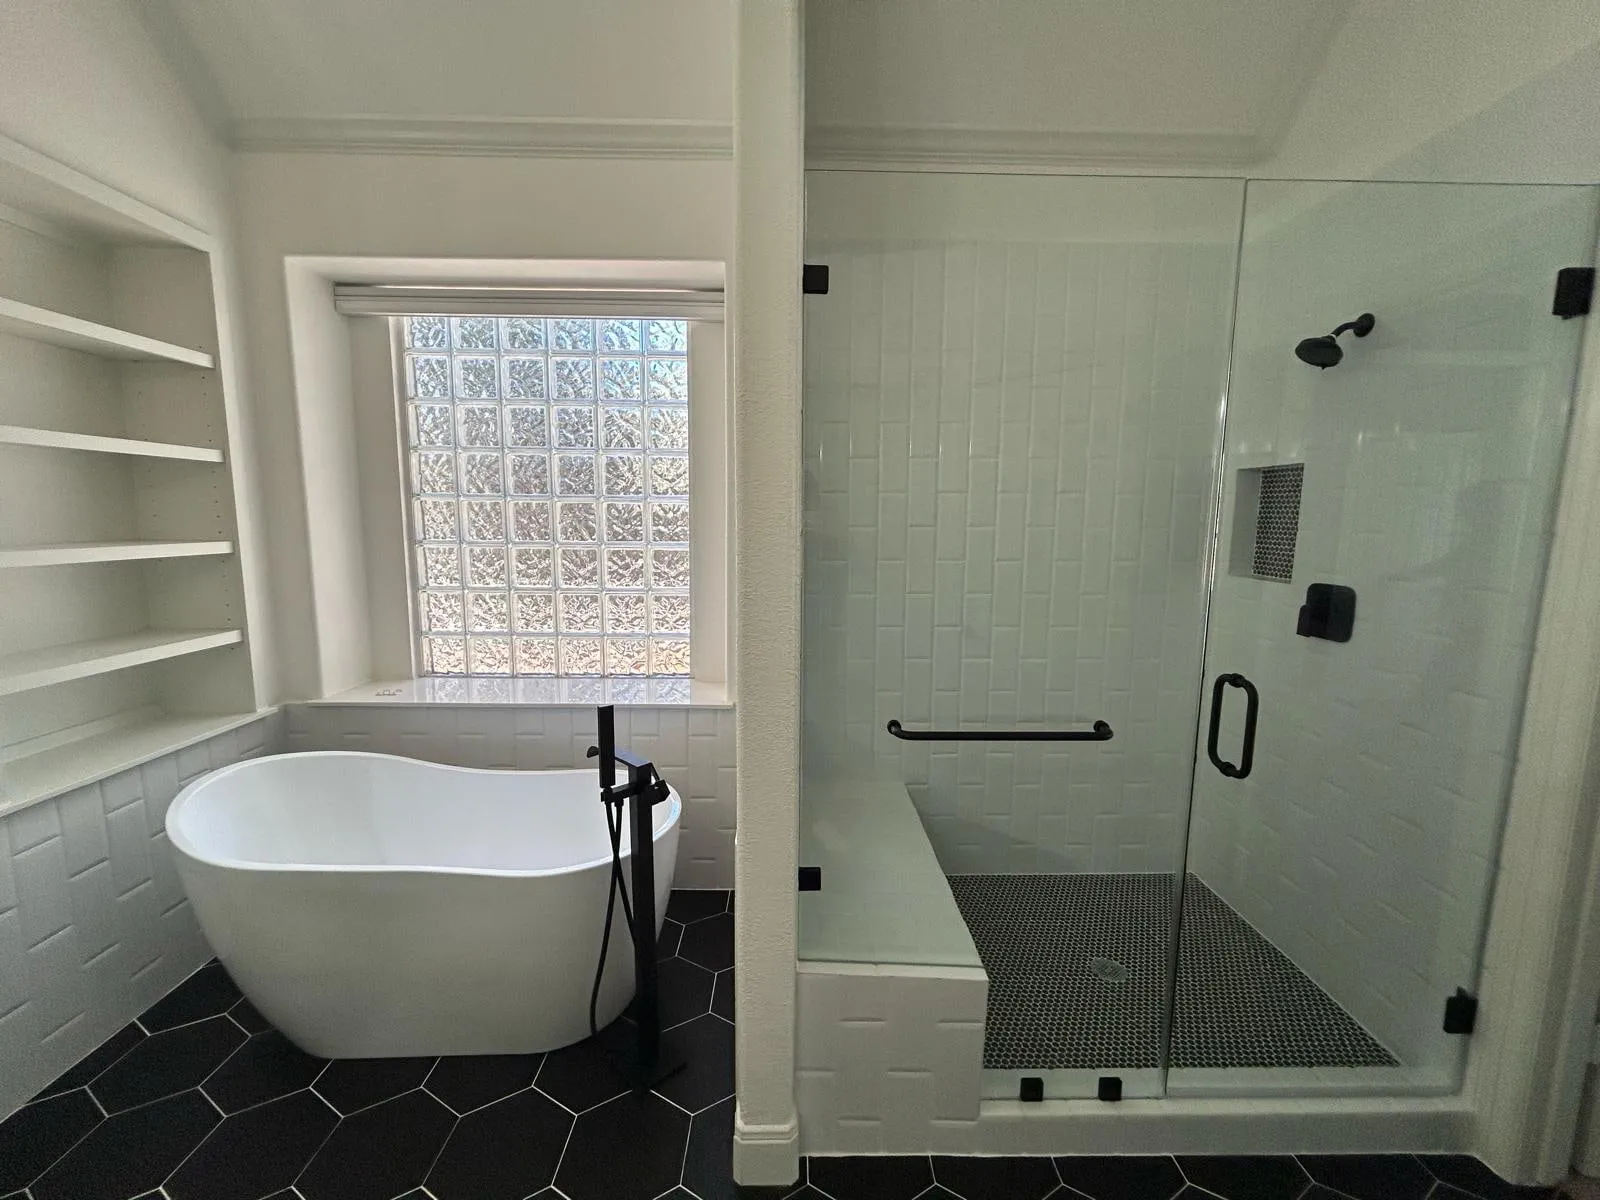
Indian Springs, The Woodlands
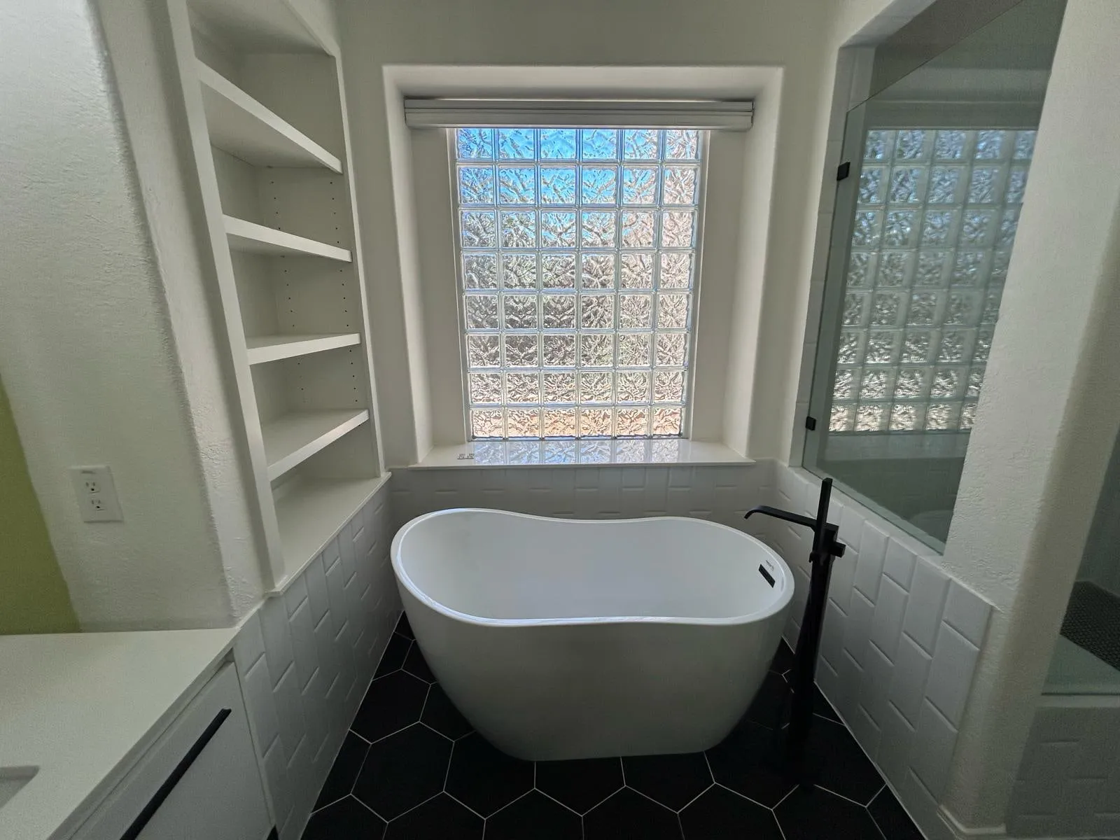
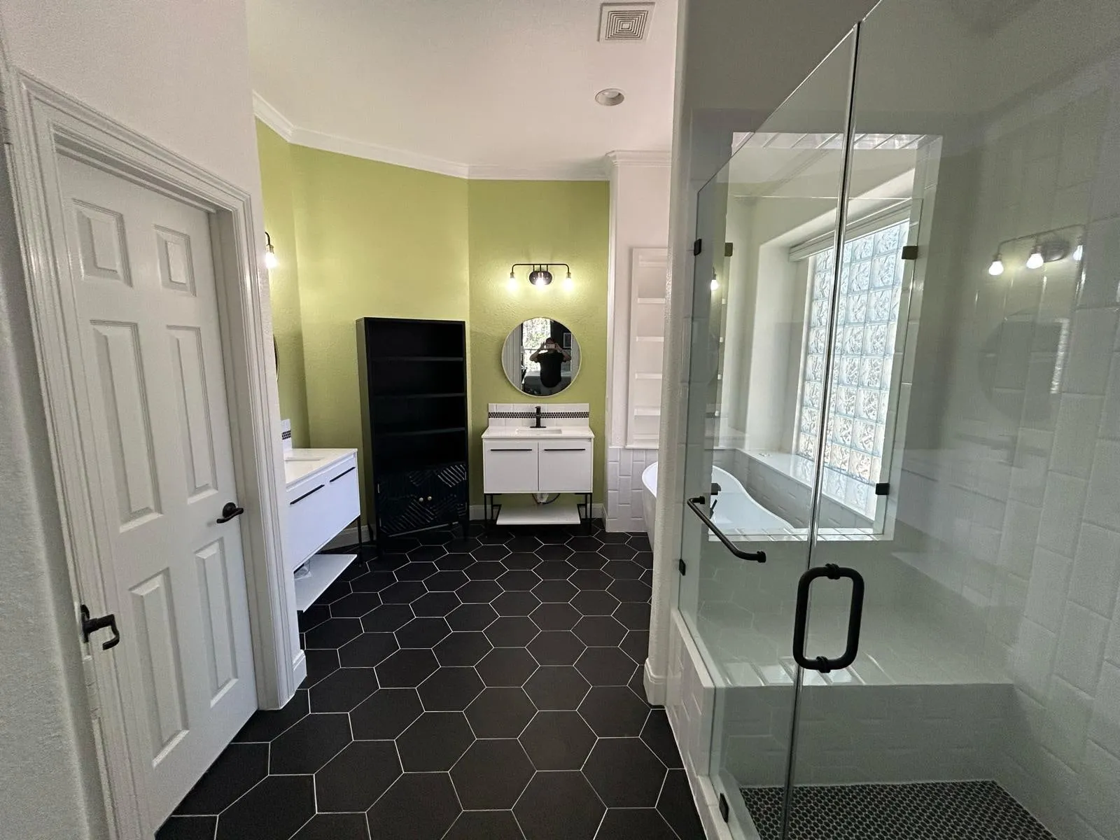
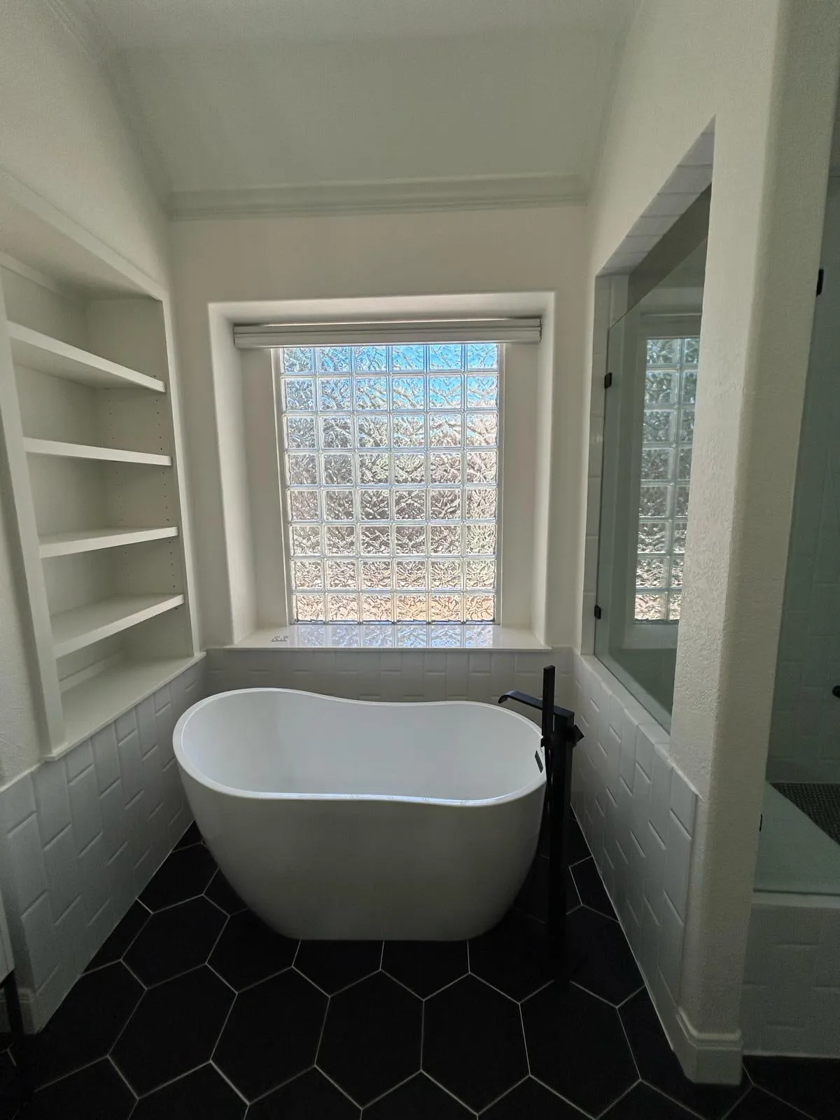
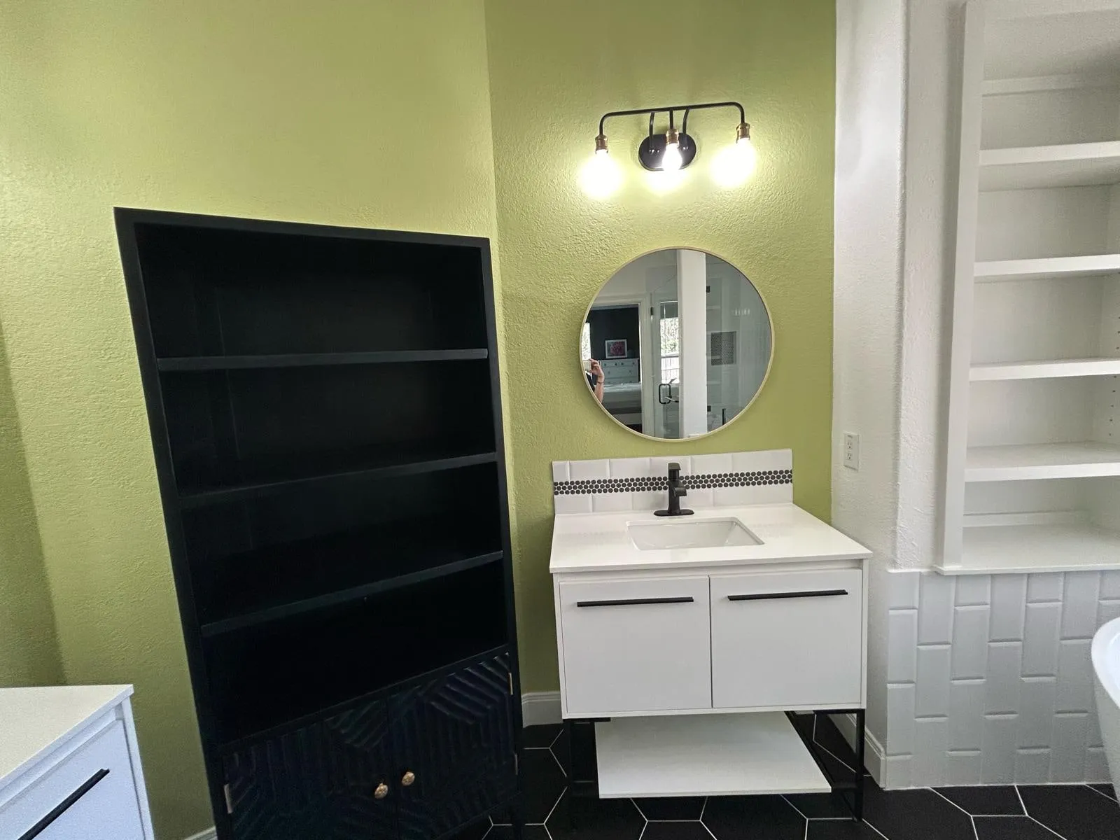
A freestanding tub against black hexagon tile, with a floating vanity and the original glass block window kept.
See project photos, 11 photographs of Indian Springs BathA guest bath is usually 4 to 6 weeks on site. A primary suite with a wet room, custom glass, and stone slabs generally runs 7 to 10 weeks, largely set by tile and glass templating.
Guest baths commonly run $25,000 to $45,000. Primary suites typically start around $55,000 and rise with slab stone, custom glass, and layout changes that move plumbing.
Yes. On slab-on-grade homes that means cutting and re-pouring, which we plan and price up front rather than discovering mid-project.
Zippered containment at the doorway, negative air where needed, floor protection along the whole route, and a daily clean-down. It is standard on every job, not an upgrade.
Two things, and neither is visible when the job is finished. The wet zone gets a bonded sheet membrane with preformed corners and a twenty four hour flood test before any tile goes down. Then extraction is sized properly, ducted outside rather than into the attic, and run off a humidity sensor instead of the light switch. Gulf Coast humidity is what makes under ventilated bathrooms fail here in year three.
Send us the room, the wish list, and the constraint you're most worried about. We'll walk the house and give you a straight read on what it takes.