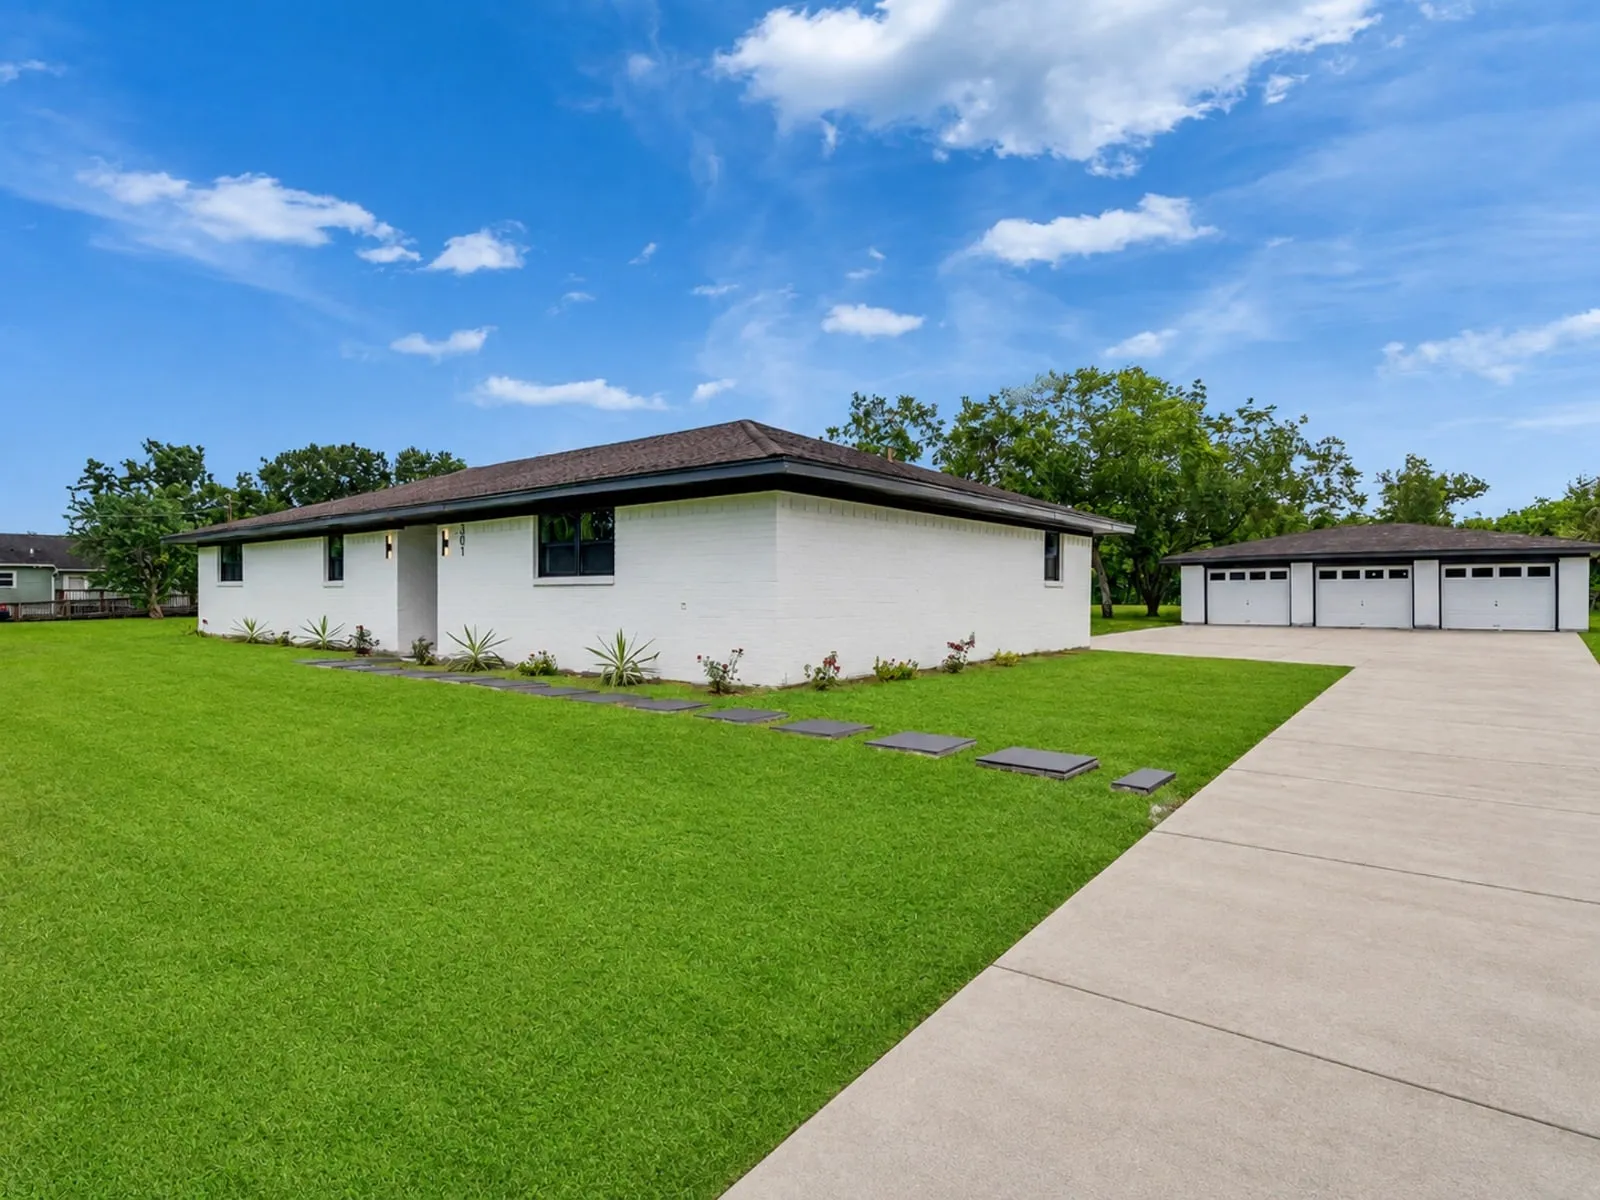
Grogan’s Mill Whole-House
Grogan’s Mill, The Woodlands
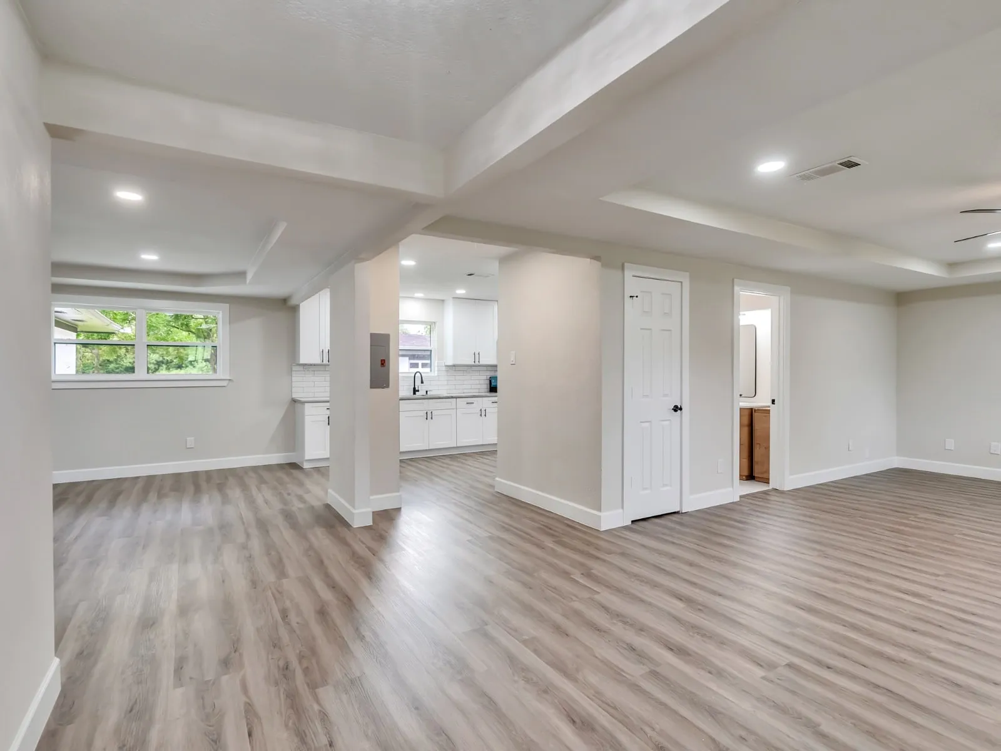
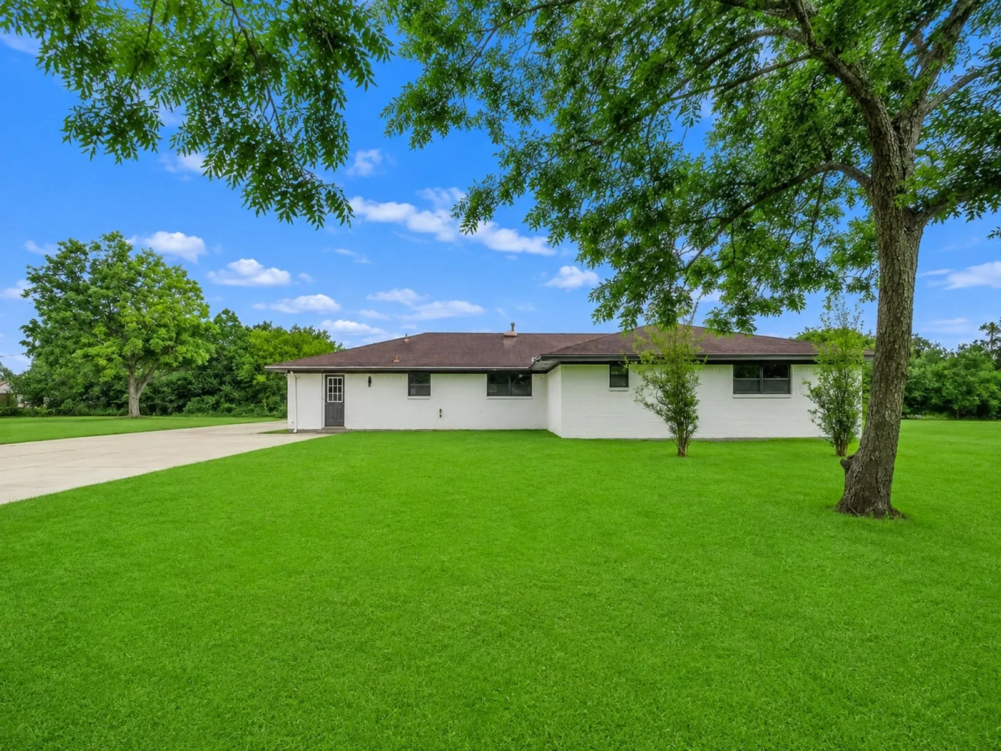
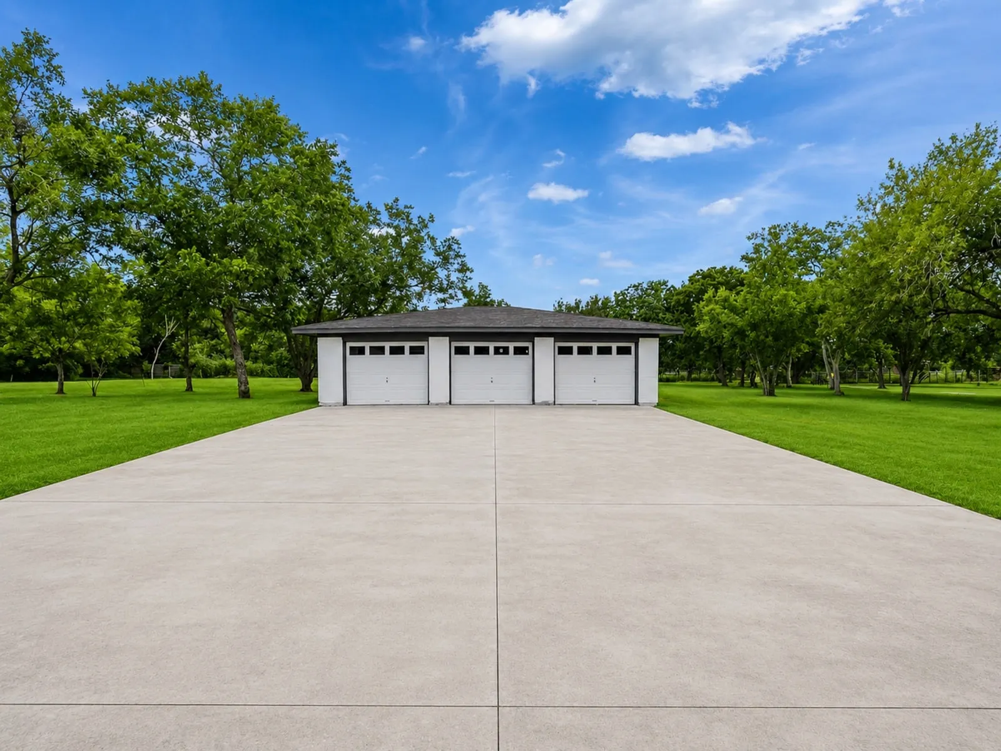
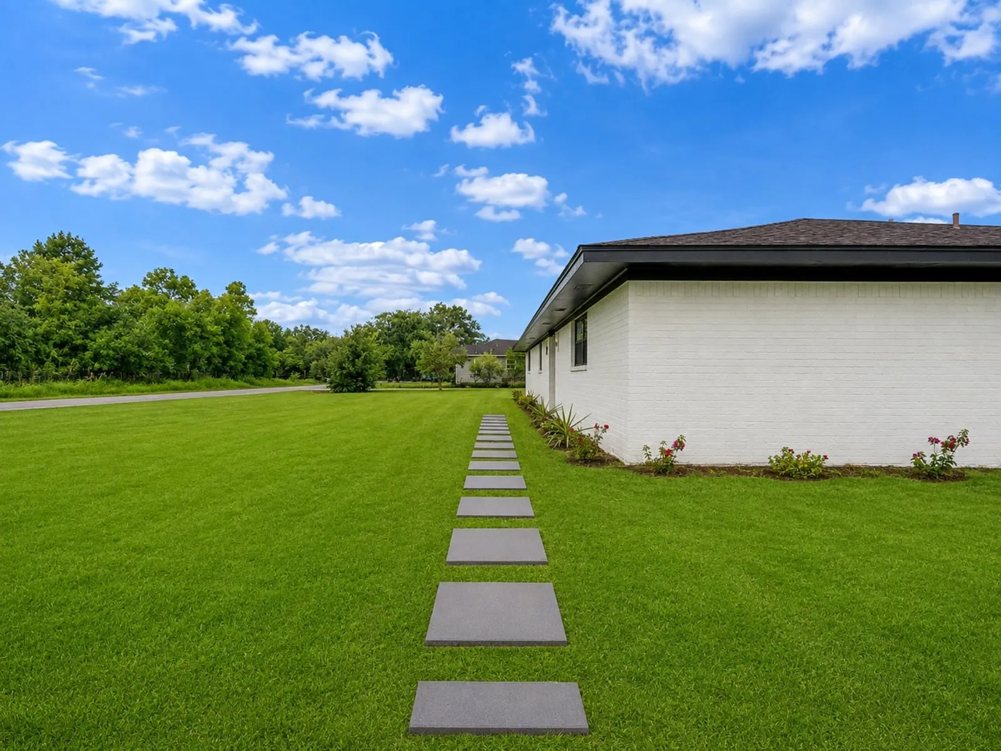
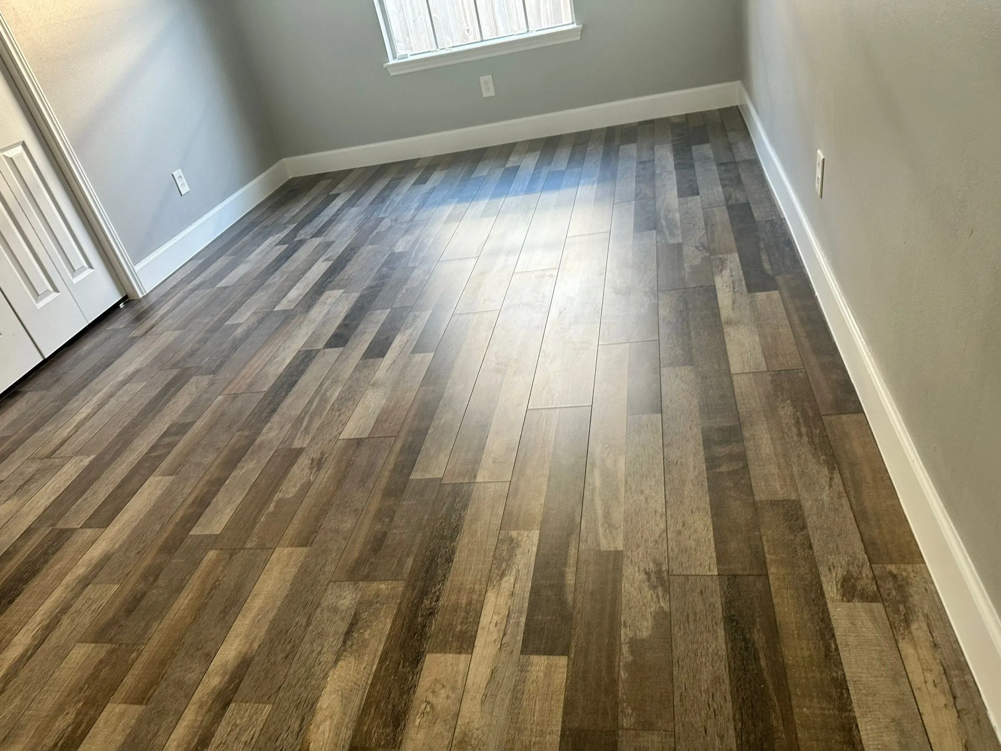
A single storey plan reworked end to end: walls removed, every system replaced, and one flooring run throughout.
See project photos, 15 photographs of Grogan’s Mill Whole-HouseFull-house renovations, additions, and structural reconfiguration under one contract, one schedule, and one point of contact.
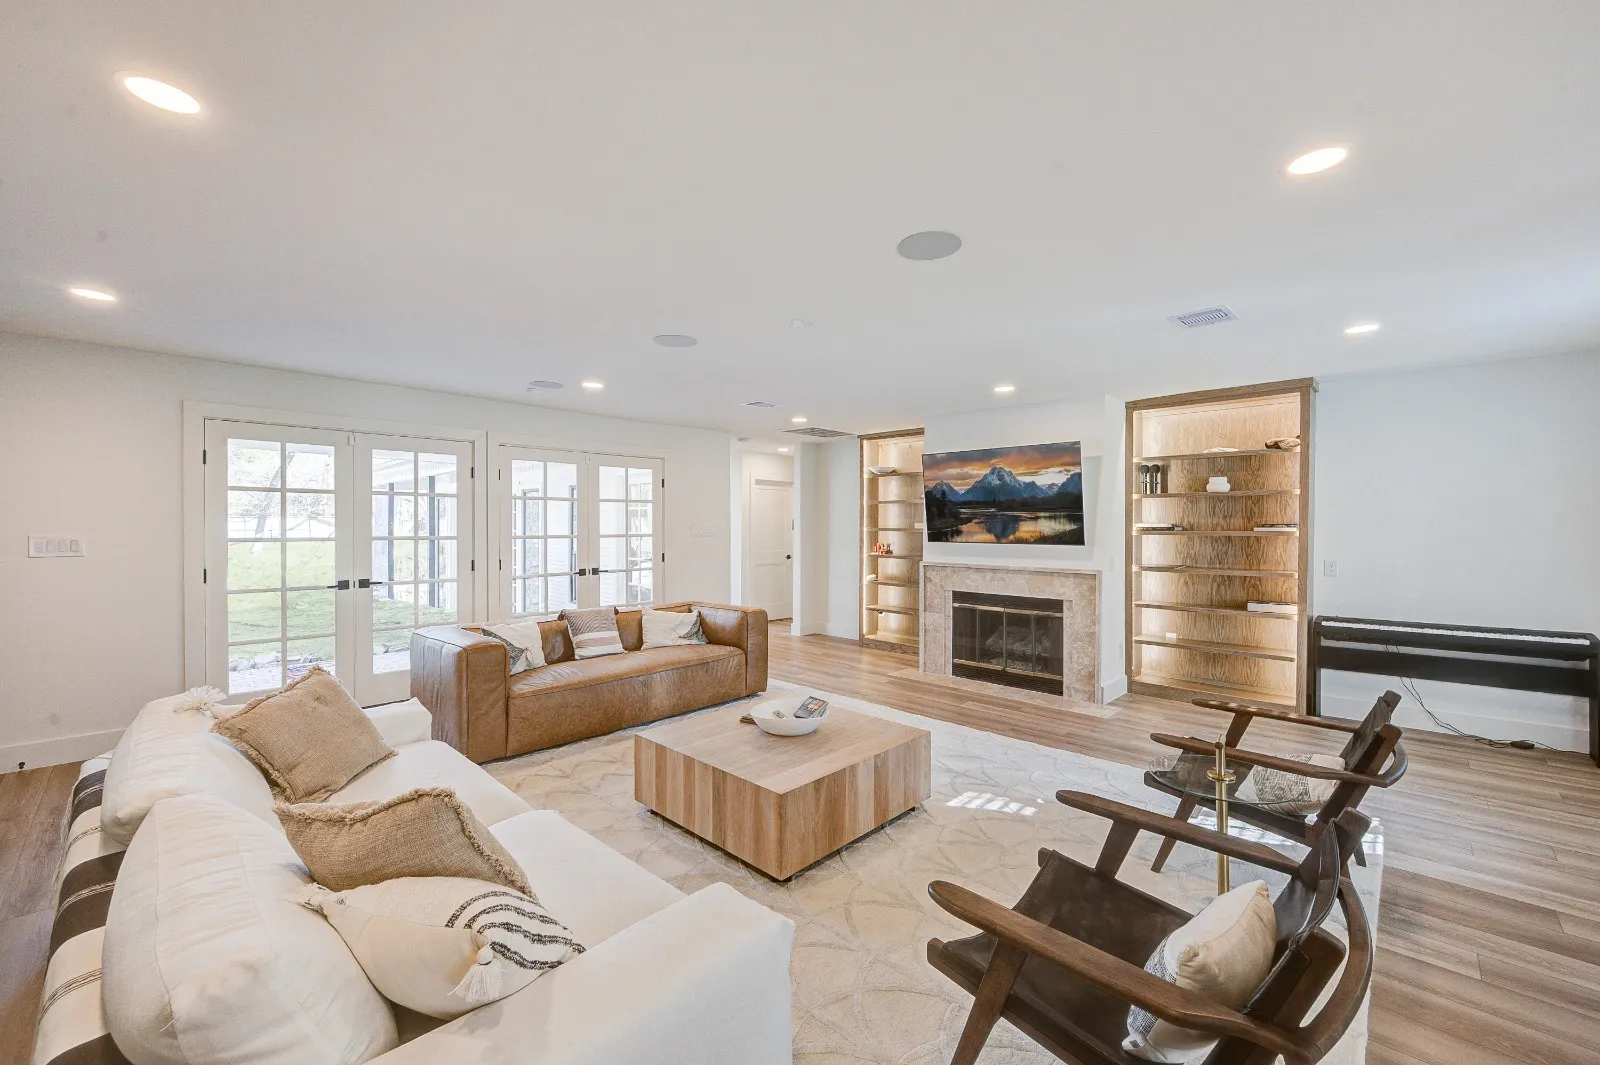
Many Woodlands homes are architecturally sound and functionally dated: good bones behind closed floor plans, dark entries, and 1990s finishes. Whole home remodeling reworks the plan rather than redecorating it: walls come down, light comes in, and the systems behind the drywall get brought up to how the house is used now.
Every whole home remodeling project we take on in The Woodlands runs the same way: measured drawings before pricing, a fixed line-item proposal before contract, and one project lead who owns the schedule from demolition through punch list.
Opening kitchens to living space, reclaiming formal rooms, and improving flow with engineered structural support.
Primary suite additions, expanded living space, and covered outdoor rooms, tied into the existing roofline convincingly.
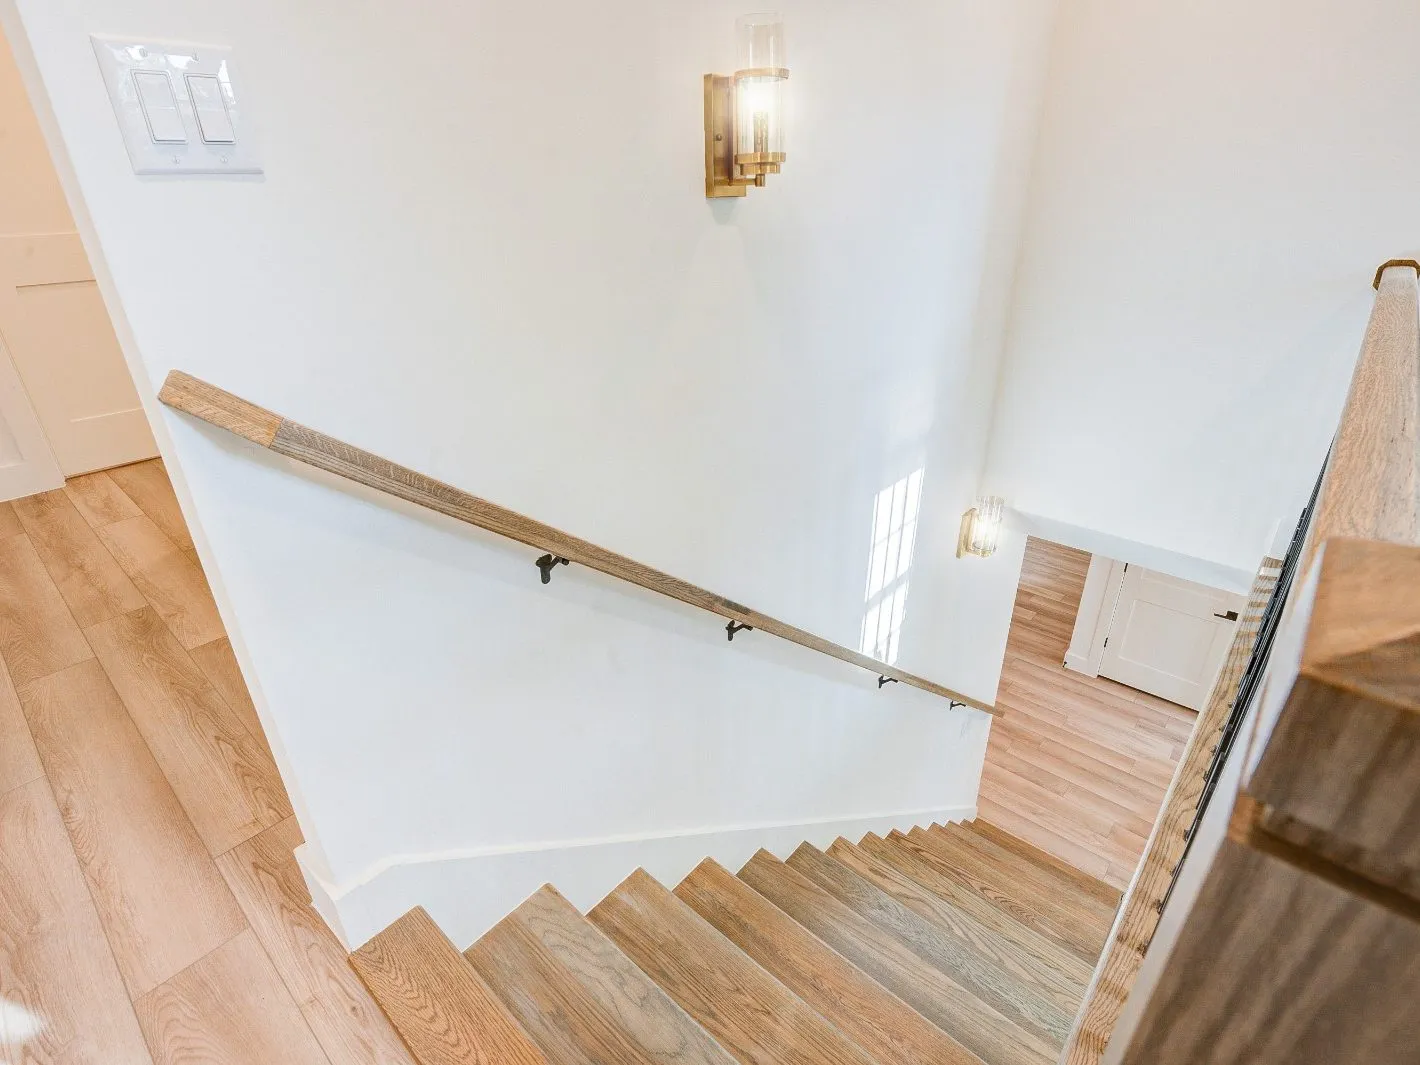
One coherent palette across every room, with flooring, millwork, doors, hardware, and paint specified as a set.
Finishes are specified as a set, not chosen room by room, so the palette holds together when you stand in the doorway and look through the house.
The same sequence applies whether we're remodeling one bathroom or reworking an entire floor plan.
We walk the house, listen to how you use it, and talk honestly about scope and budget range before anyone draws anything.
Measured drawings, material selections, and a line-item proposal. You see the room and the number before we break ground.
One dedicated project lead, a published schedule, contained dust, and a weekly update you do not have to chase.
A shared punch list worked to zero, finishes documented, and warranty paperwork handed over in person.
Grogan’s Mill, The Woodlands
A single storey plan reworked end to end: walls removed, every system replaced, and one flooring run throughout.
See project photos, 15 photographs of Grogan’s Mill Whole-House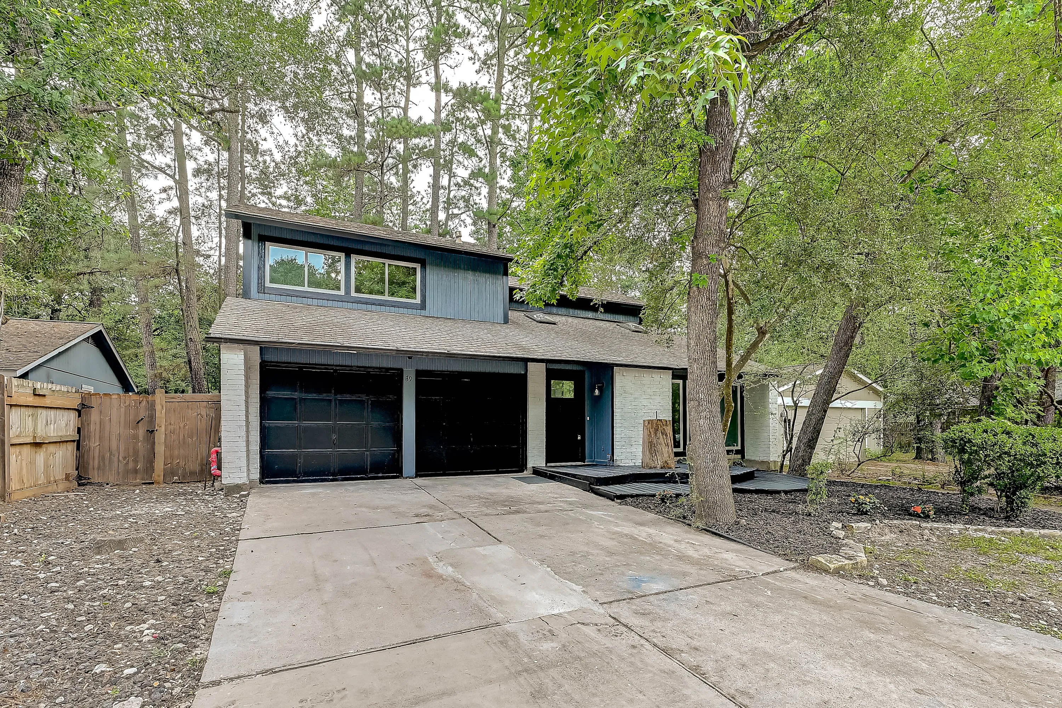
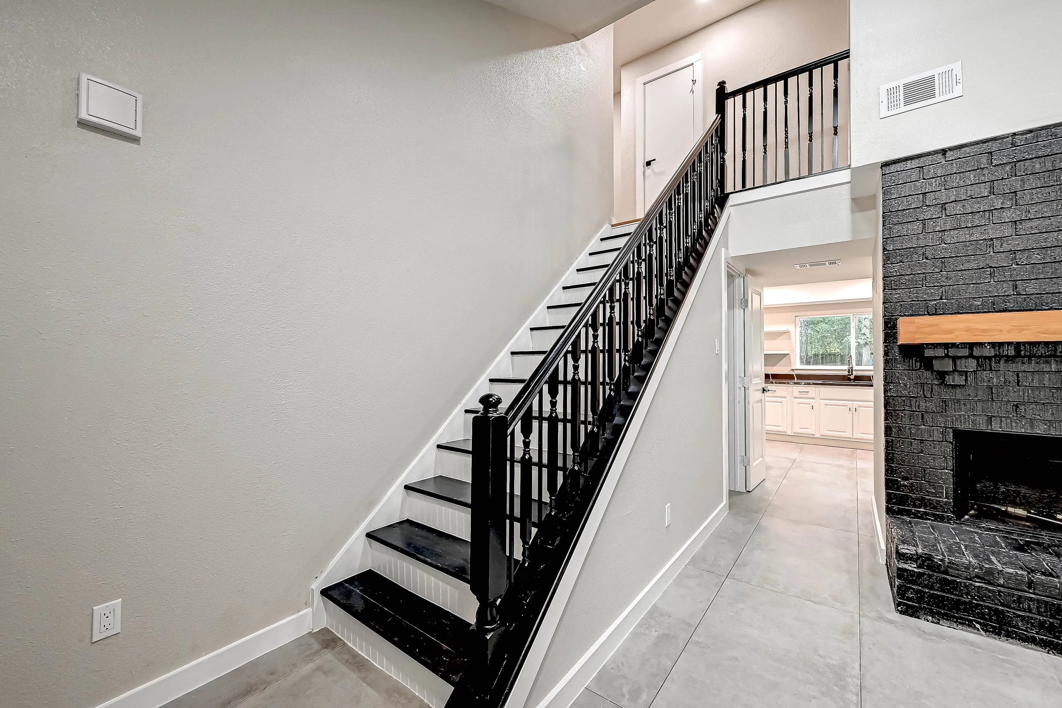
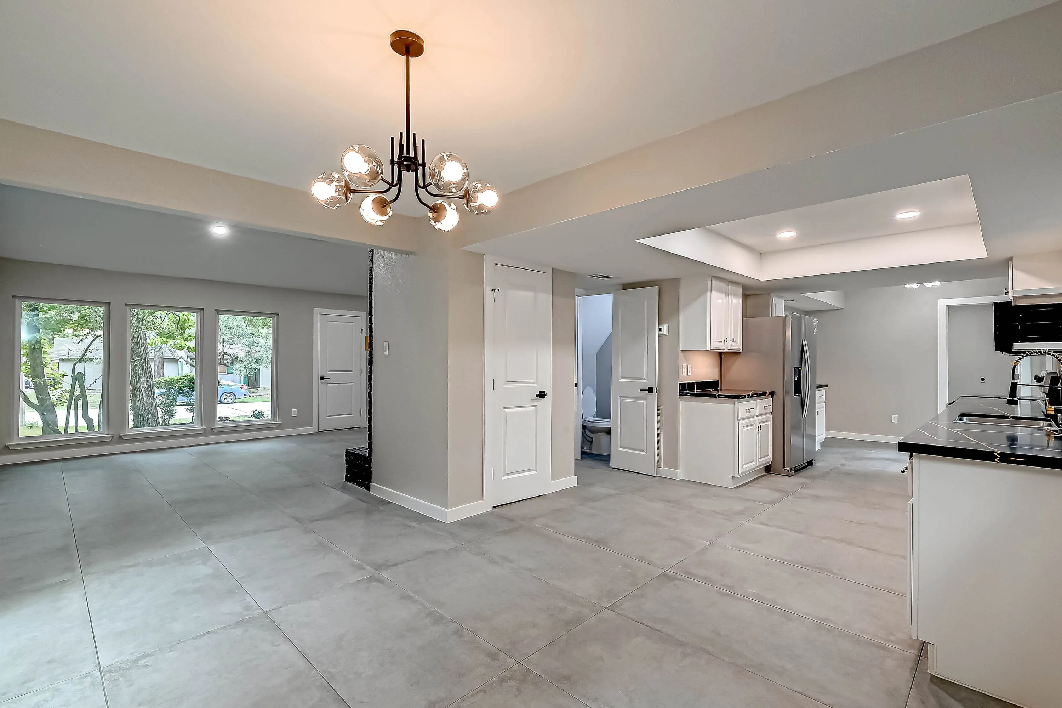
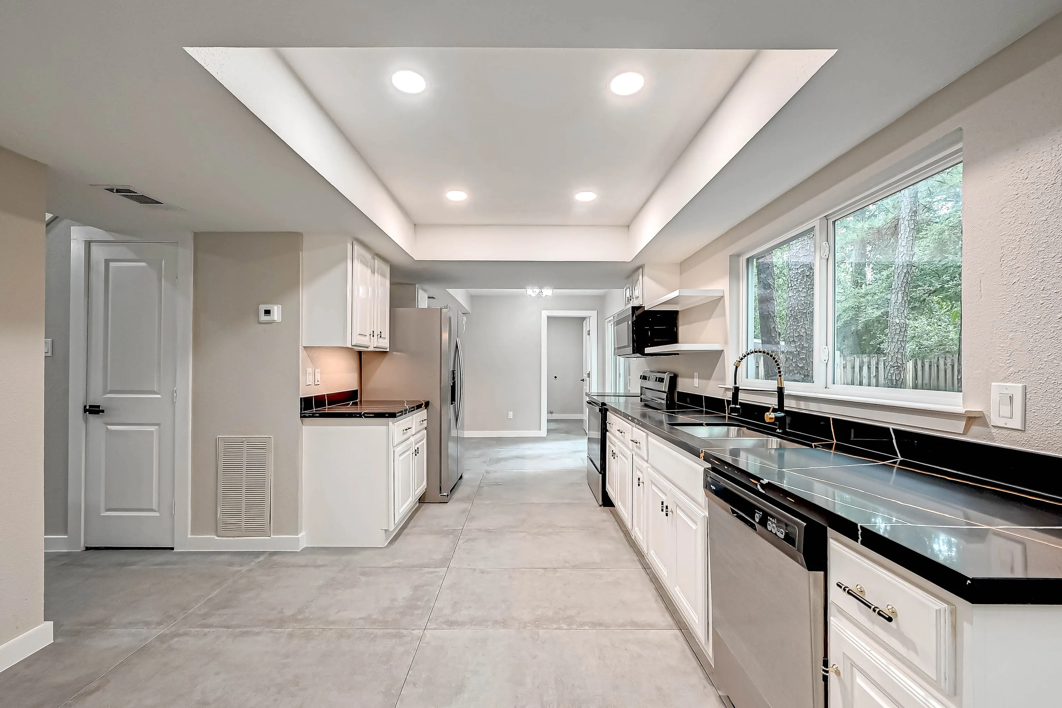
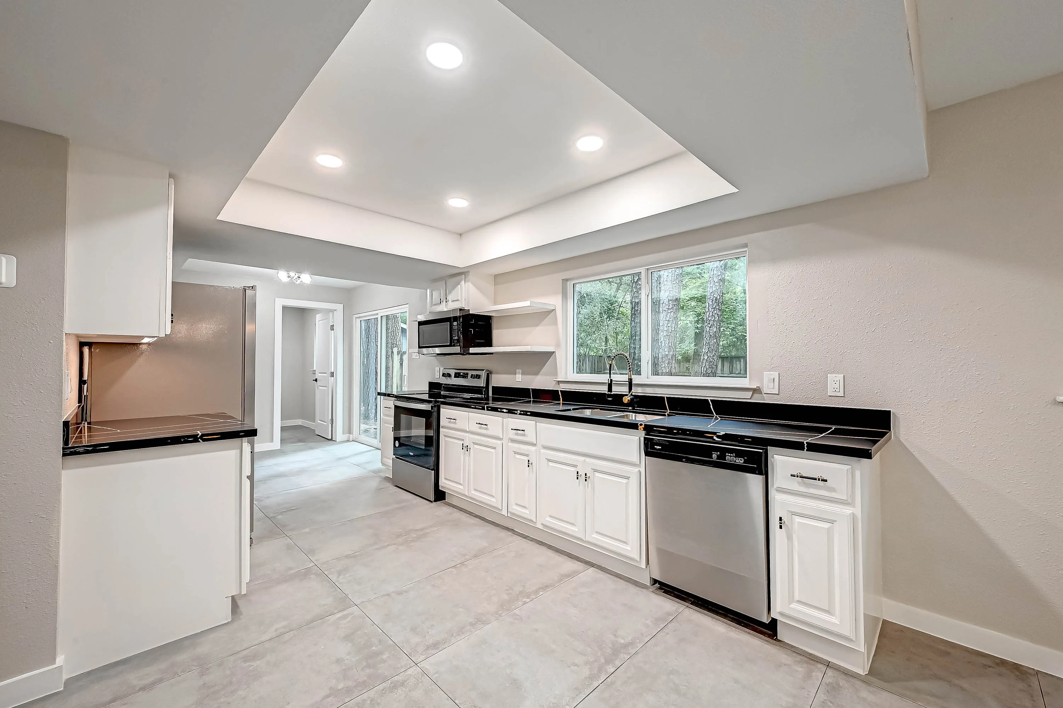
Grogan’s Mill, The Woodlands
A mid-century house in the trees taken back to the studs, with a new stair, a new kitchen, and a cedar deck.
See project photos, 22 photographs of Marabou Court Whole-House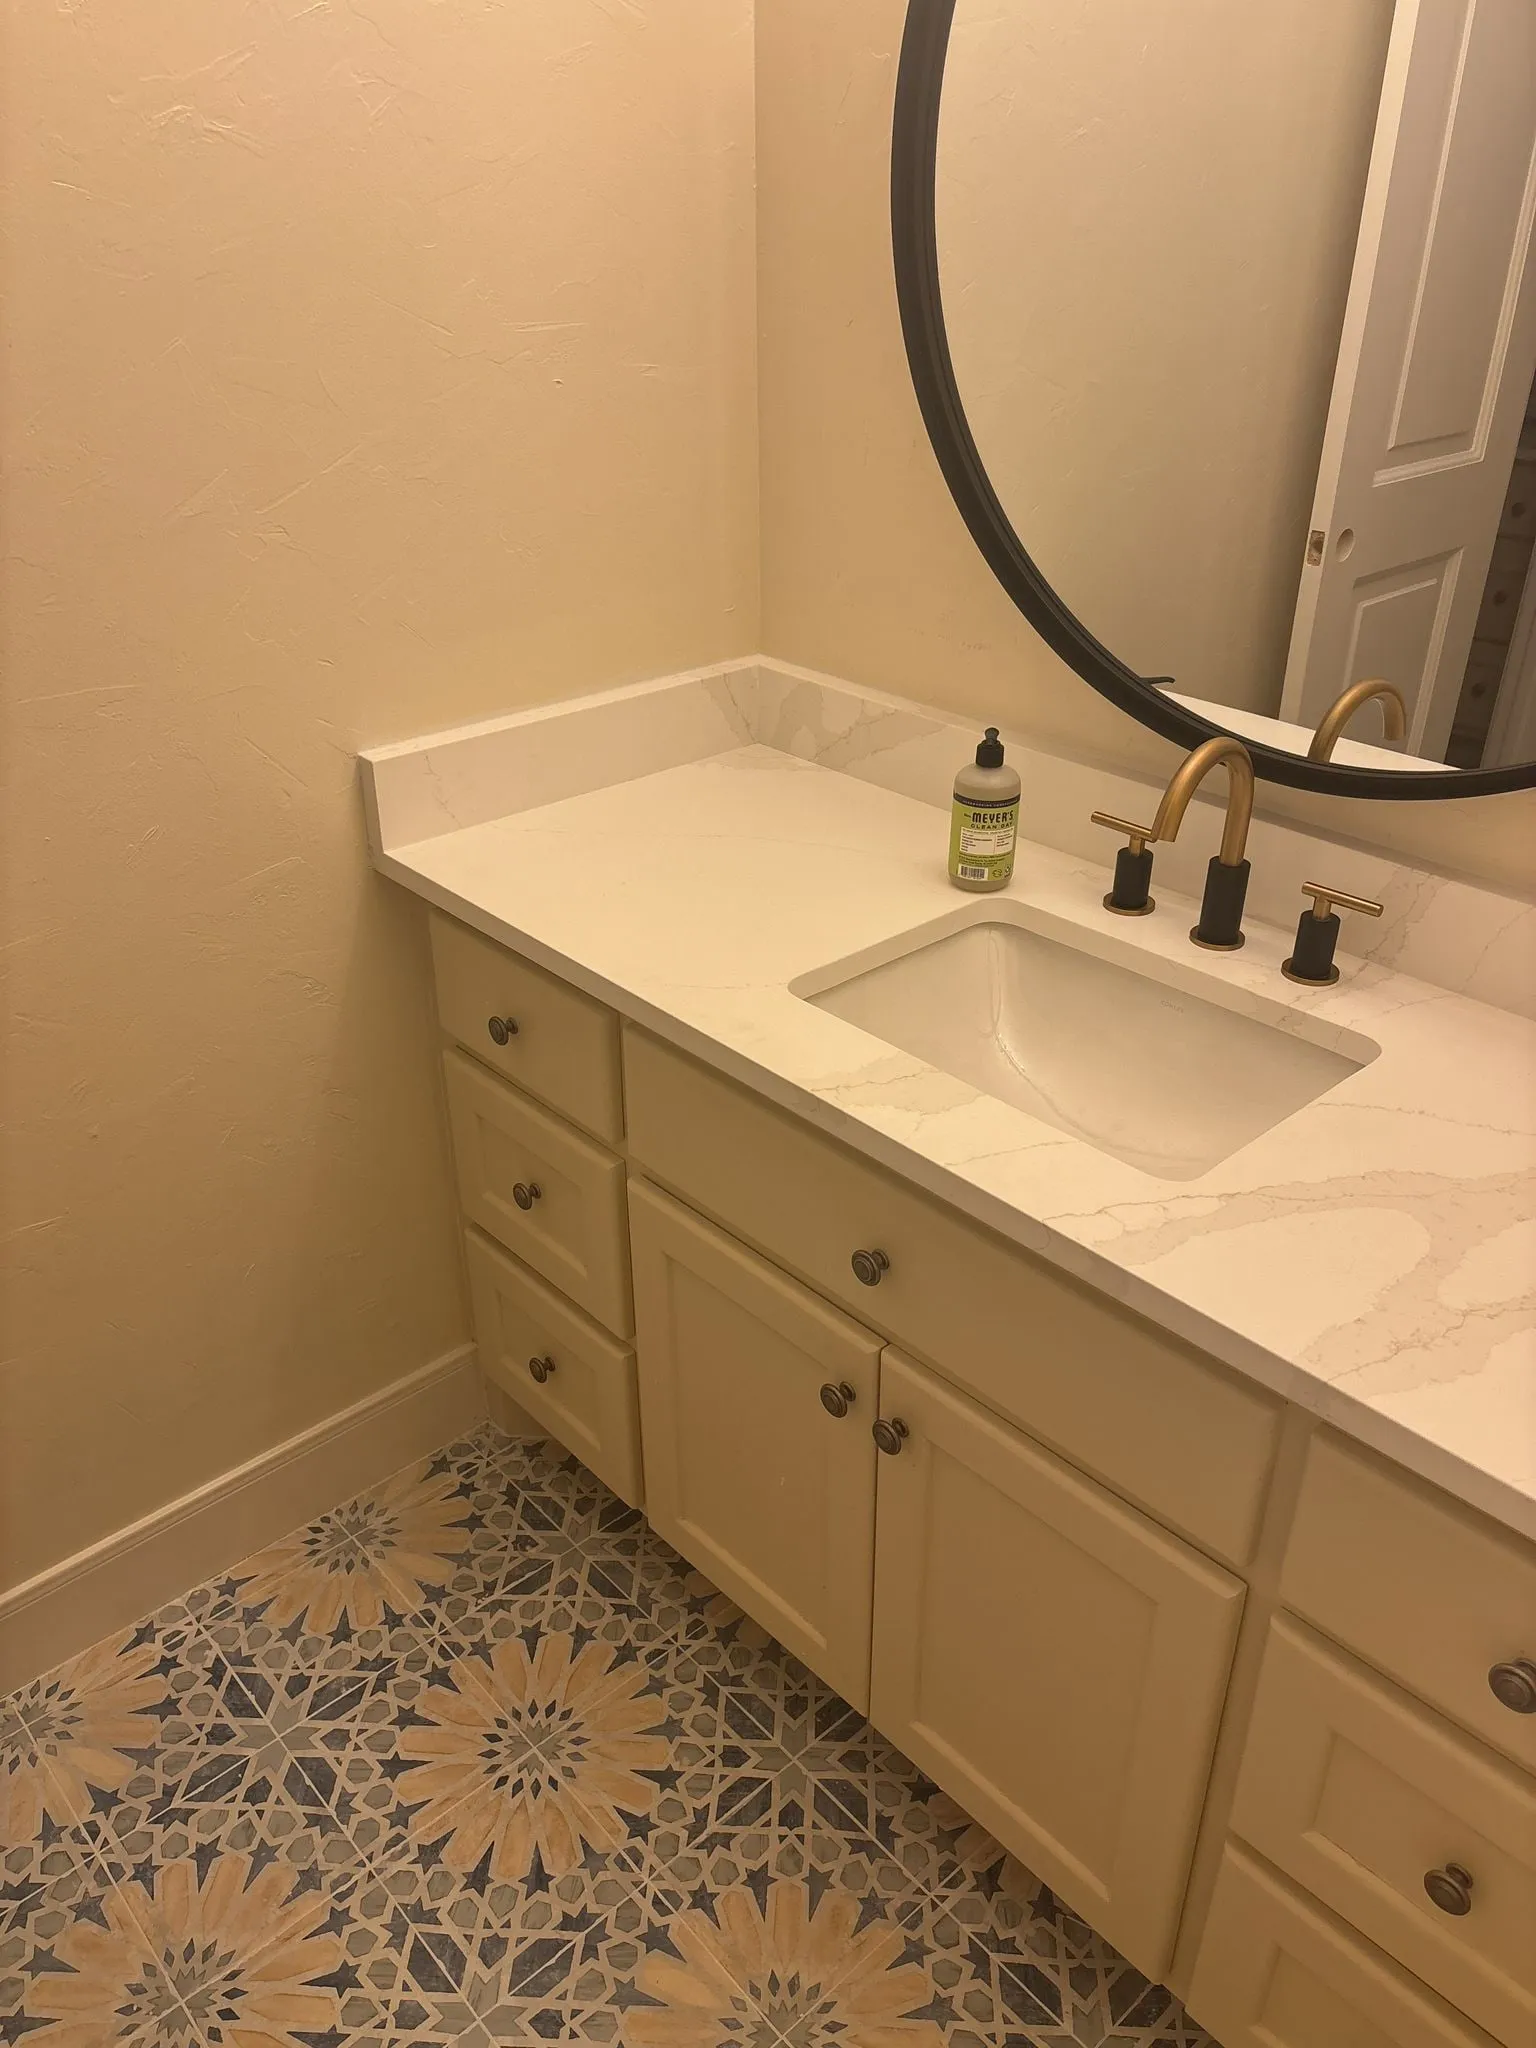
Sterling Ridge, The Woodlands
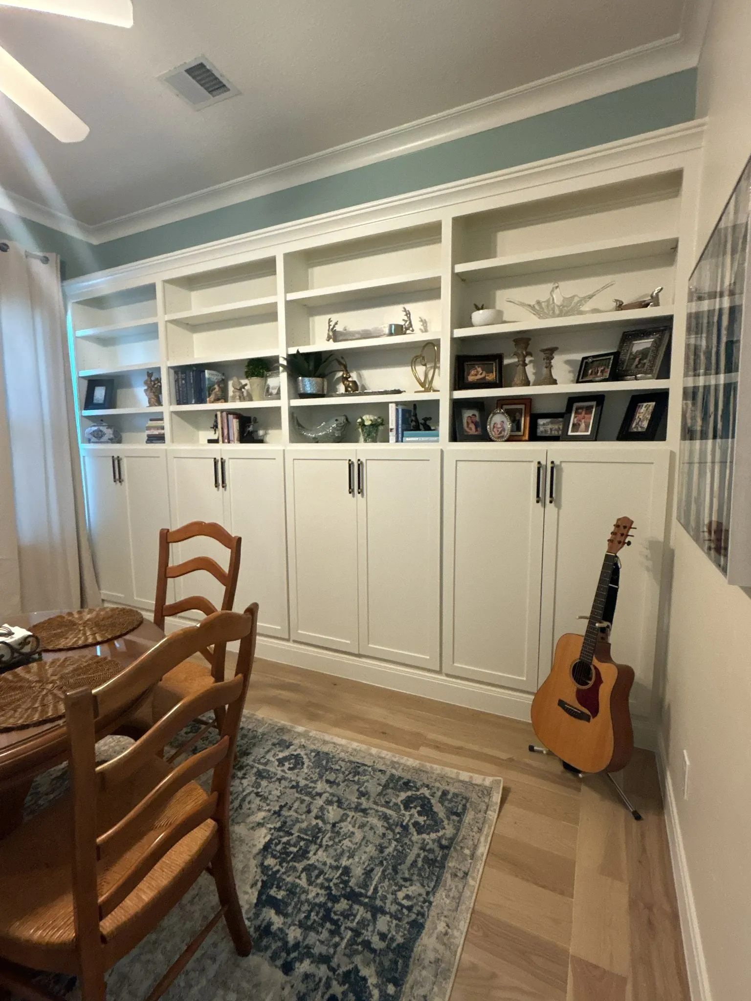
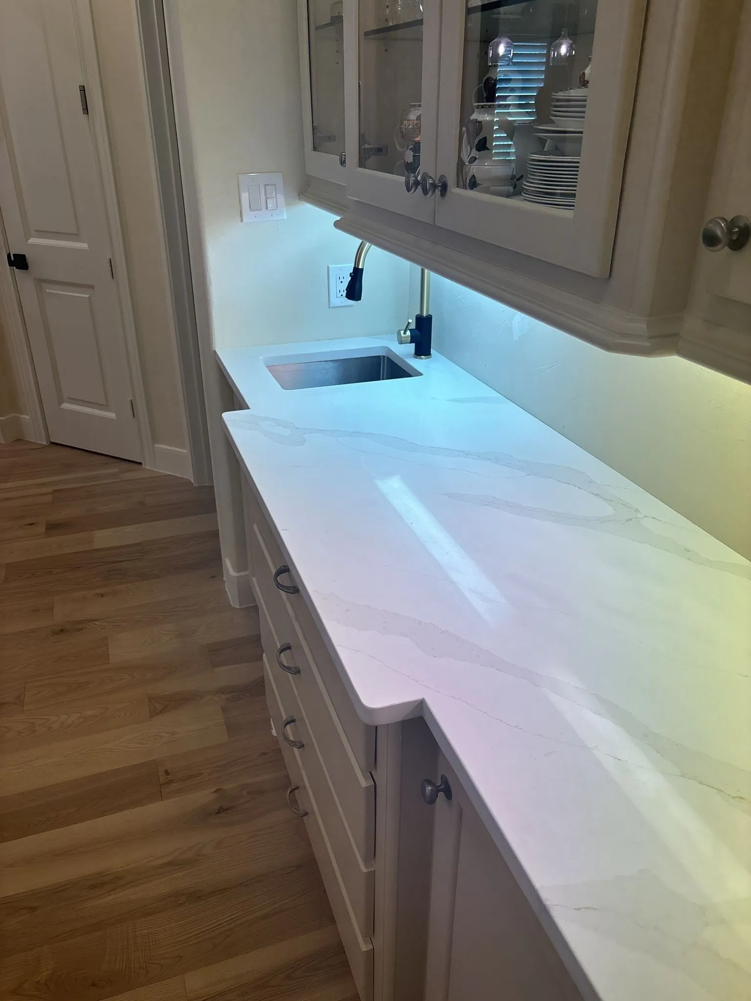
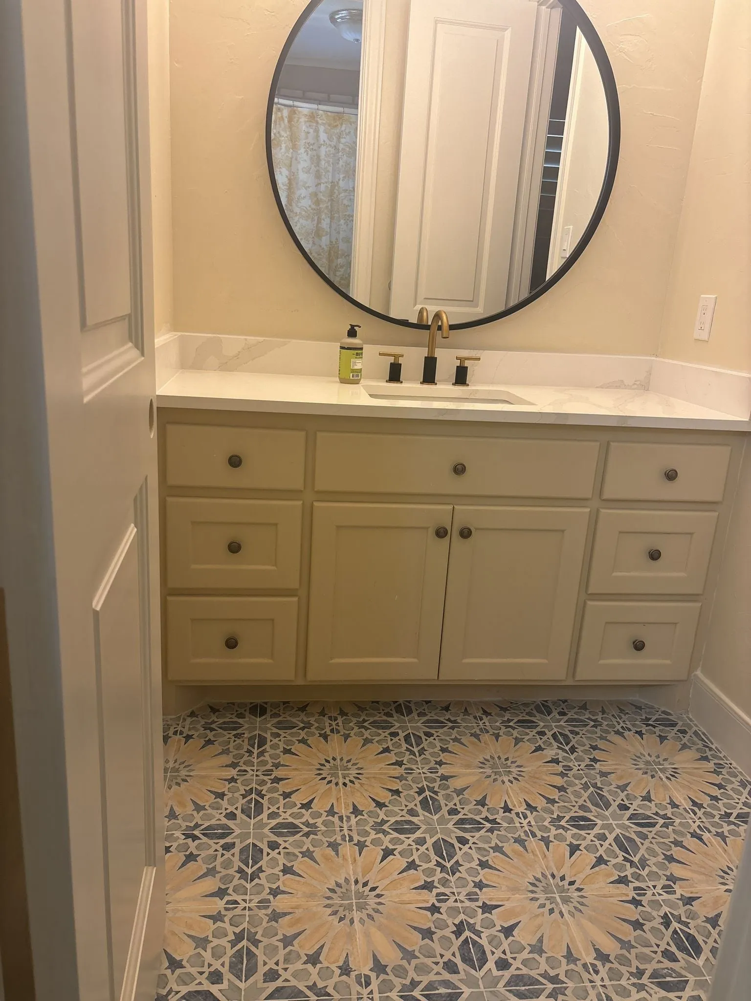
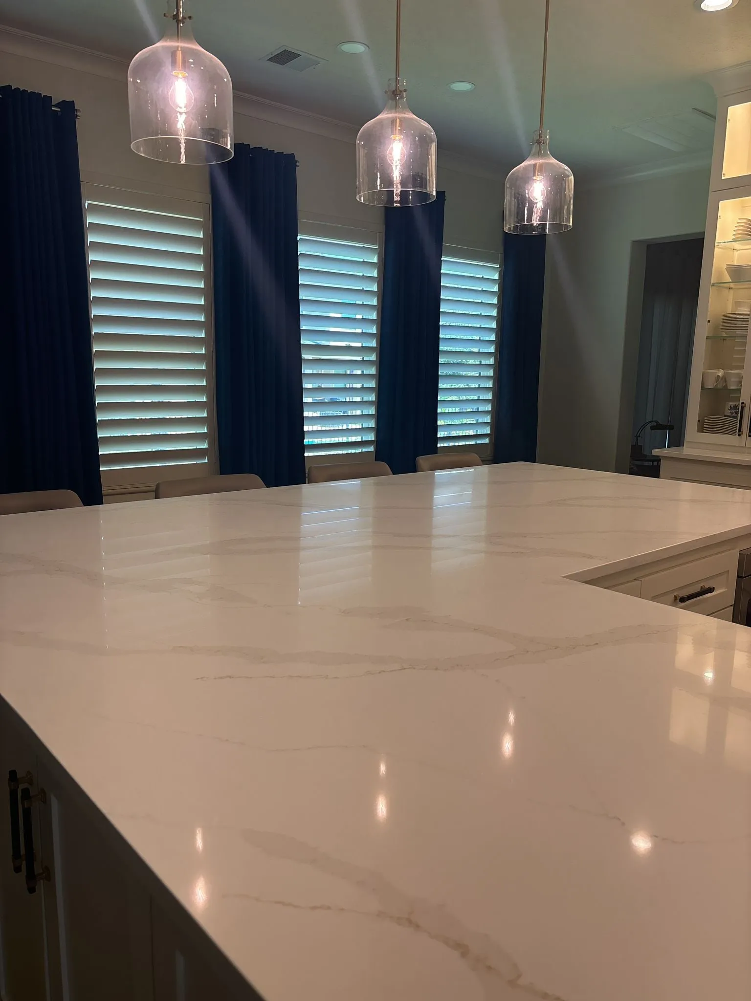
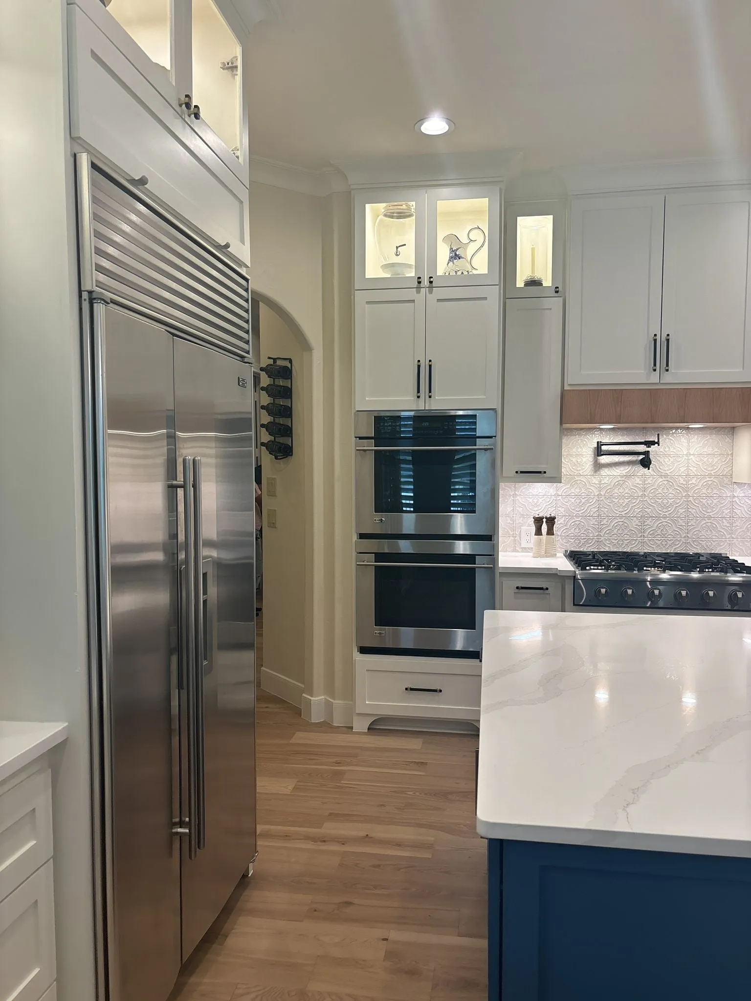
Custom woodwork throughout: a built-in library wall, a fitted pantry, and a ten-foot quartz island.
See project photos, 13 photographs of Sterling Ridge Whole-HousePlan on 6 to 12 months on site for a full-house renovation, and longer where an addition needs engineering and permitting. Design and pre-construction add 2 to 4 months before that.
For a true whole-home project, usually yes. It is faster, safer, and cheaper than working around an occupied house. Where the work can be phased by wing or floor, we will lay that option out for you.
Full-house renovations here generally begin around $250,000 and scale with square footage, structural scope, and finish level. Additions are priced separately from the renovation of existing space.
Gladly. We work with outside architects and interior designers regularly, and we can introduce one if you would rather keep design and construction under a single contract.
Usually not for the full programme. Once every system is open at once there is no water, no power in most of the house, and dust in all of it. Most owners move out for the structural and rough-in phases and return for the finish stages. We will tell you at proposal stage which weeks are realistically liveable so you can plan around them rather than find out in week three.
Send us the room, the wish list, and the constraint you're most worried about. We'll walk the house and give you a straight read on what it takes.