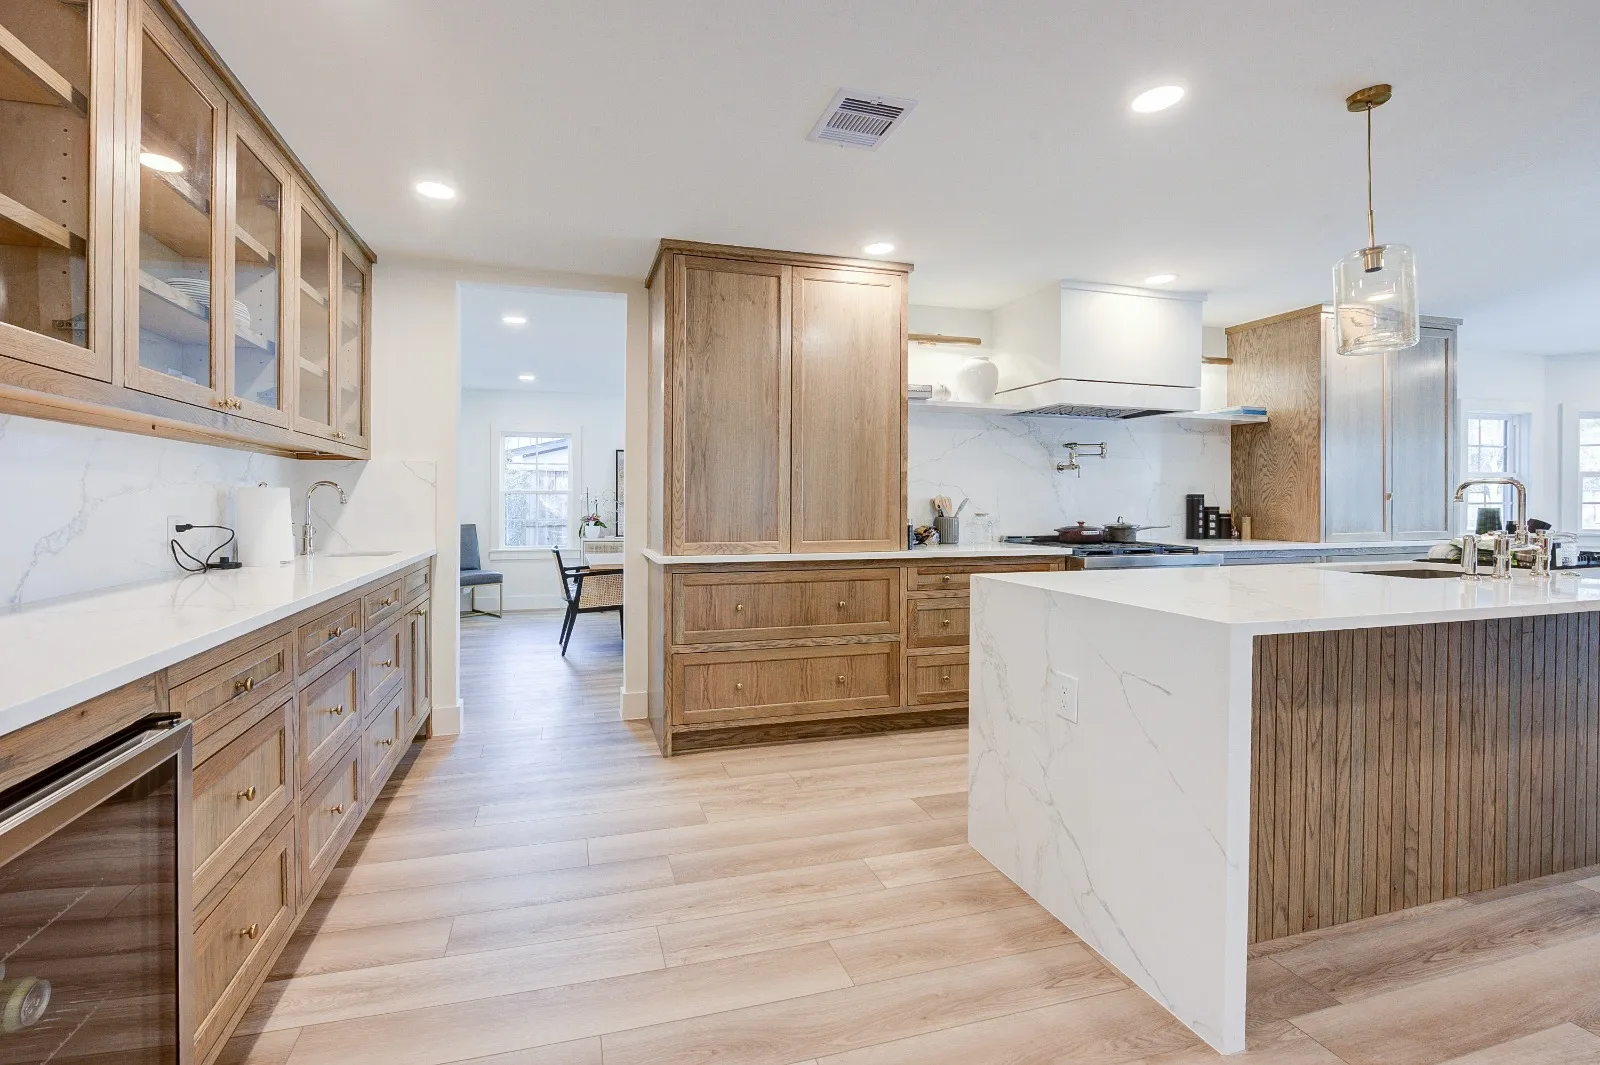
Carlton Woods Kitchen
Carlton Woods, The Woodlands
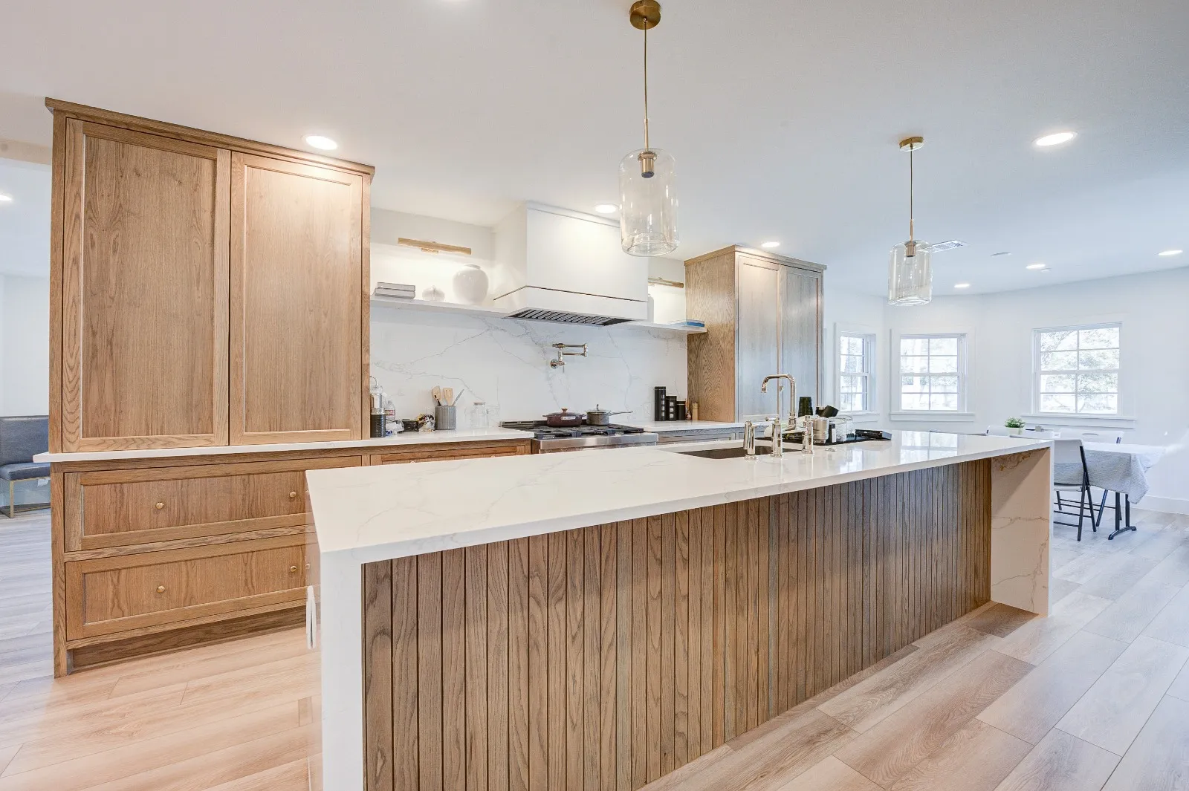
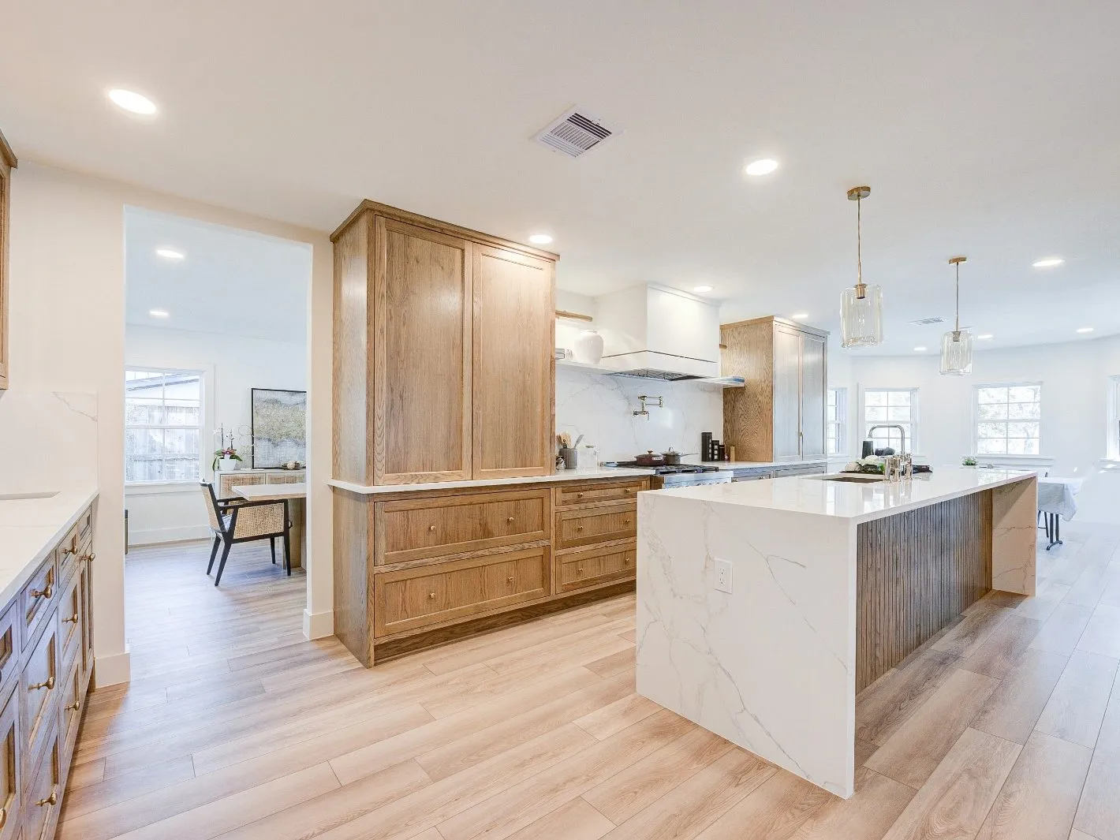
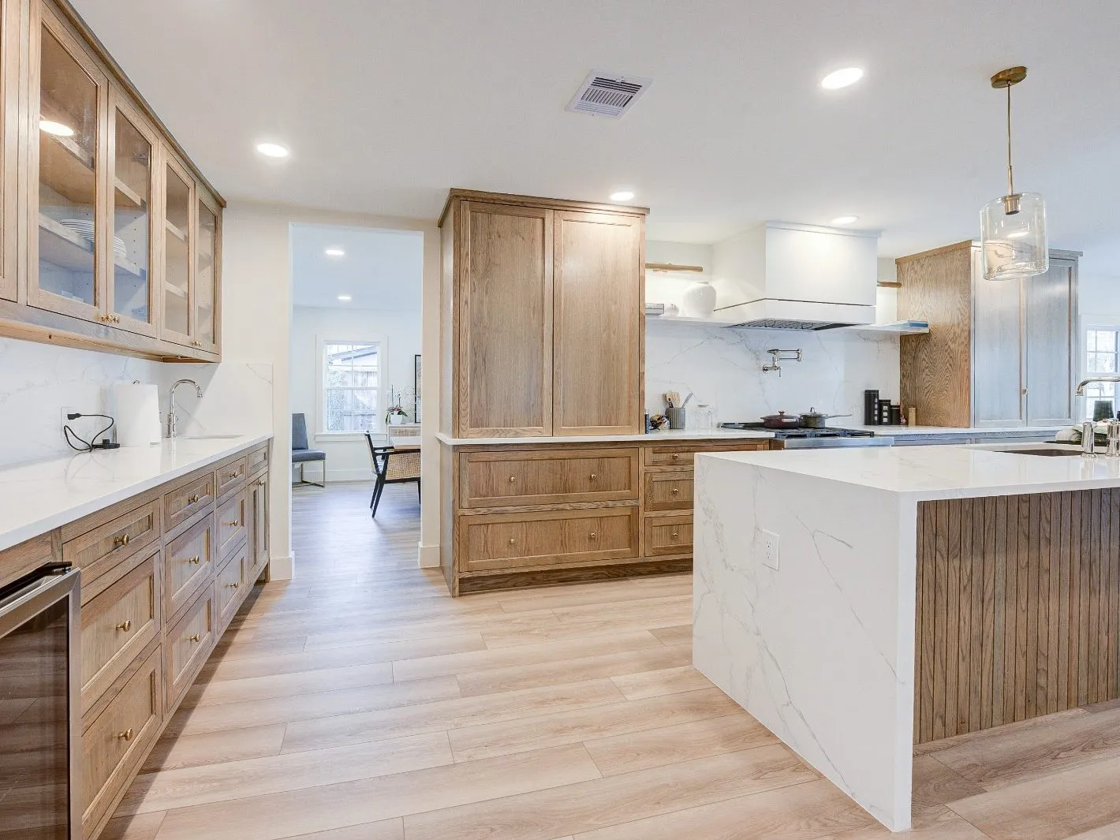
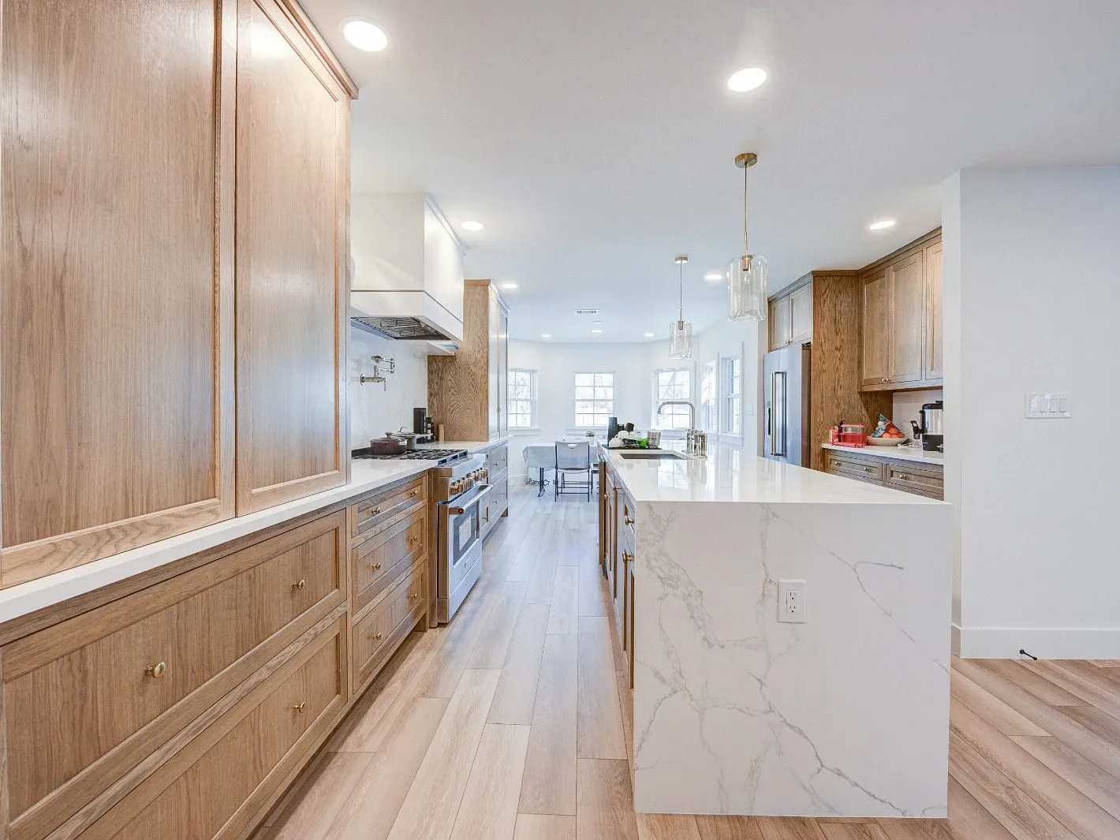
A closed galley opened into a long island run, with rift white oak cabinetry and a fluted island panel.
See project photos, 6 photographs of Carlton Woods KitchenA selection of recent renovations across the villages of The Woodlands: kitchens, primary suites, additions, and full-house programmes.
Carlton Woods, The Woodlands
A closed galley opened into a long island run, with rift white oak cabinetry and a fluted island panel.
See project photos, 6 photographs of Carlton Woods Kitchen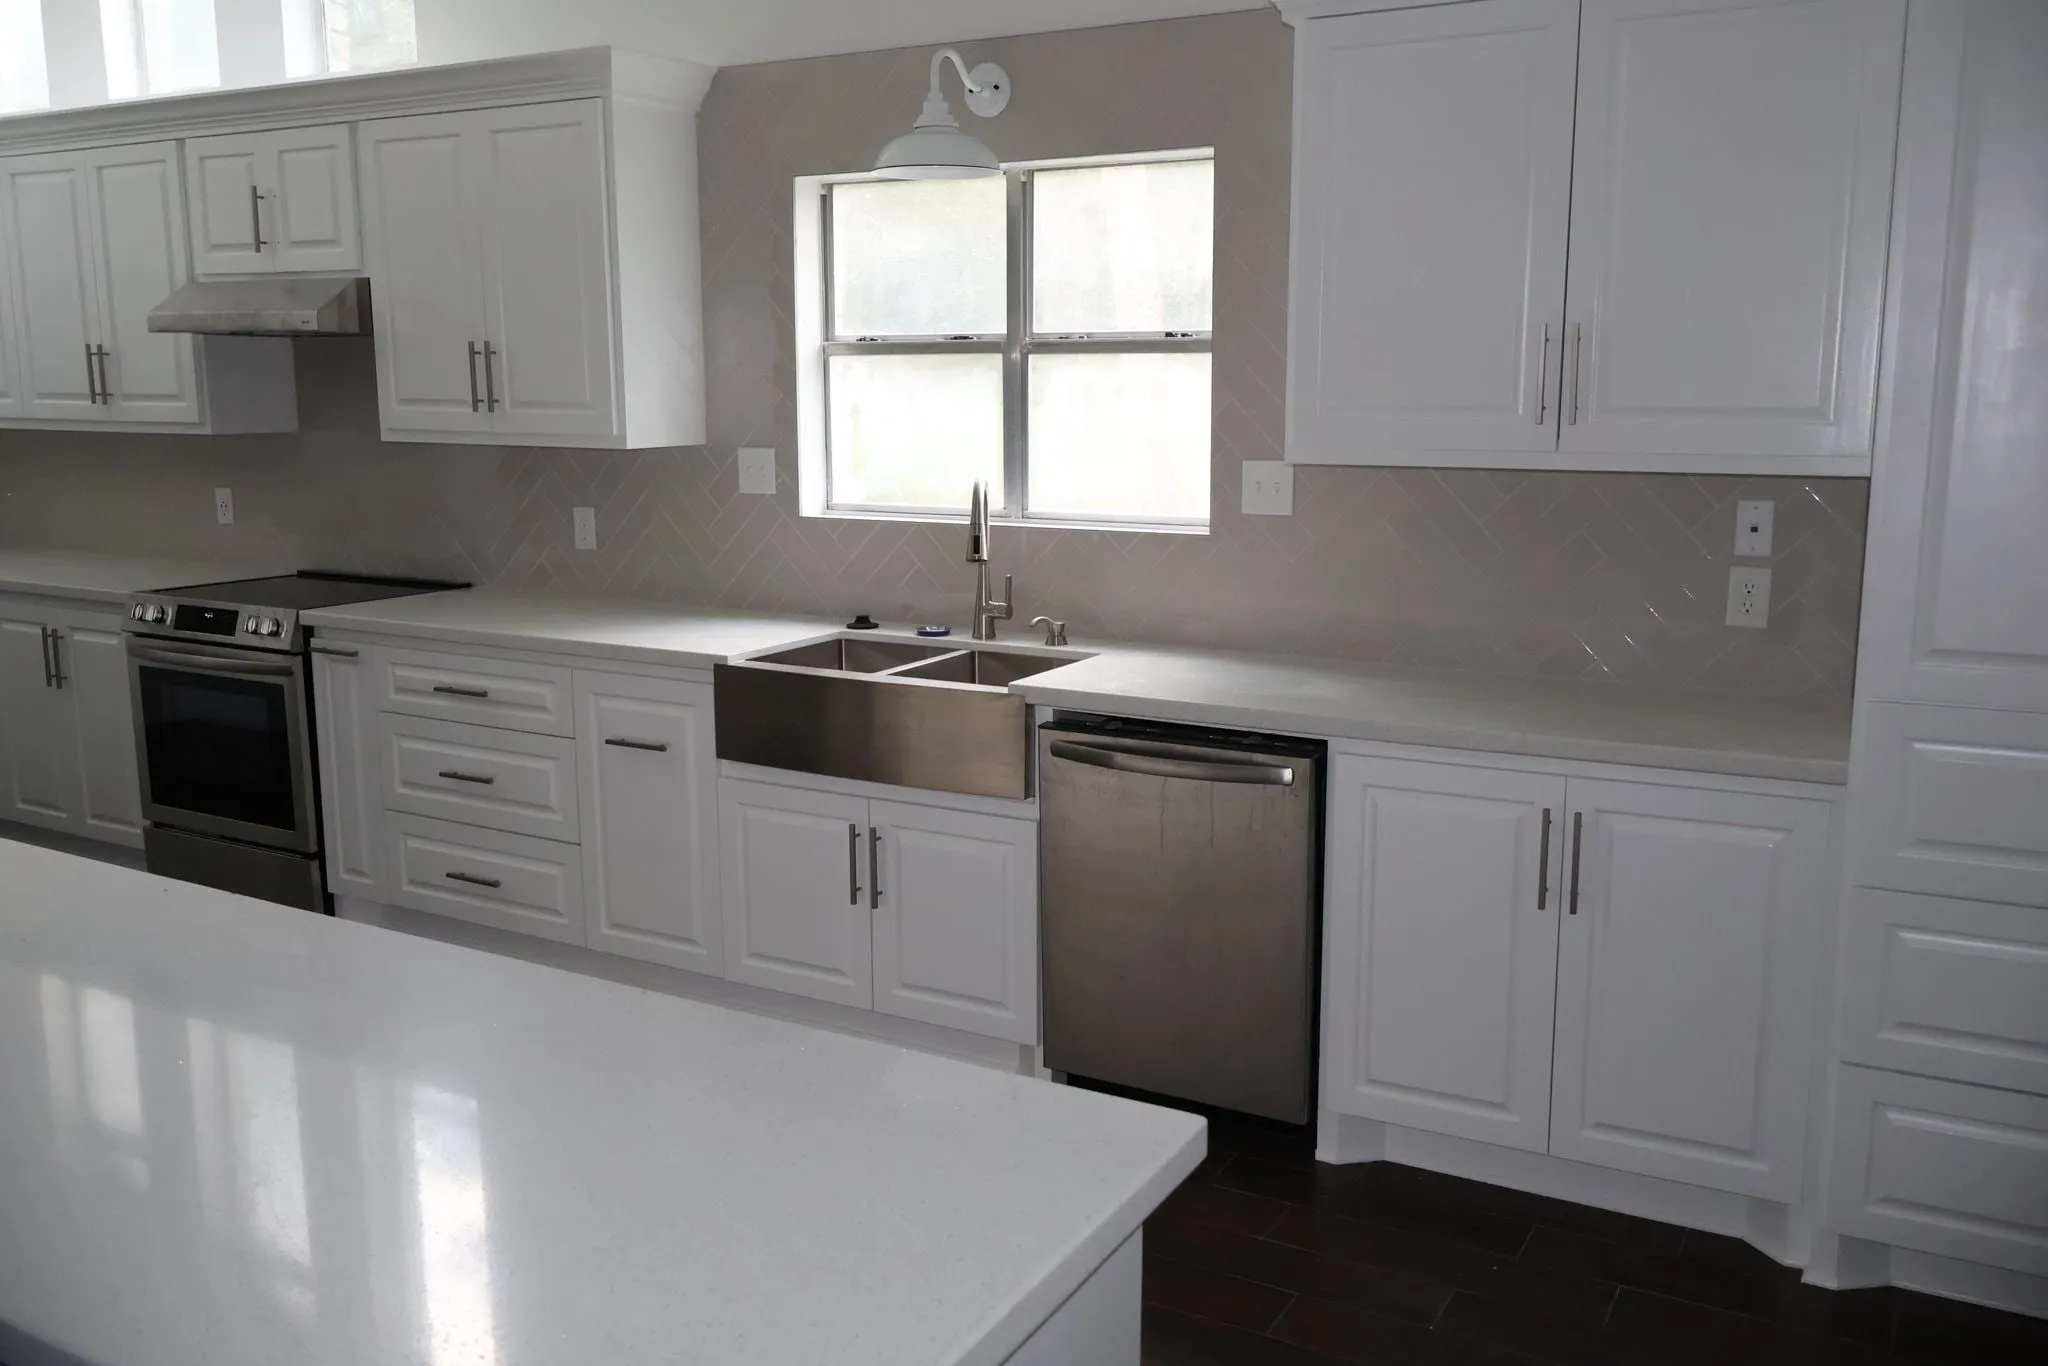
Panther Creek, The Woodlands
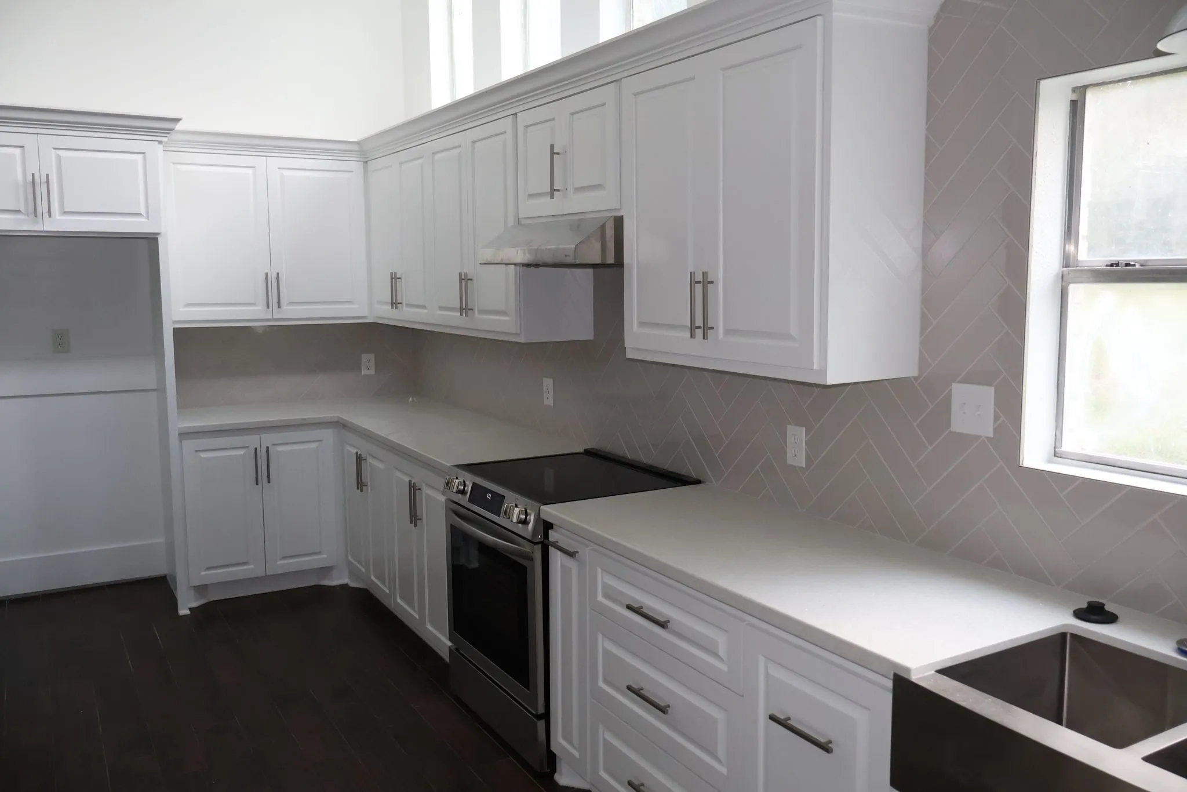
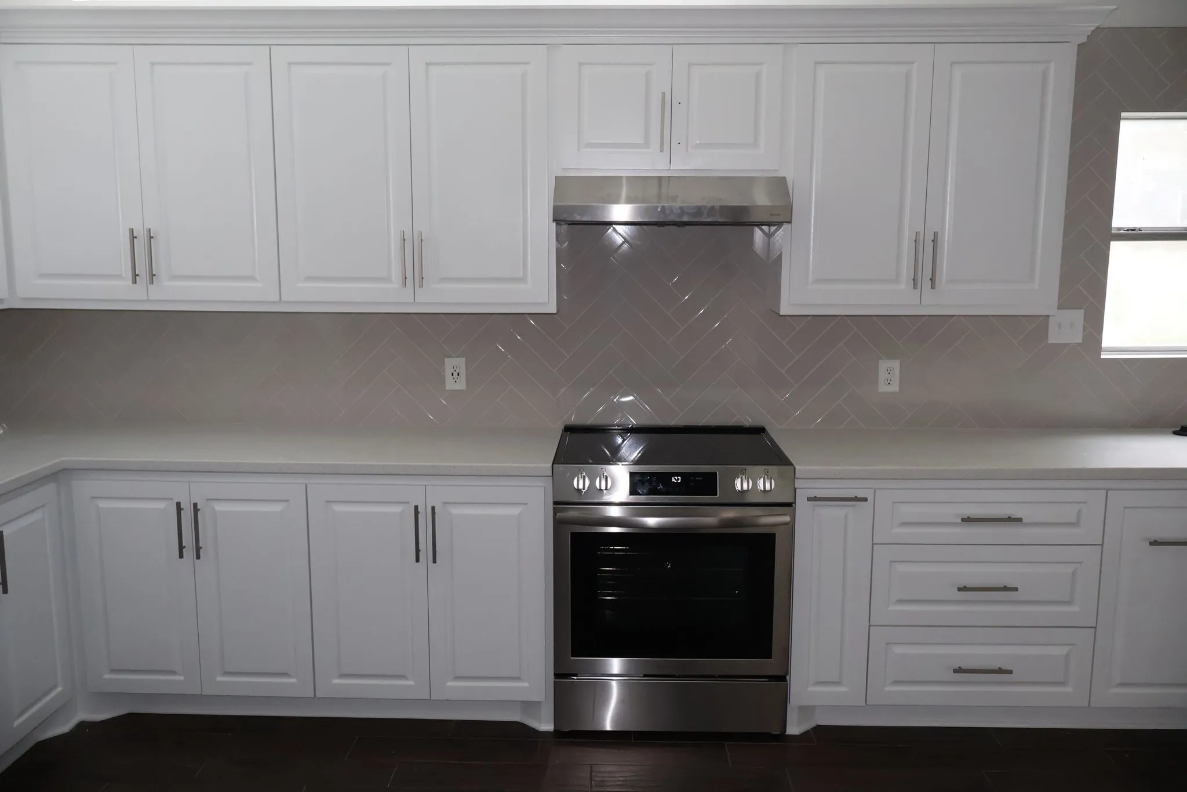
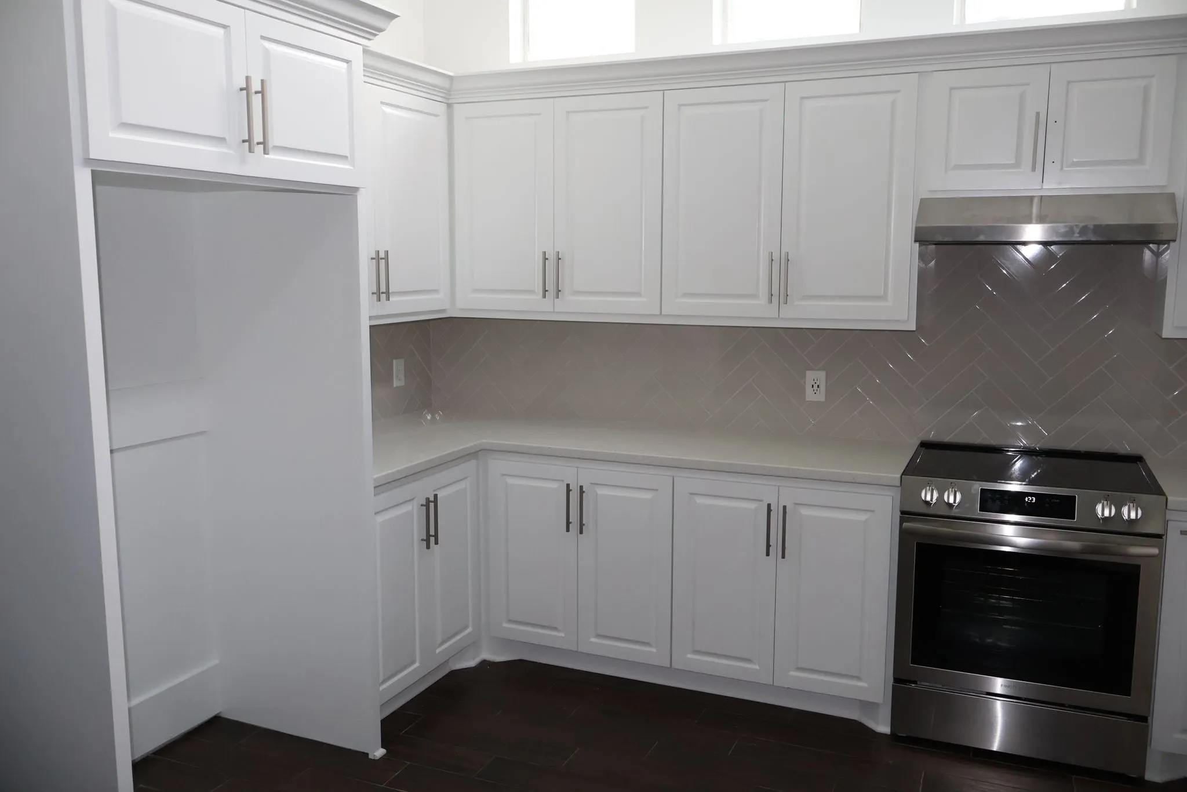
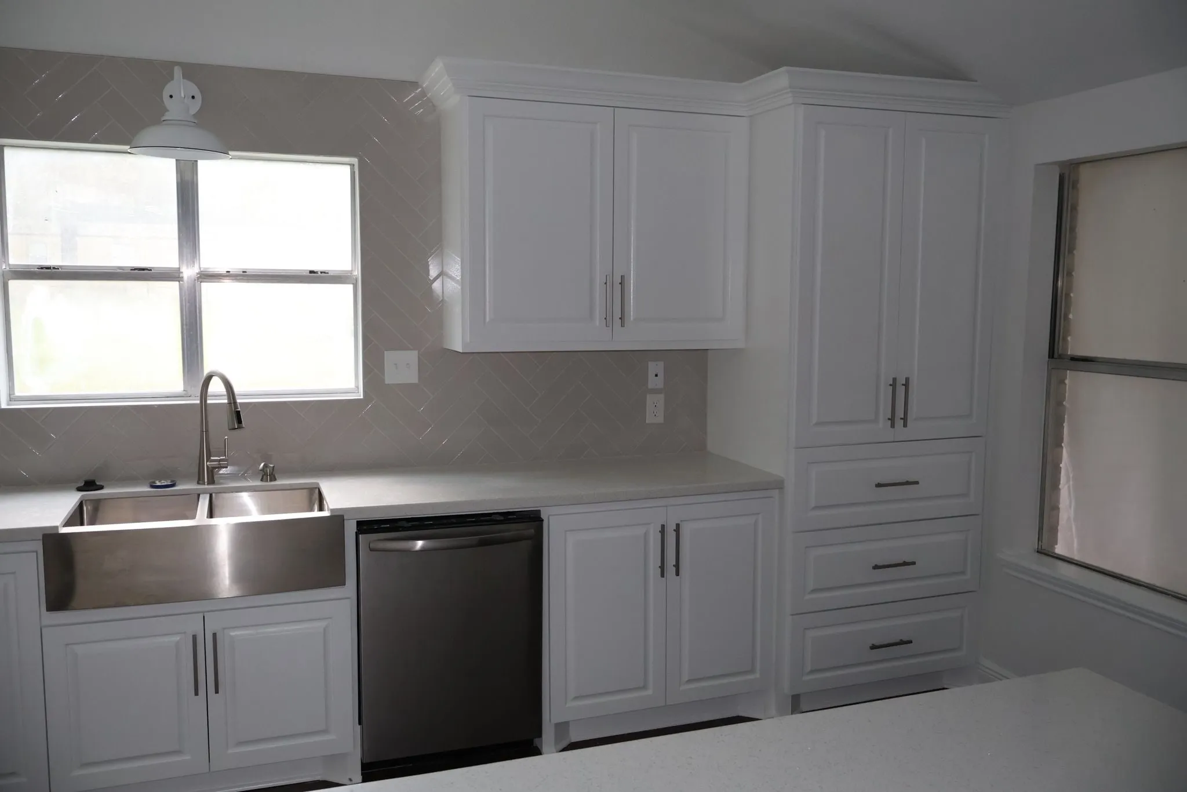
White shaker cabinetry and a herringbone backsplash, built around a stainless apron-front sink set under the window.
See project photos, 7 photographs of Panther Creek Kitchen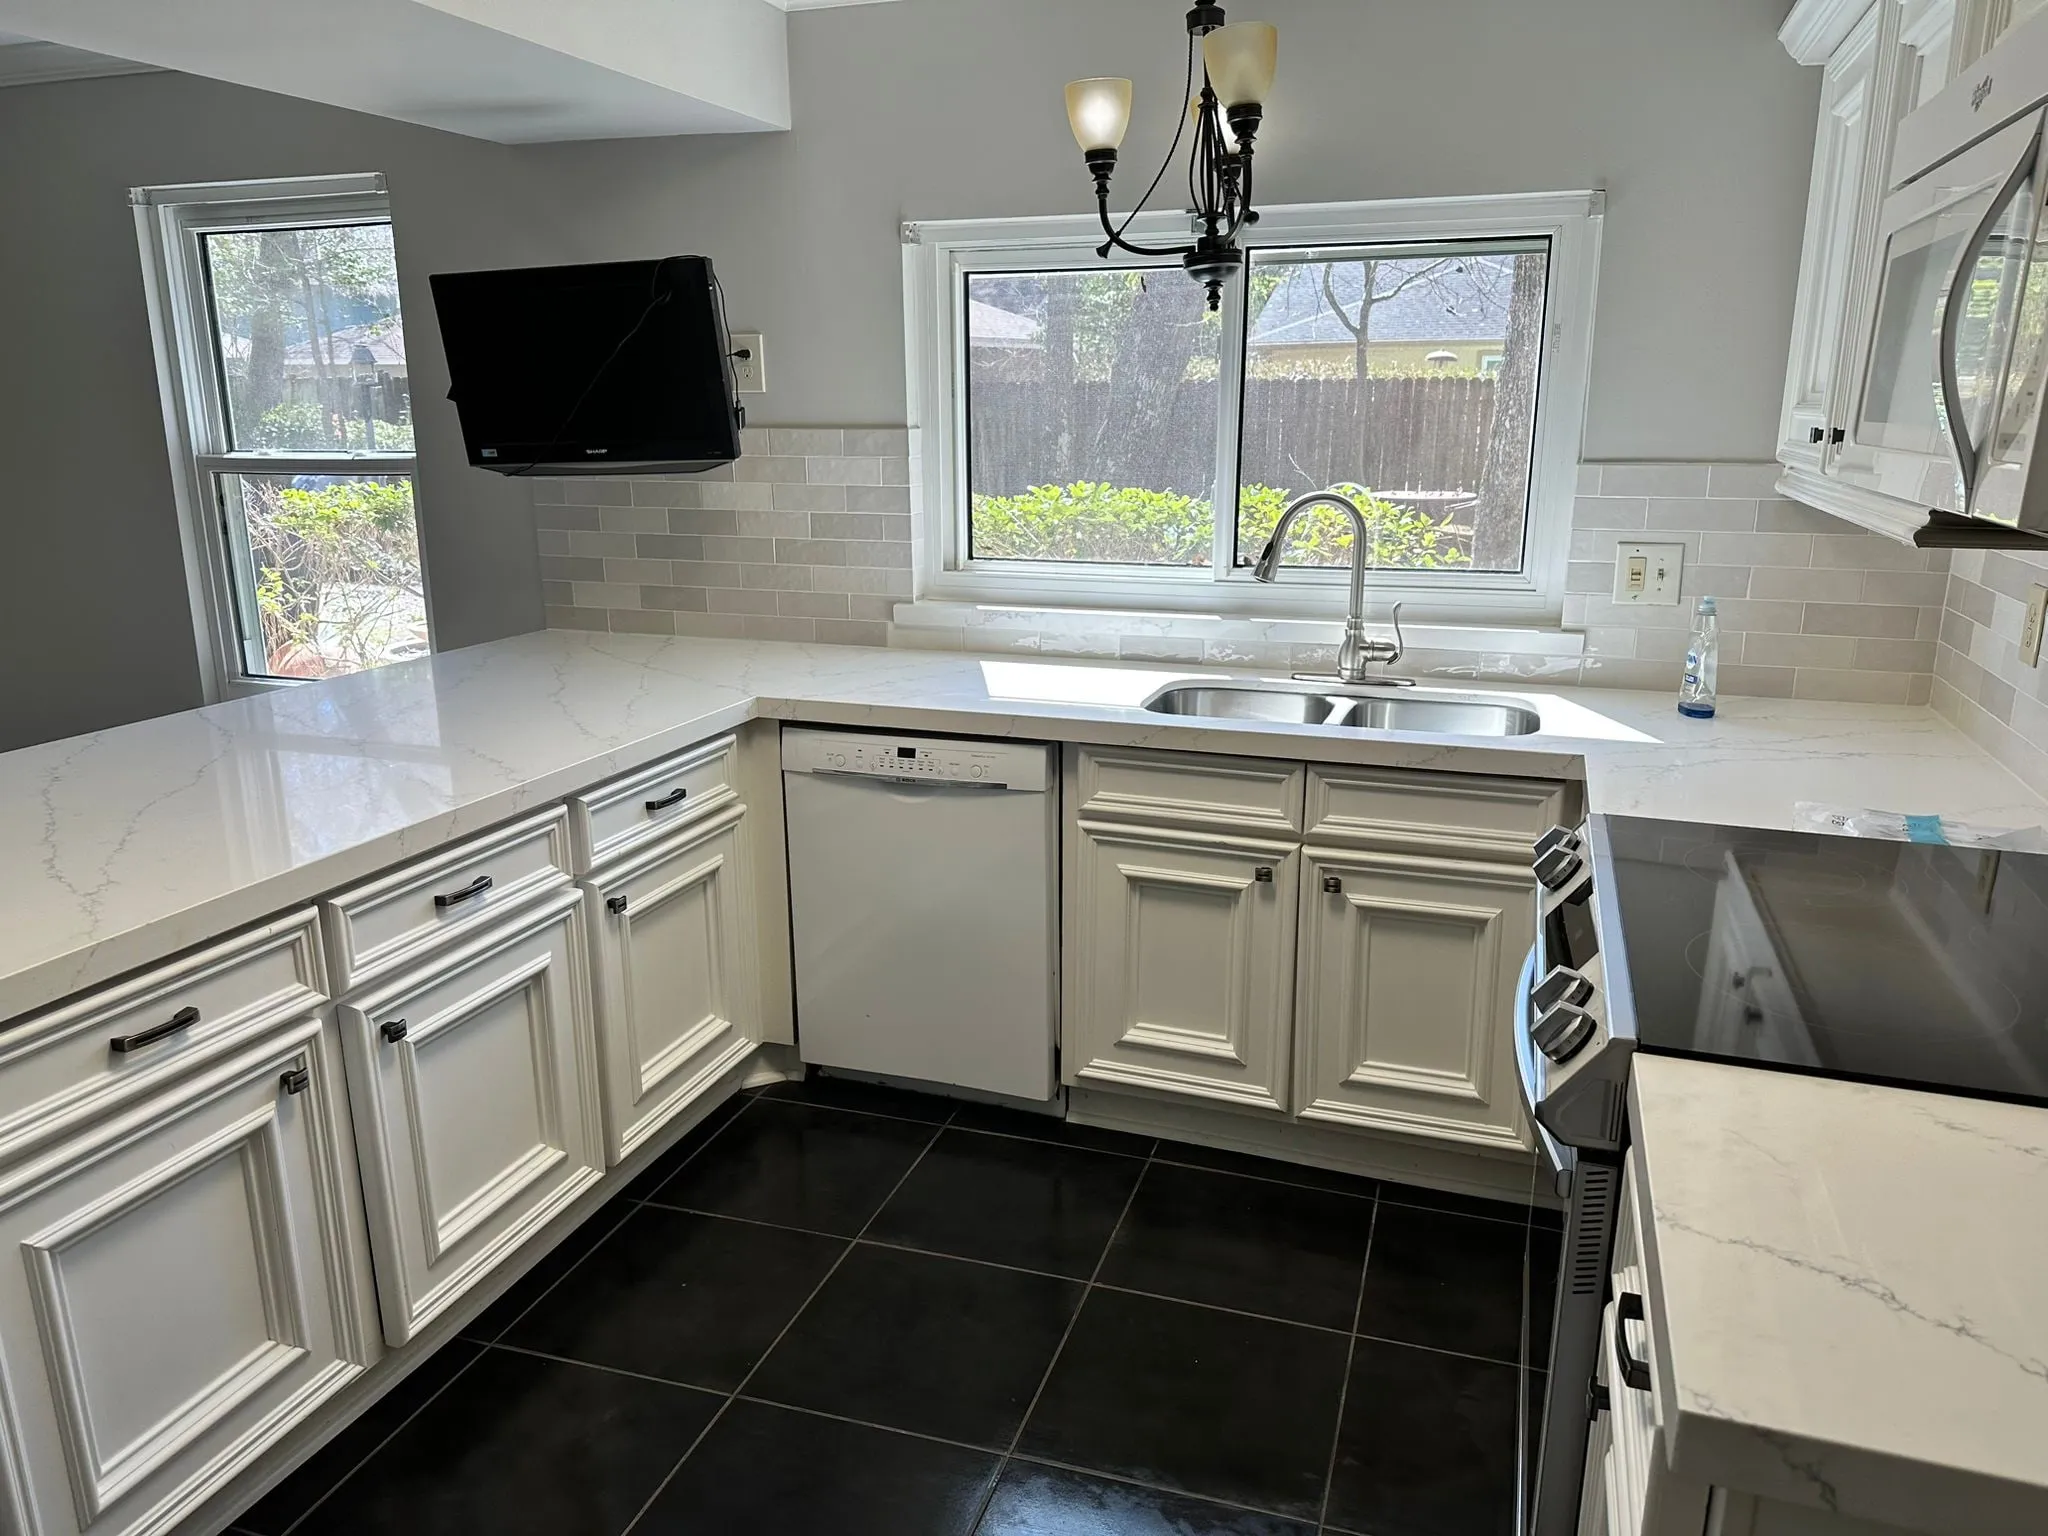
Cochran’s Crossing, The Woodlands
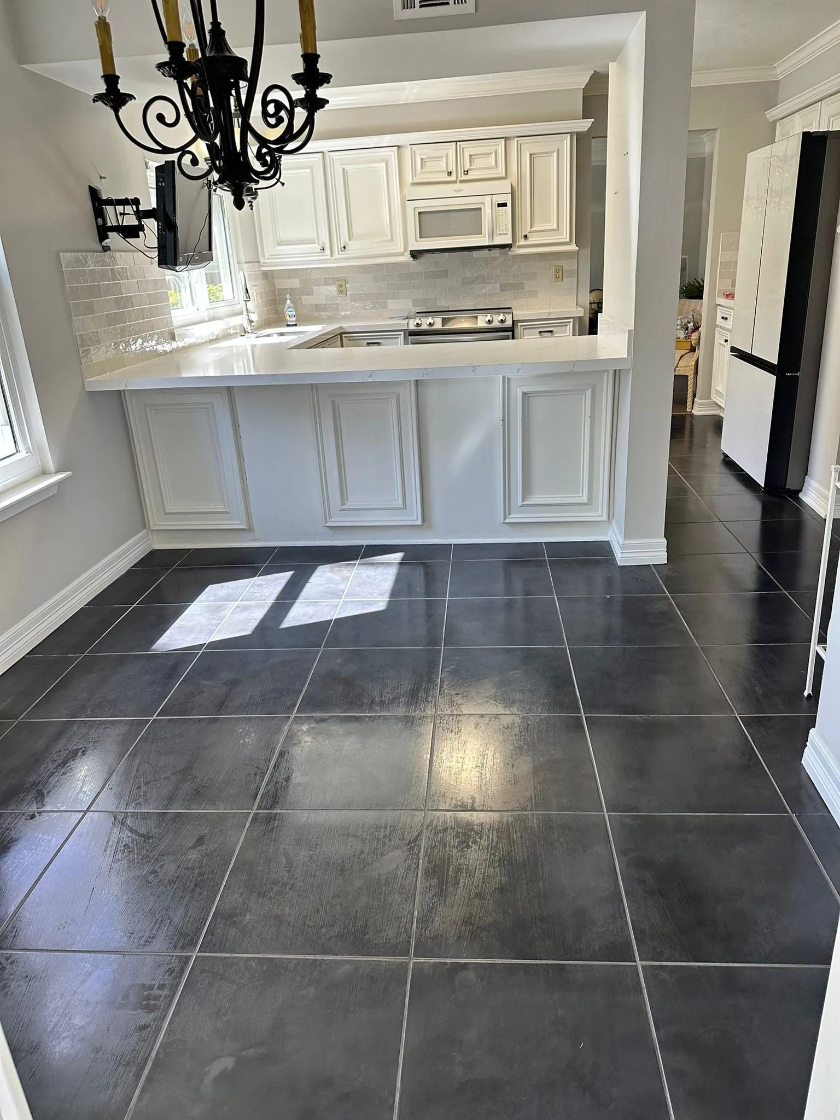
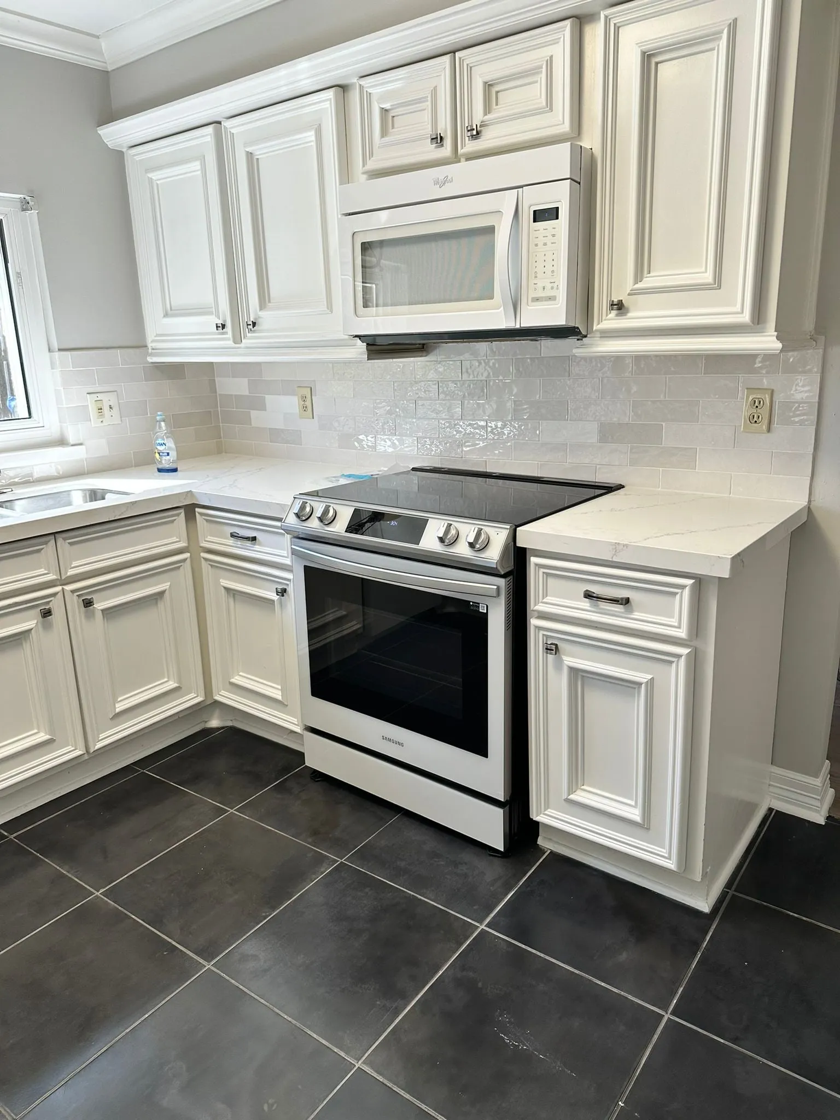
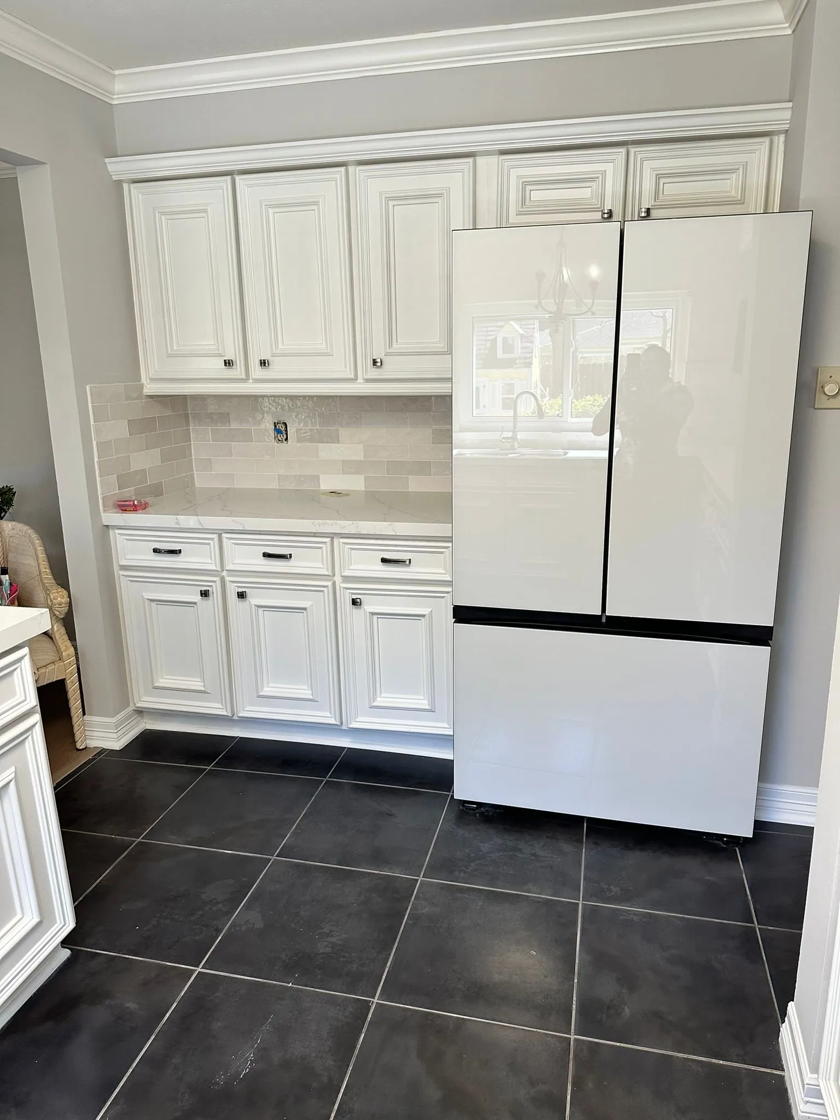
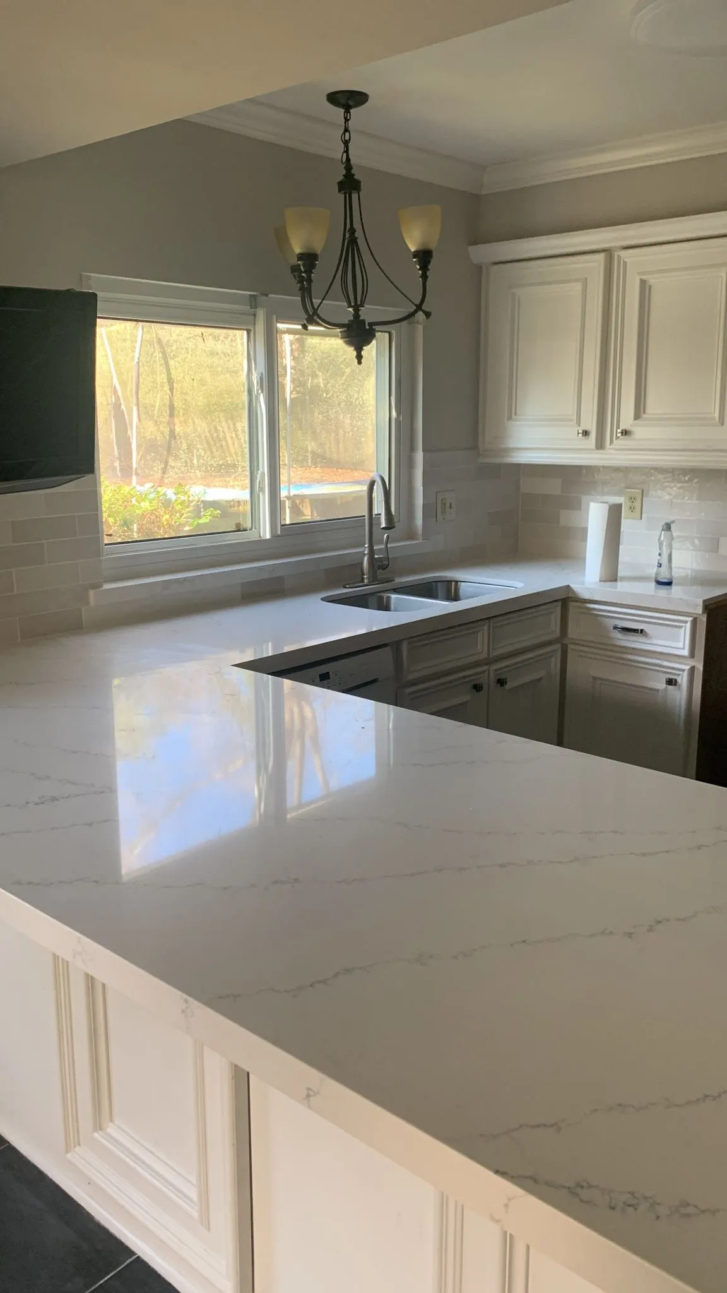
Ivory raised-panel cabinetry topped with new quartz counters and a full-height stone backsplash.
See project photos, 7 photographs of Cochran’s Crossing Kitchen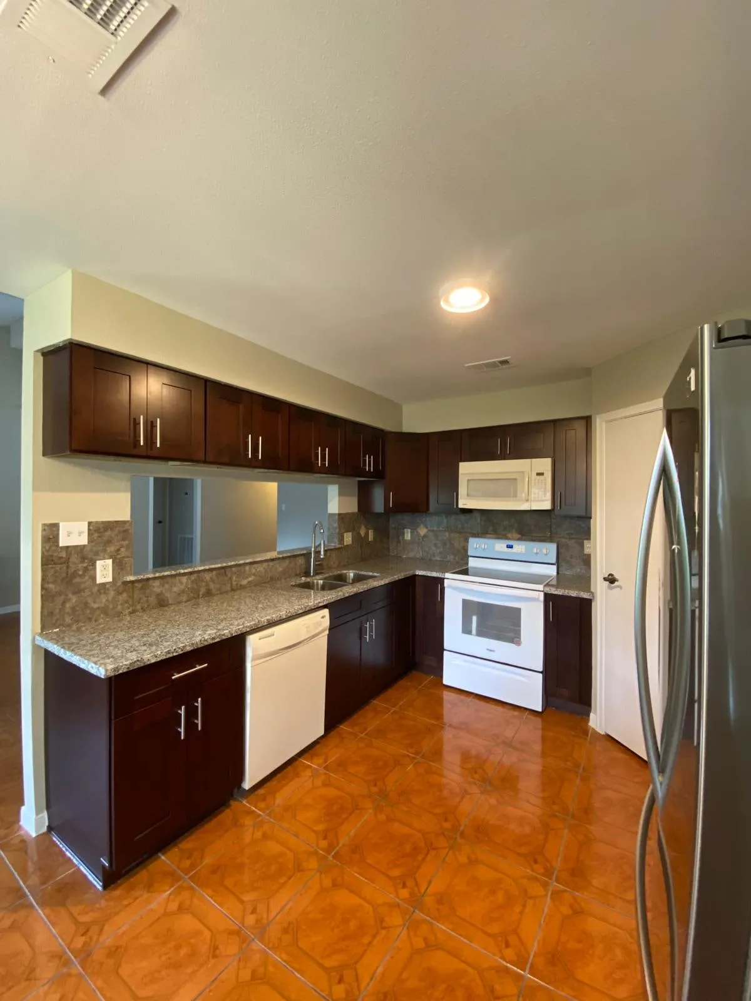
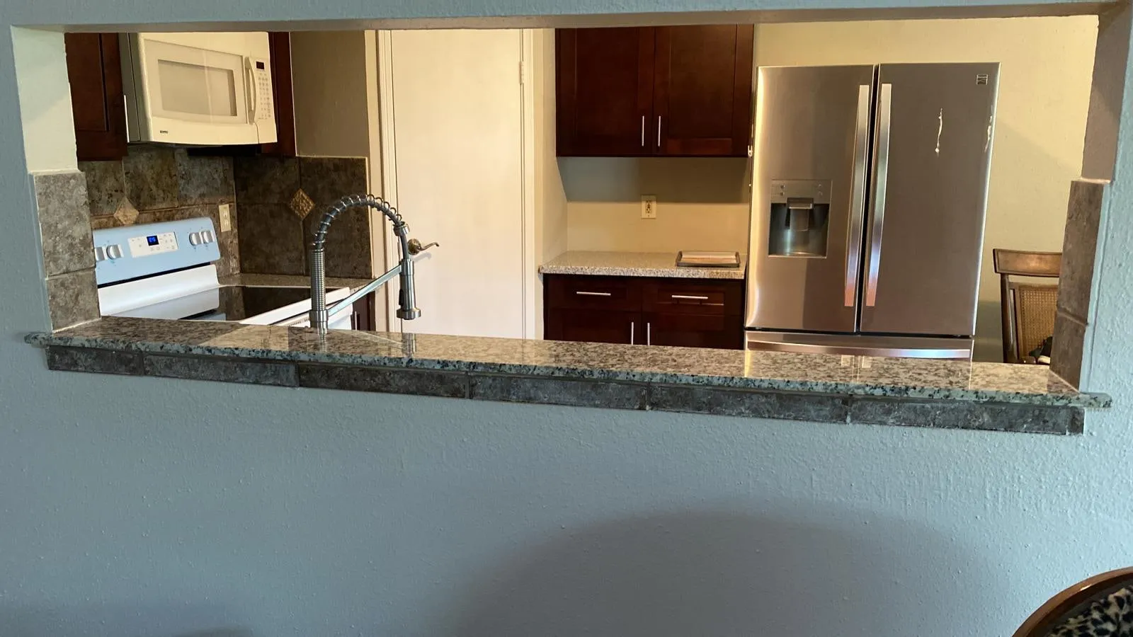
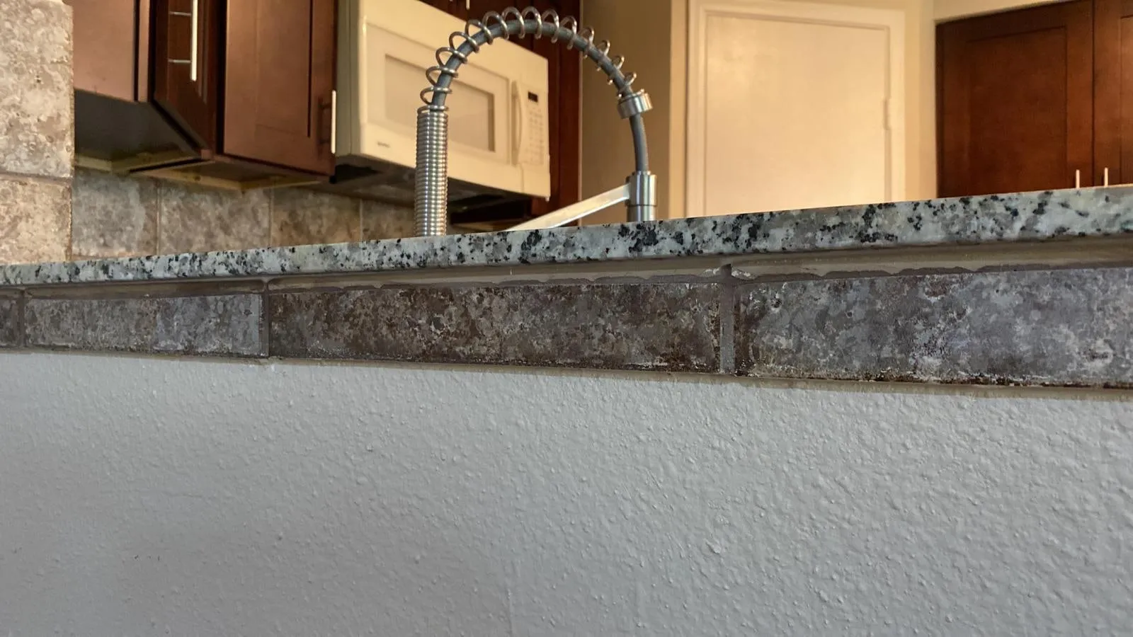
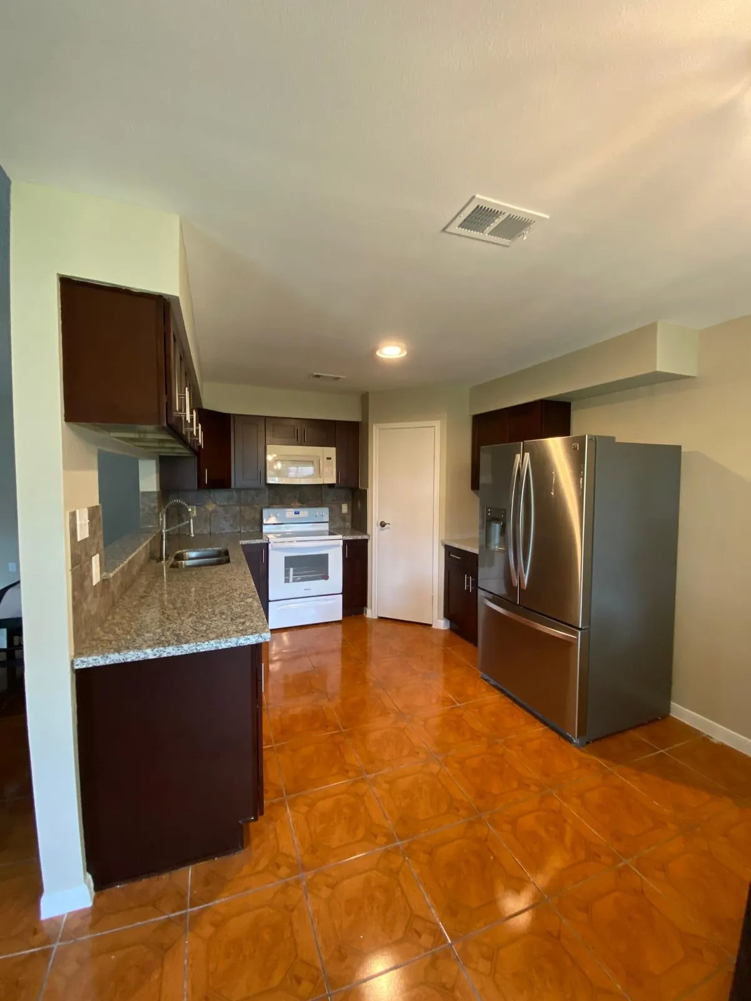
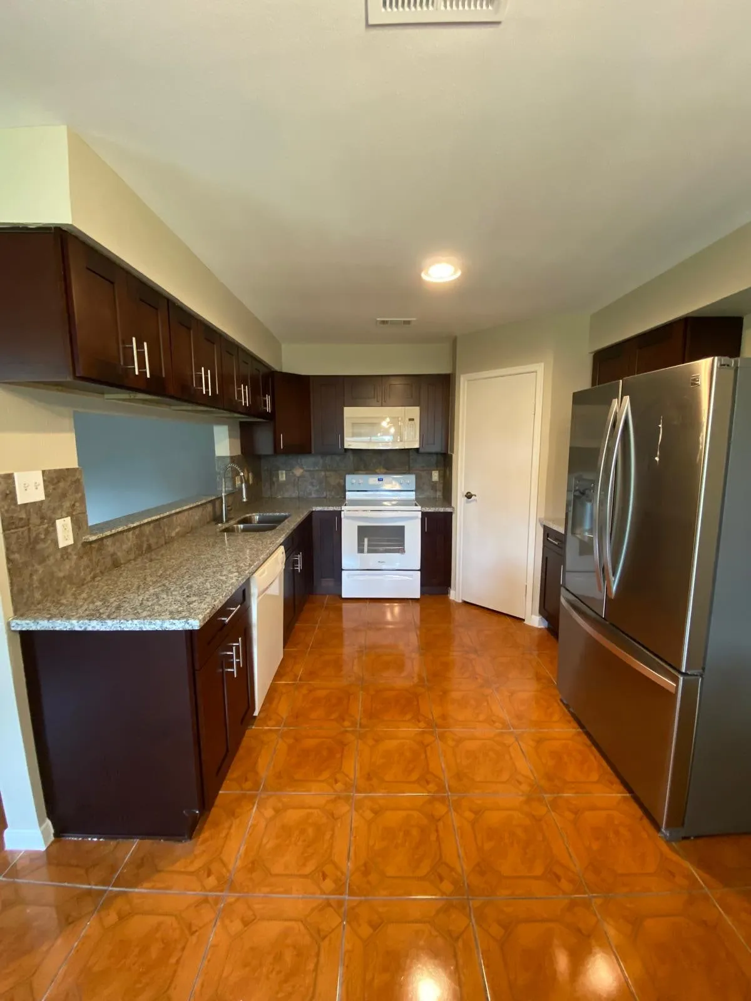
Village of Research Forest, The Woodlands
Espresso cabinetry, granite counters, and a stained concrete floor carried through the open plan.
See project photos, 10 photographs of Research Forest Kitchen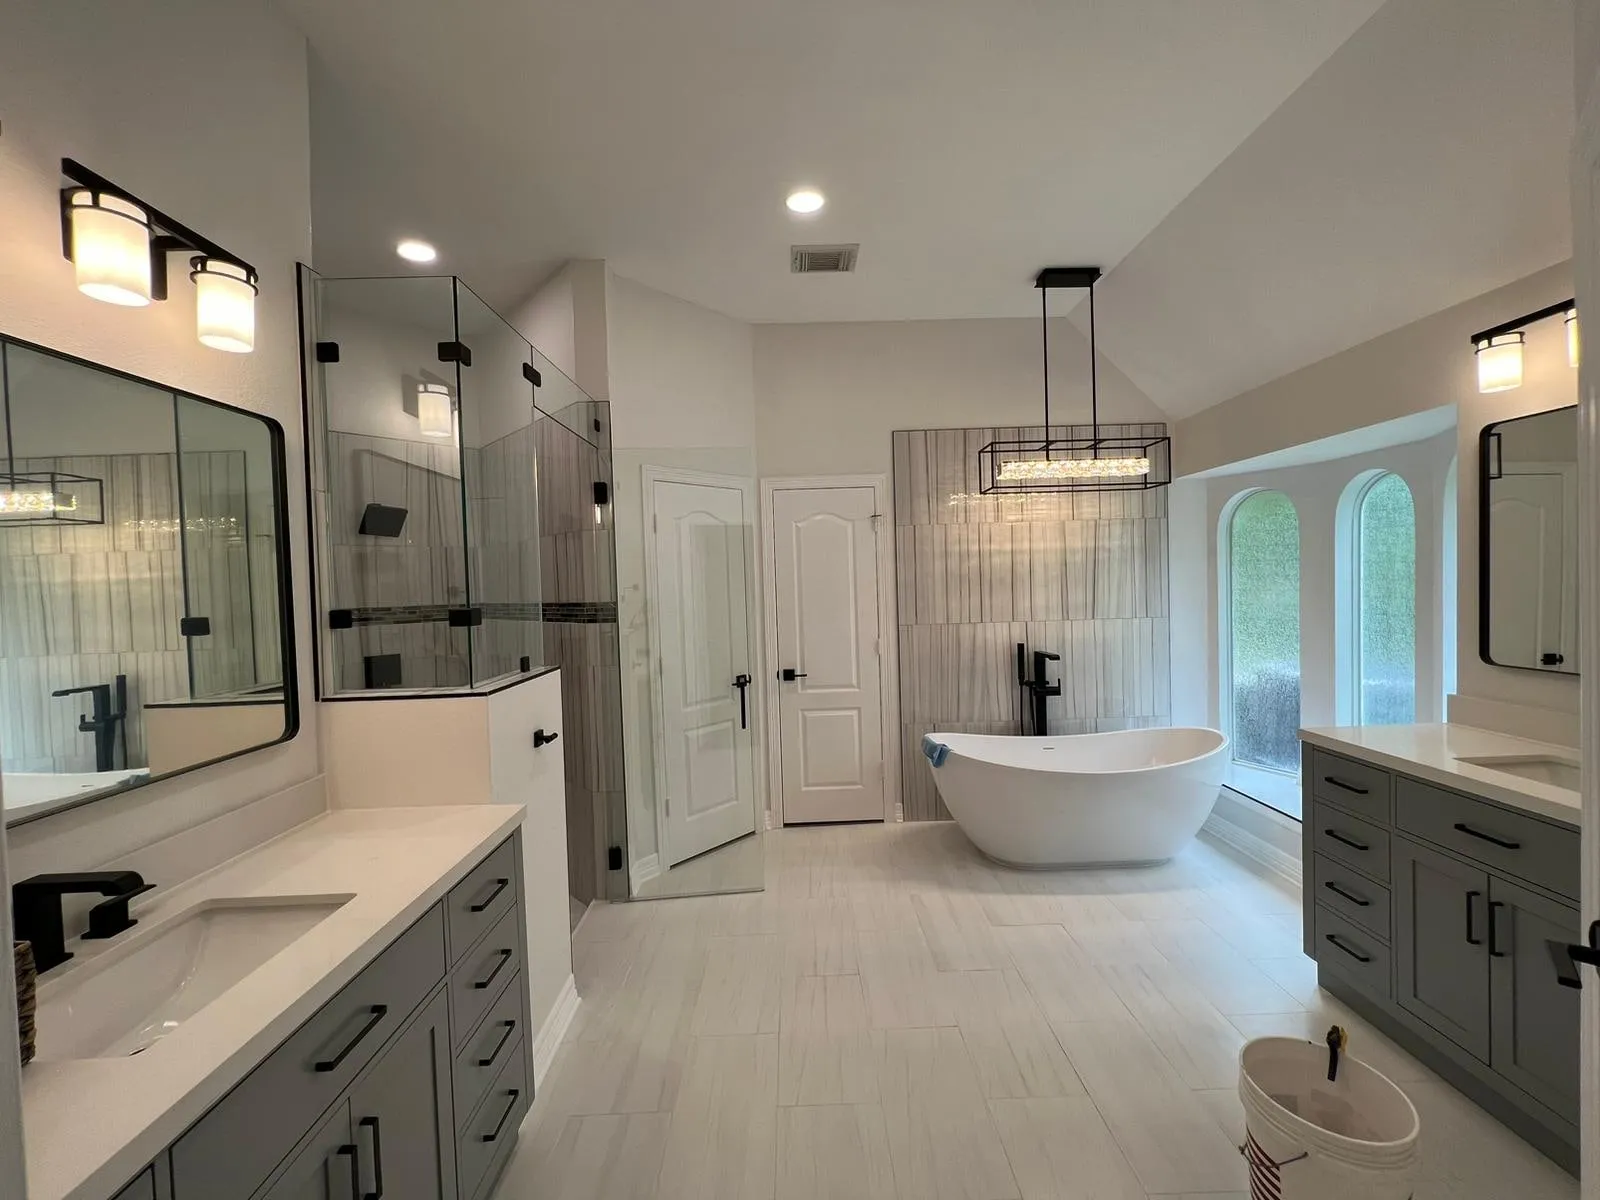
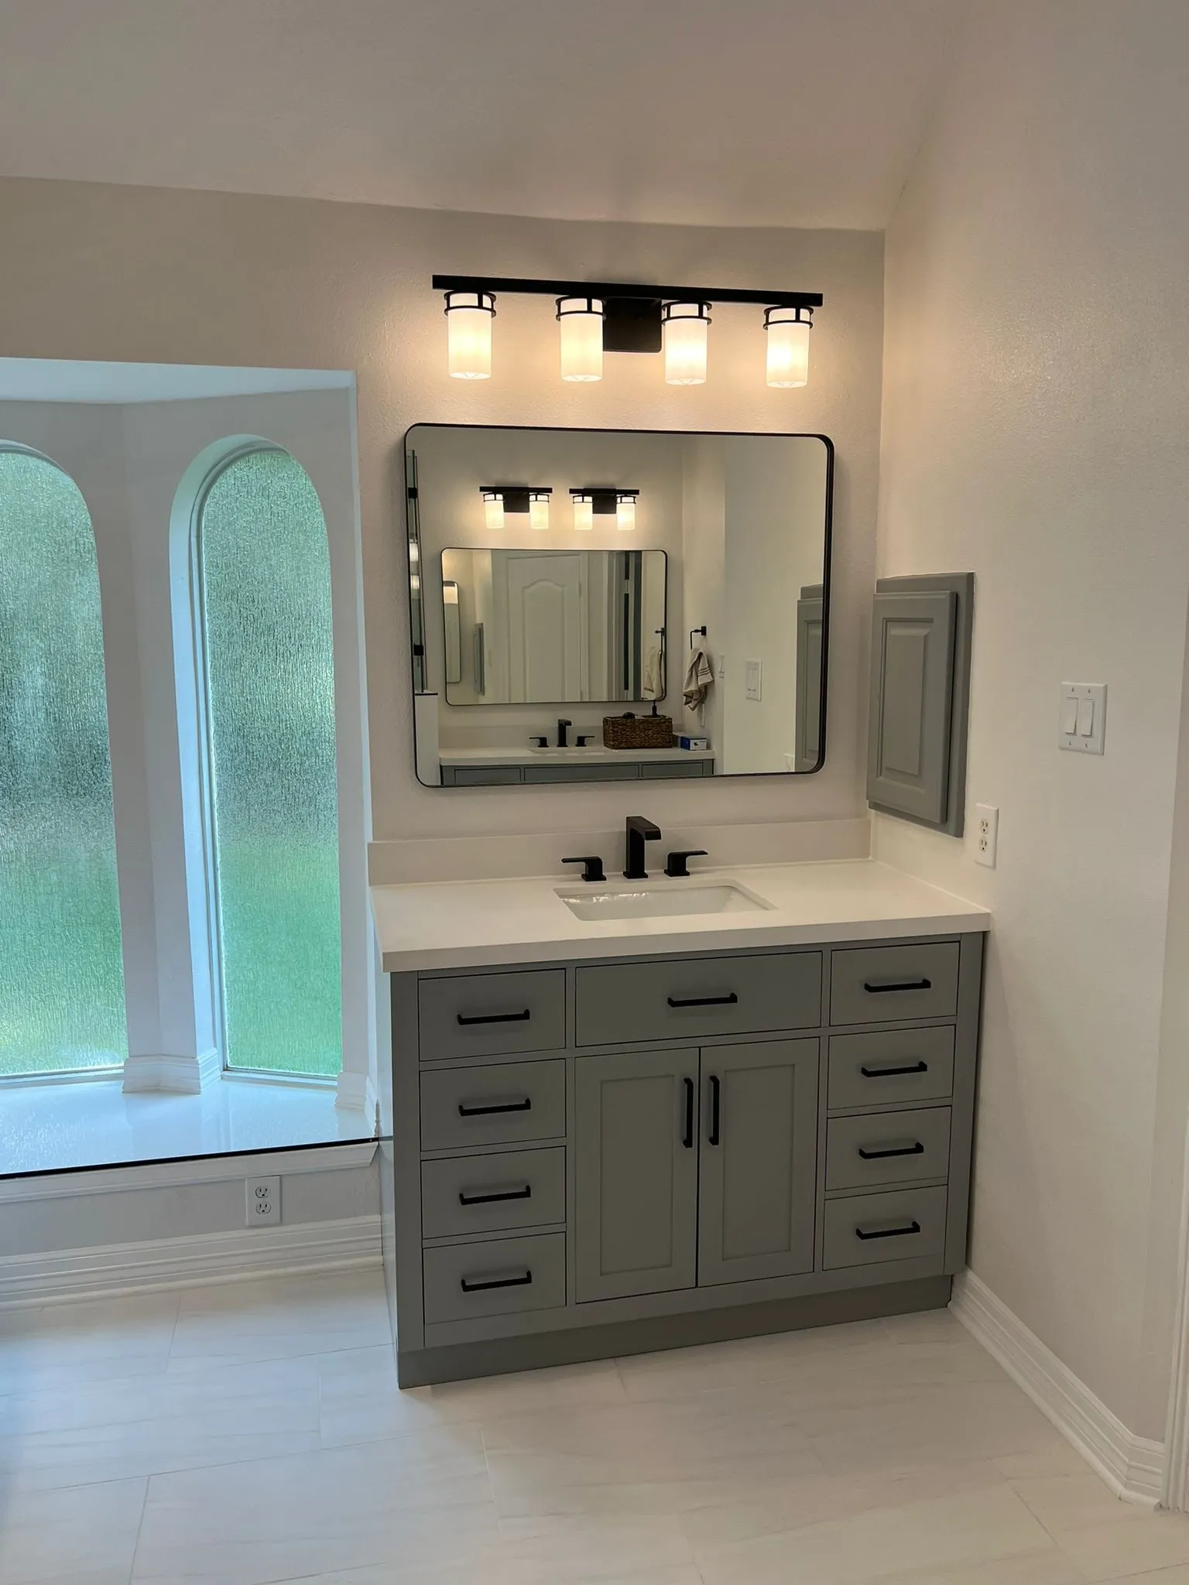
Sterling Ridge, The Woodlands
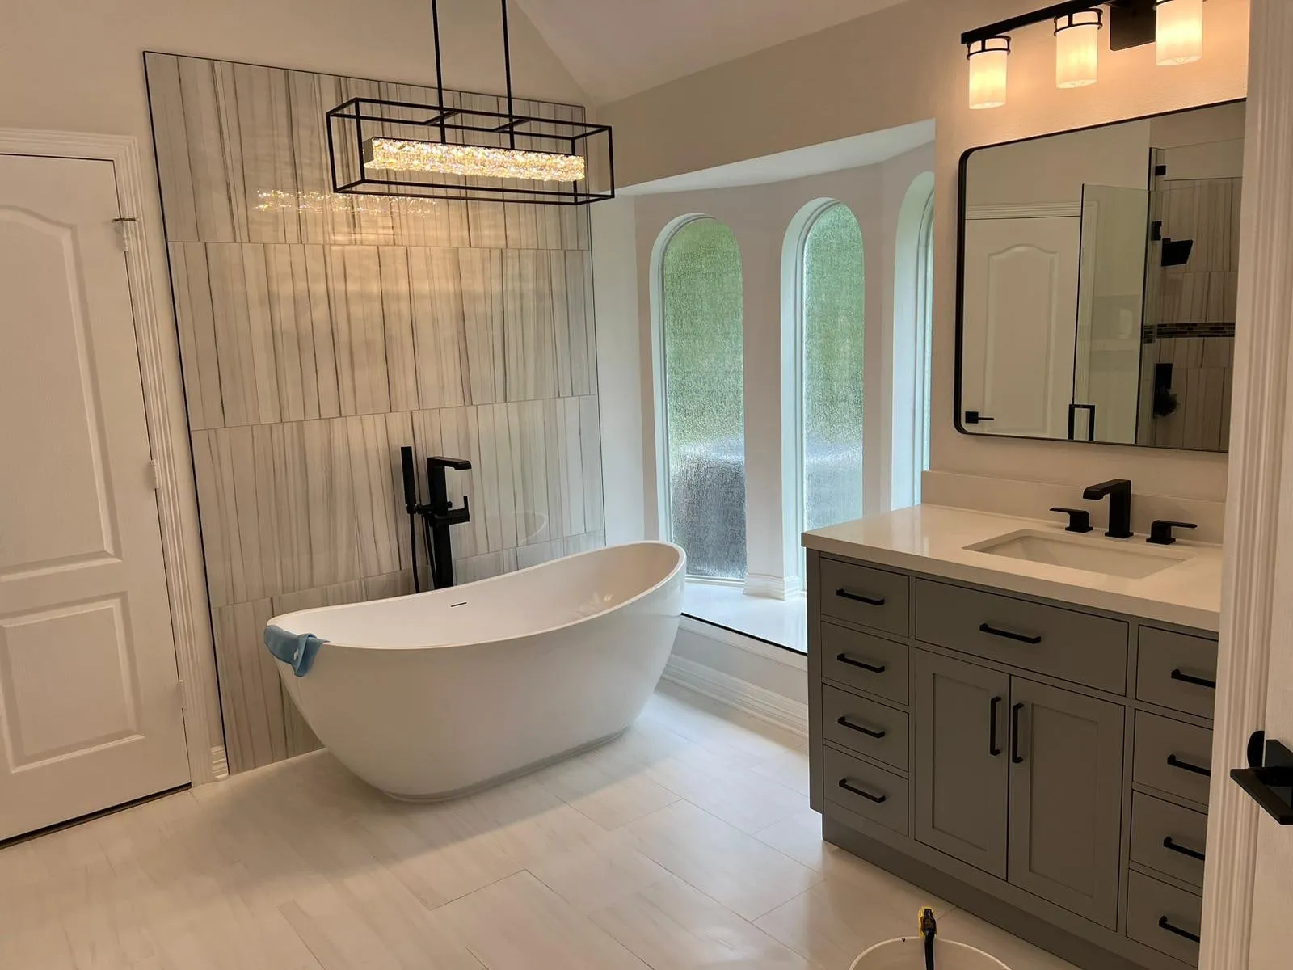
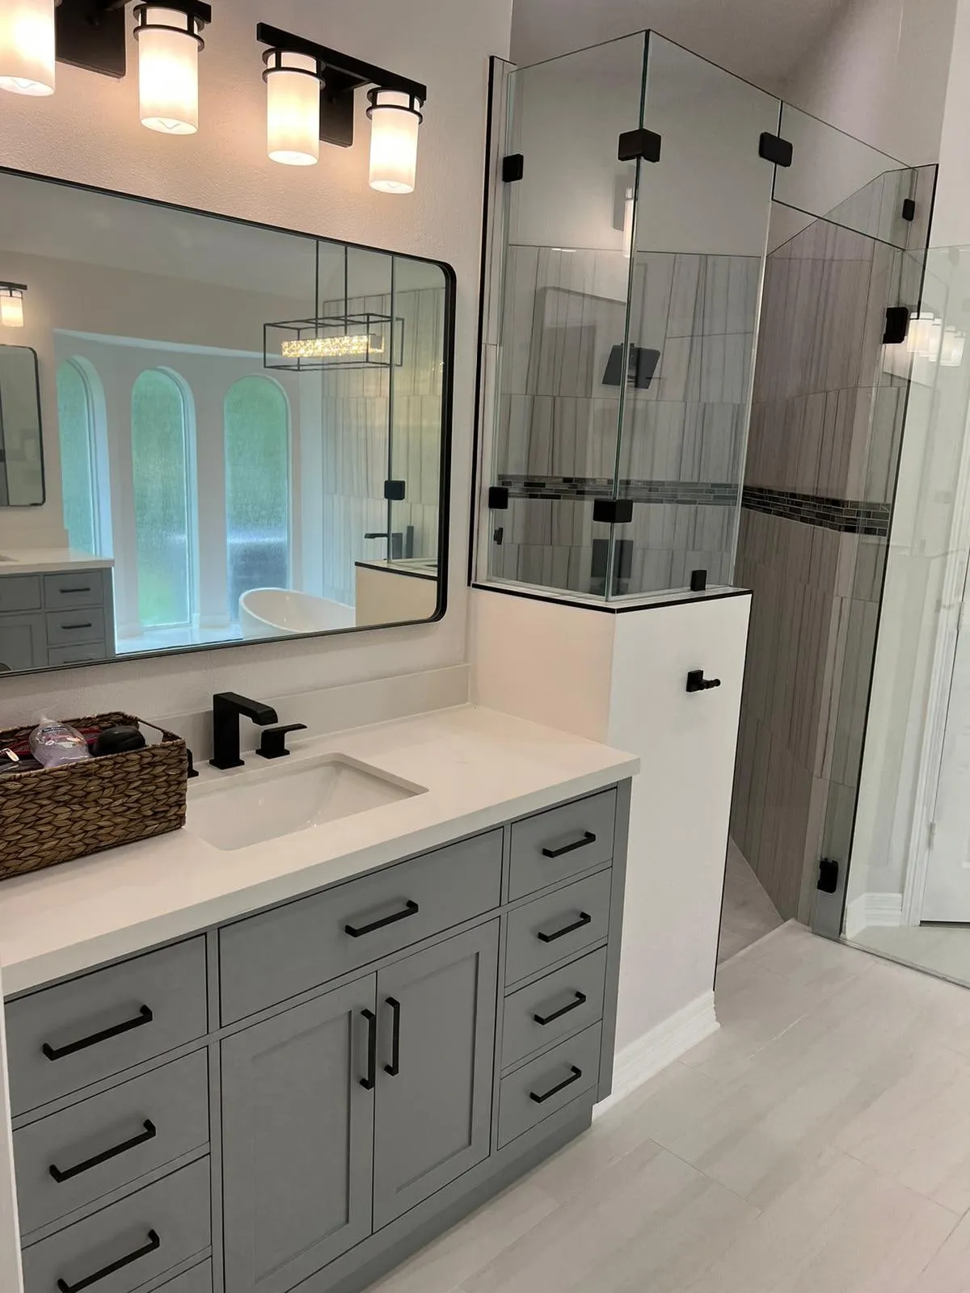
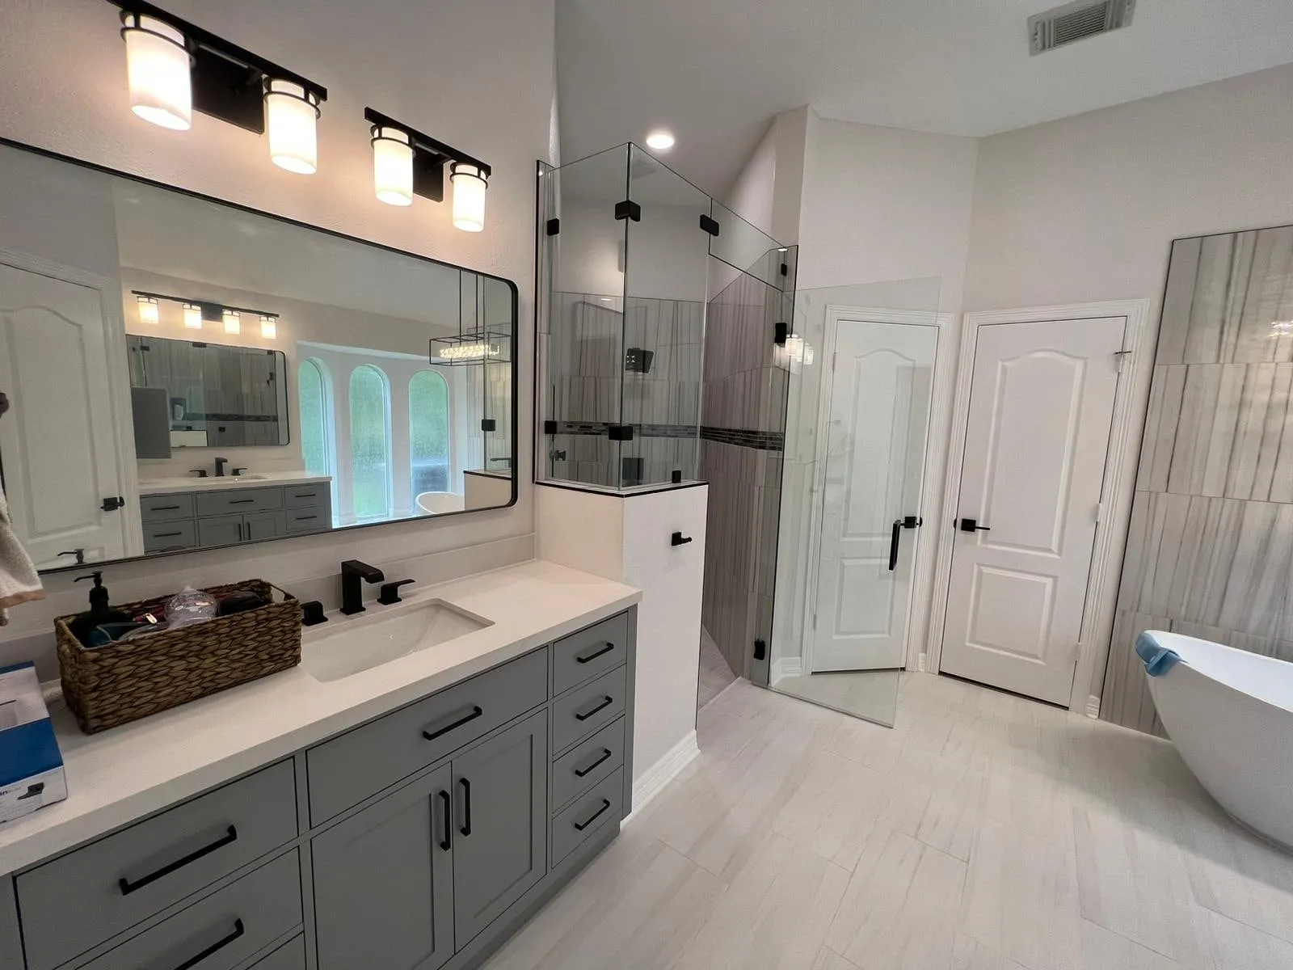
A freestanding tub set into the window bay, with a curbless wet room in book-matched stone.
See project photos, 7 photographs of Sterling Ridge Primary Suite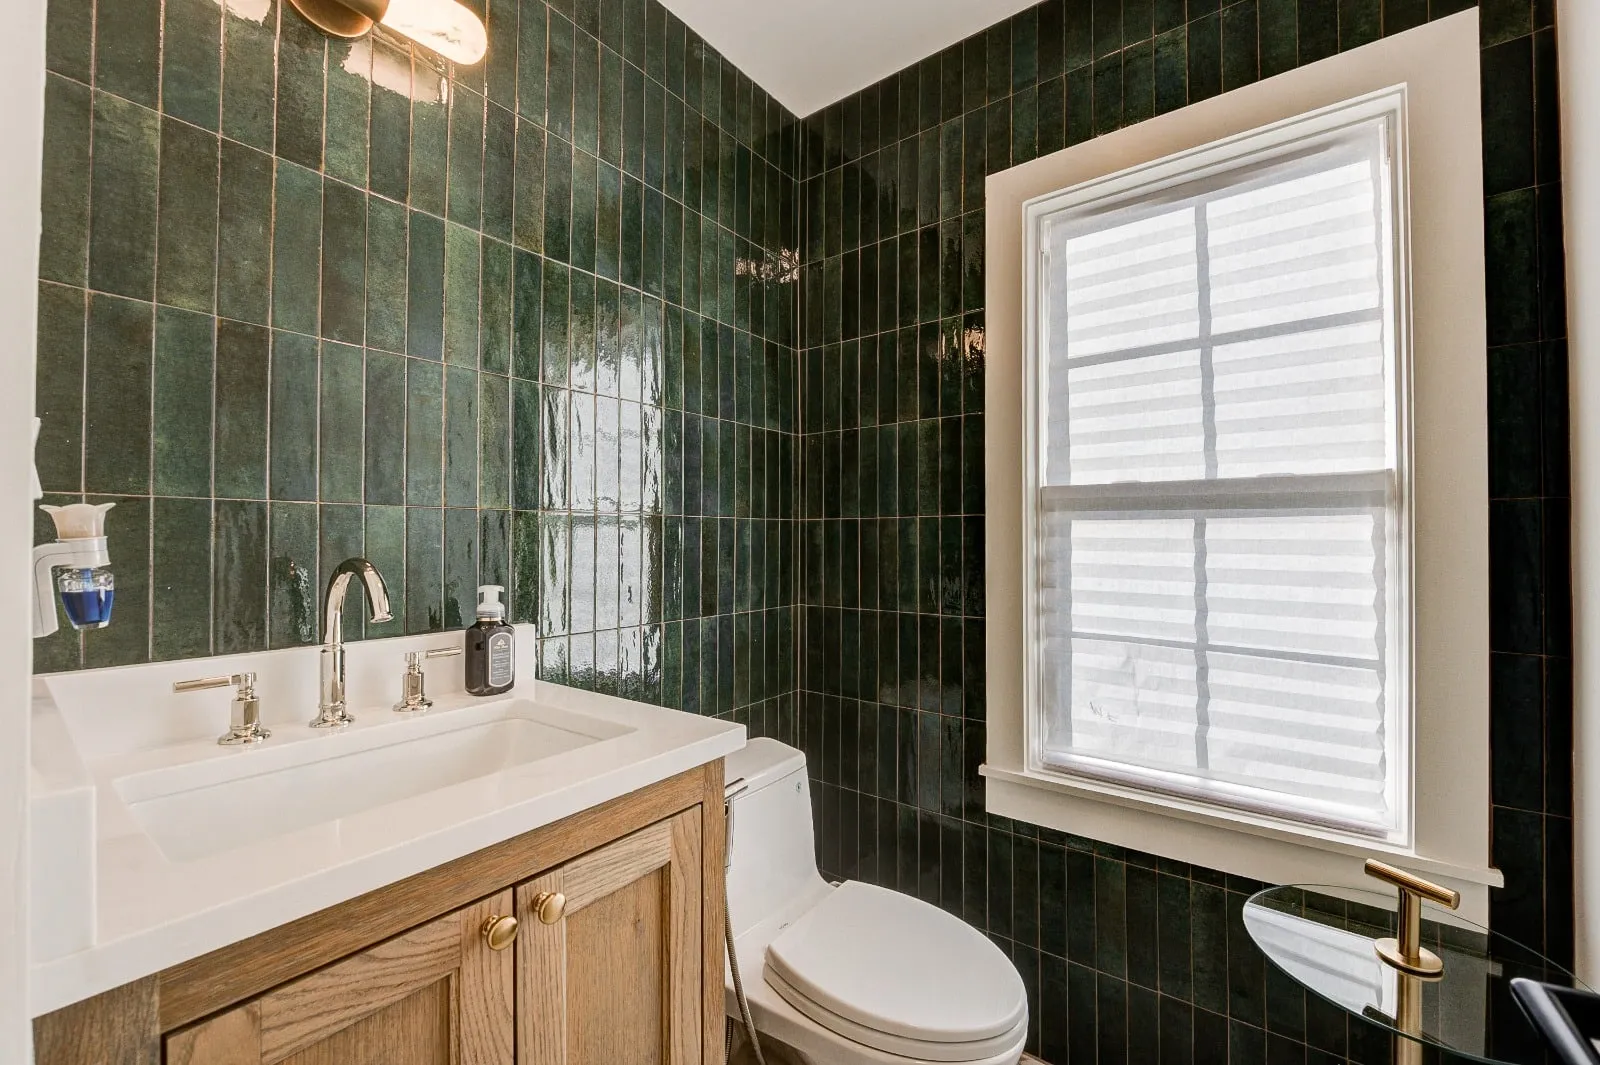
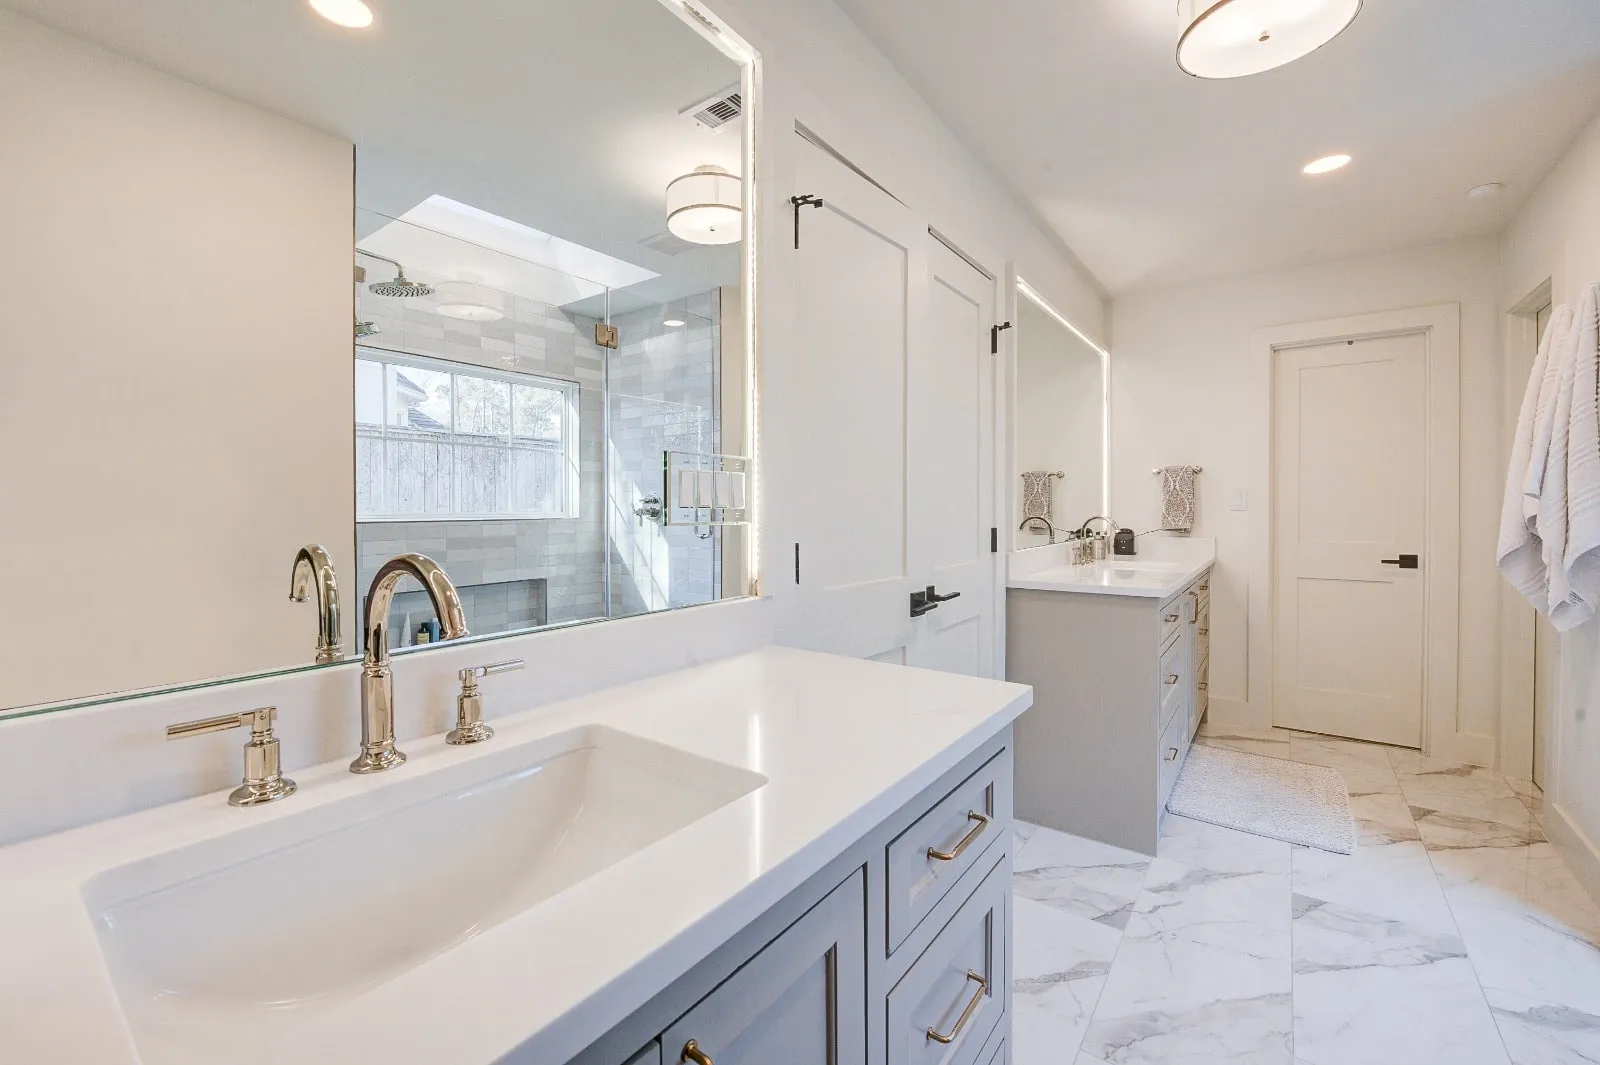
Carlton Woods, The Woodlands
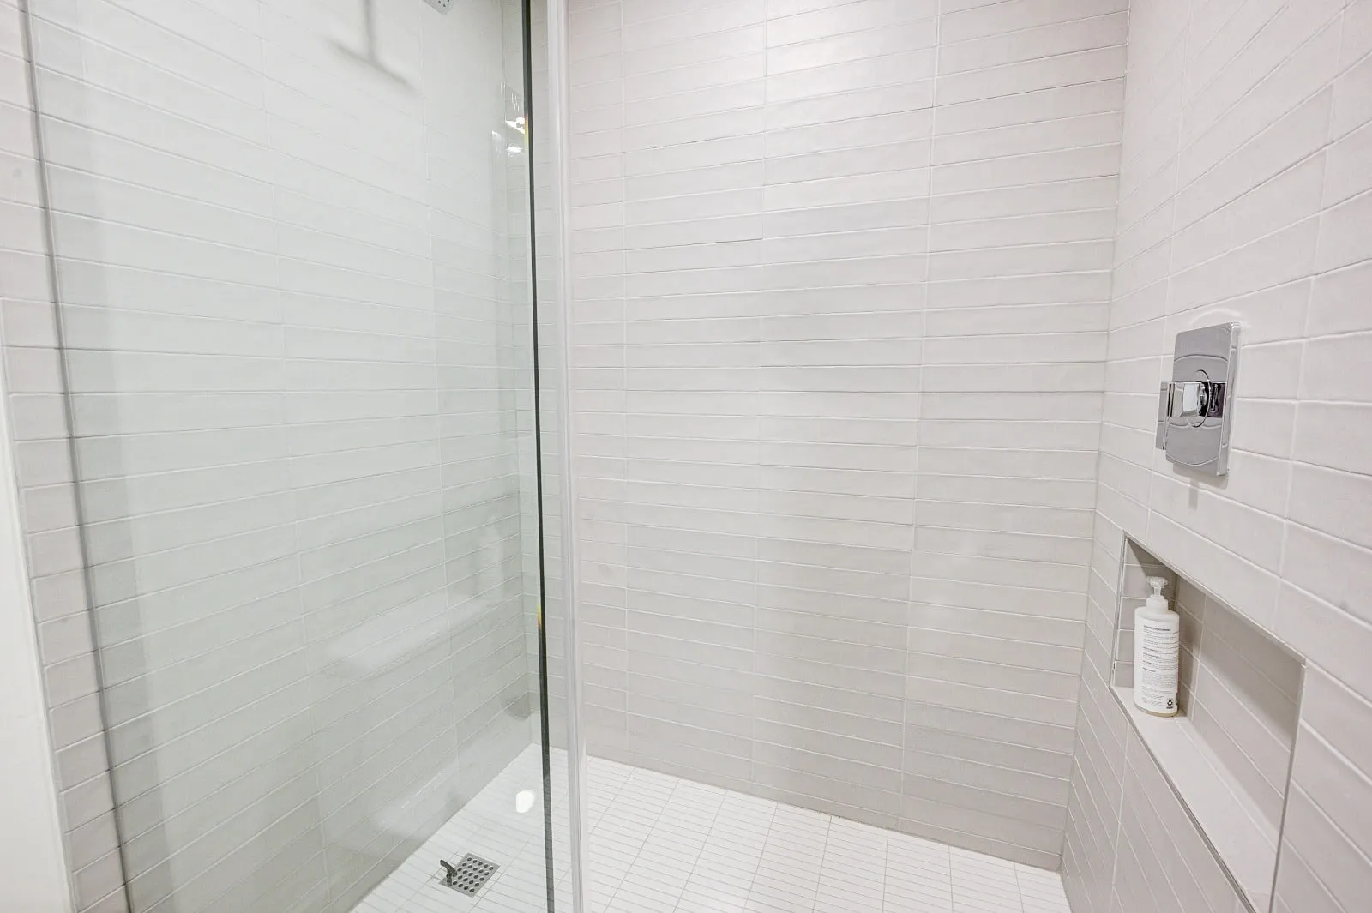
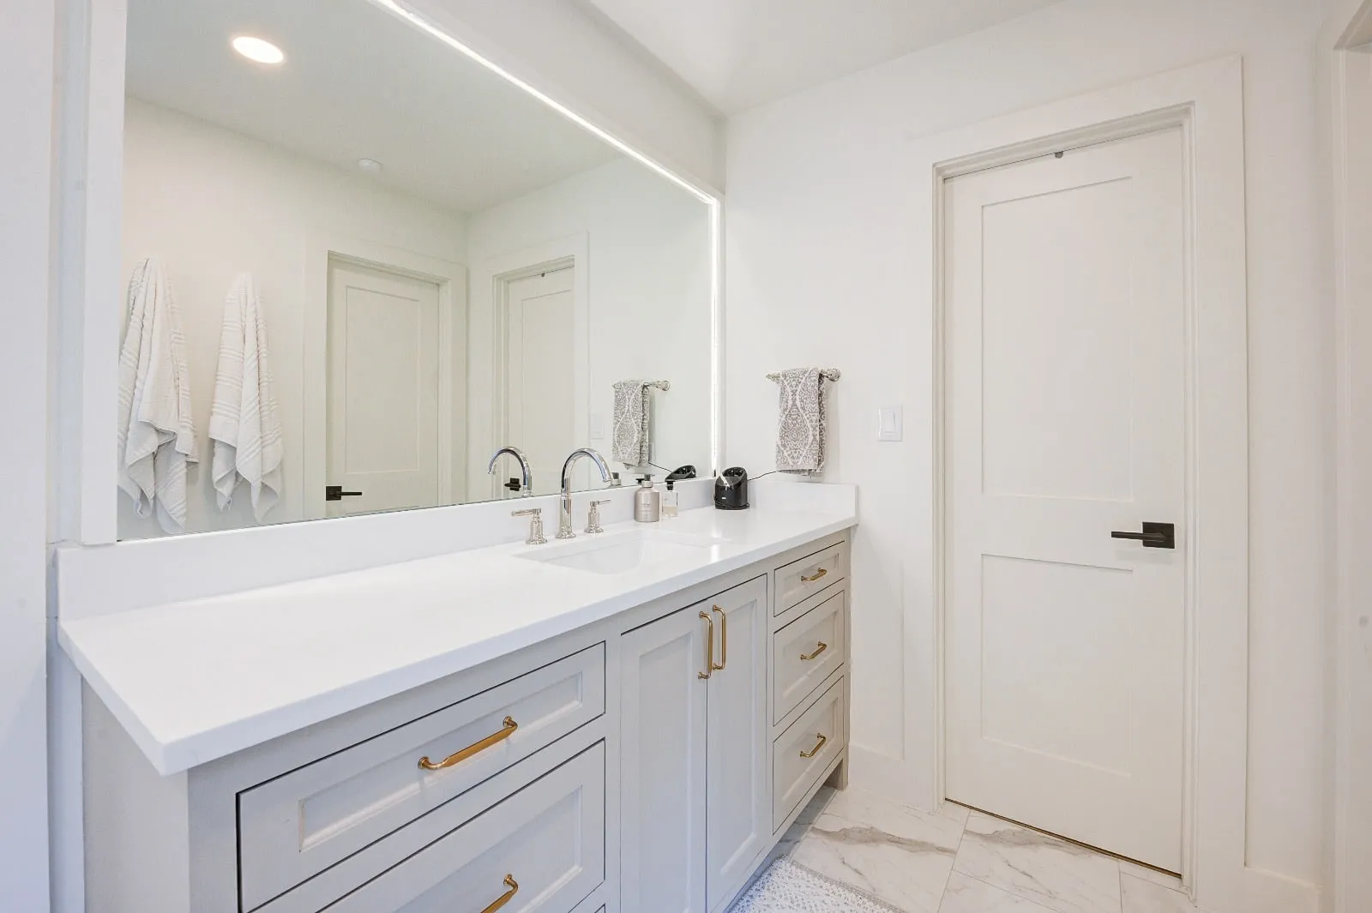
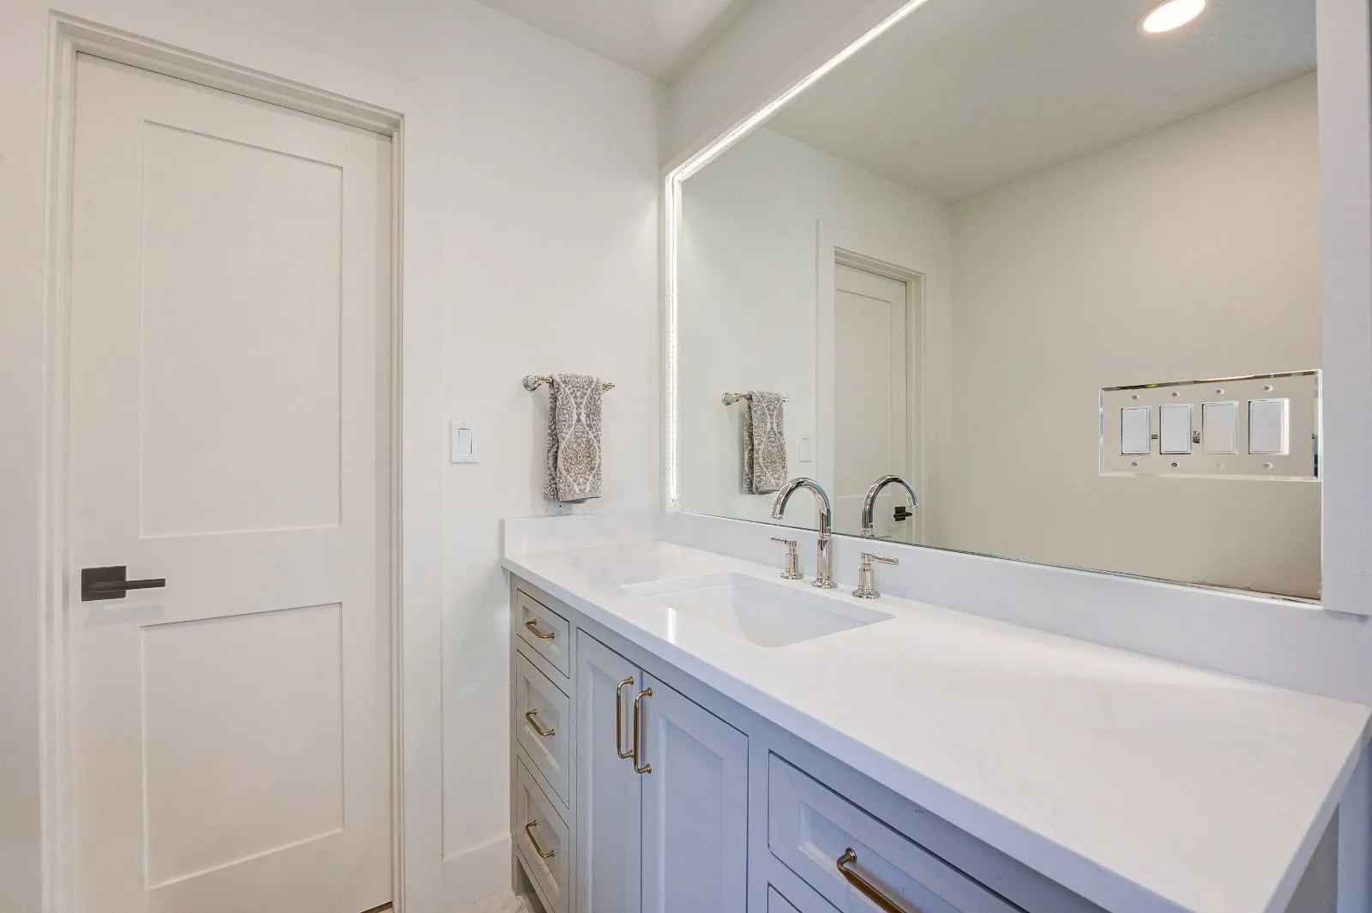
A whole-house bathroom programme: marble floors, a glazed green powder room, and frameless glass throughout.
See project photos, 16 photographs of Carlton Woods Bath Suite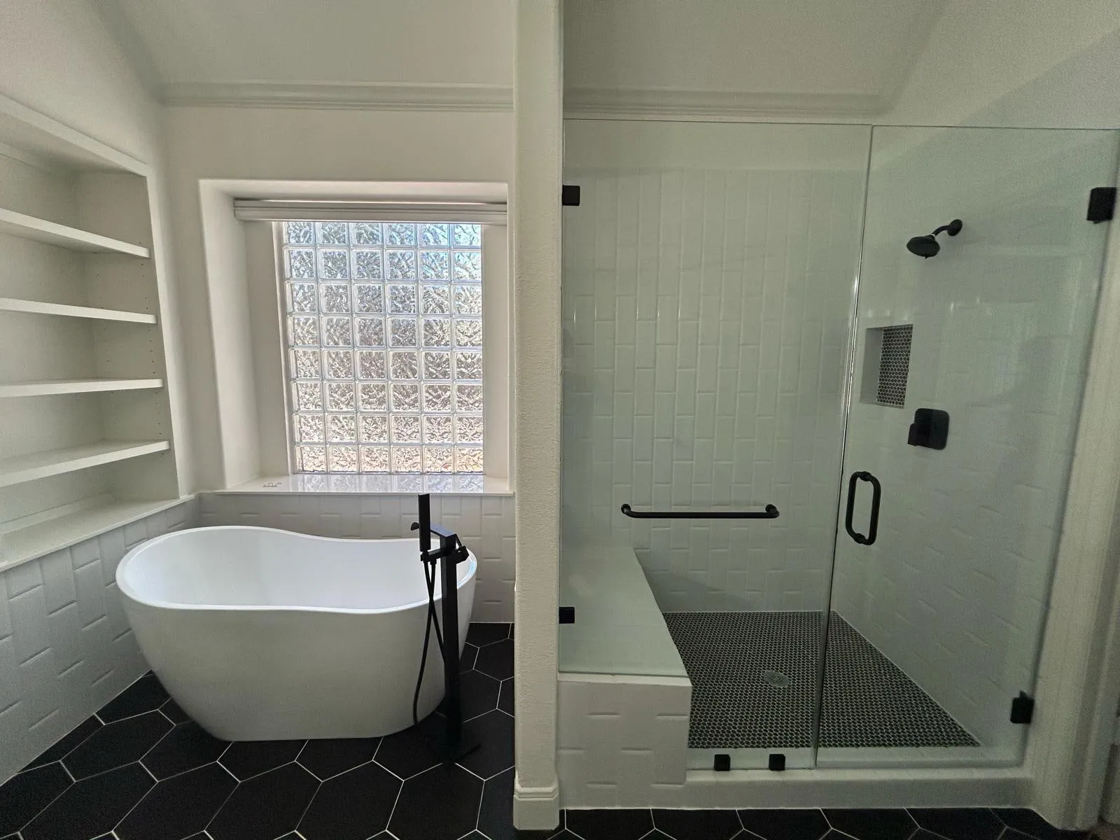
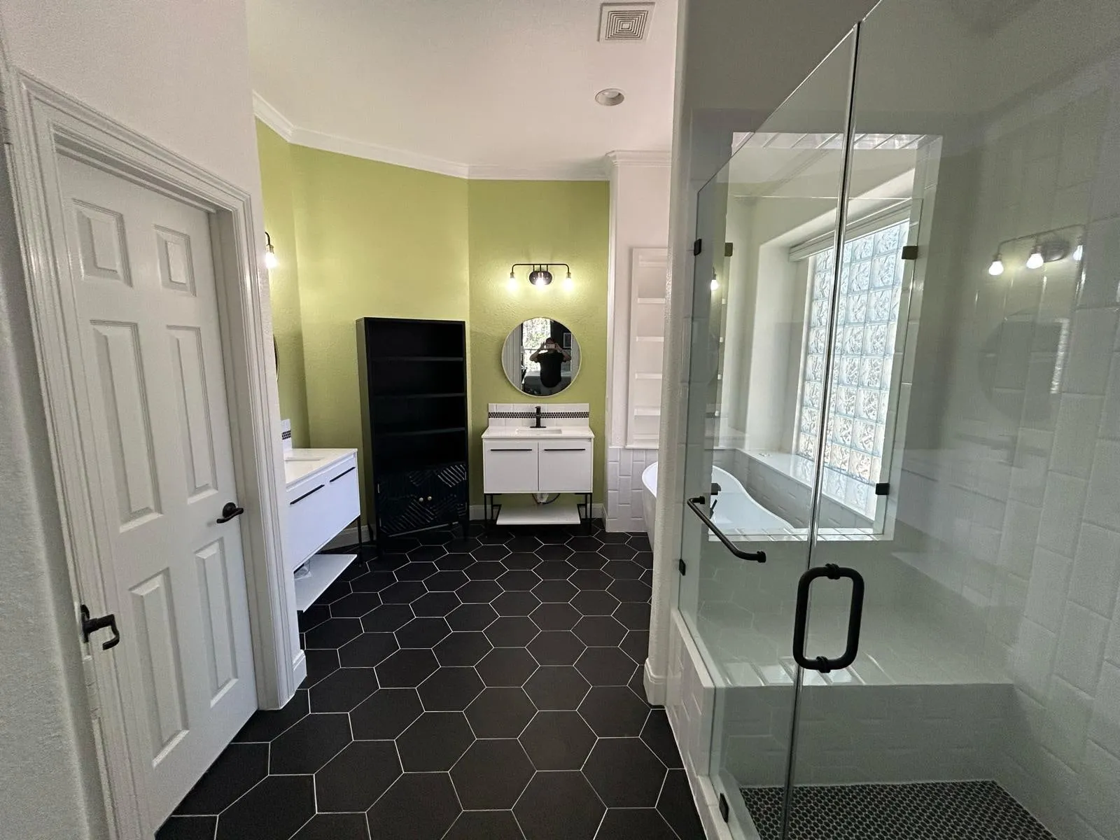
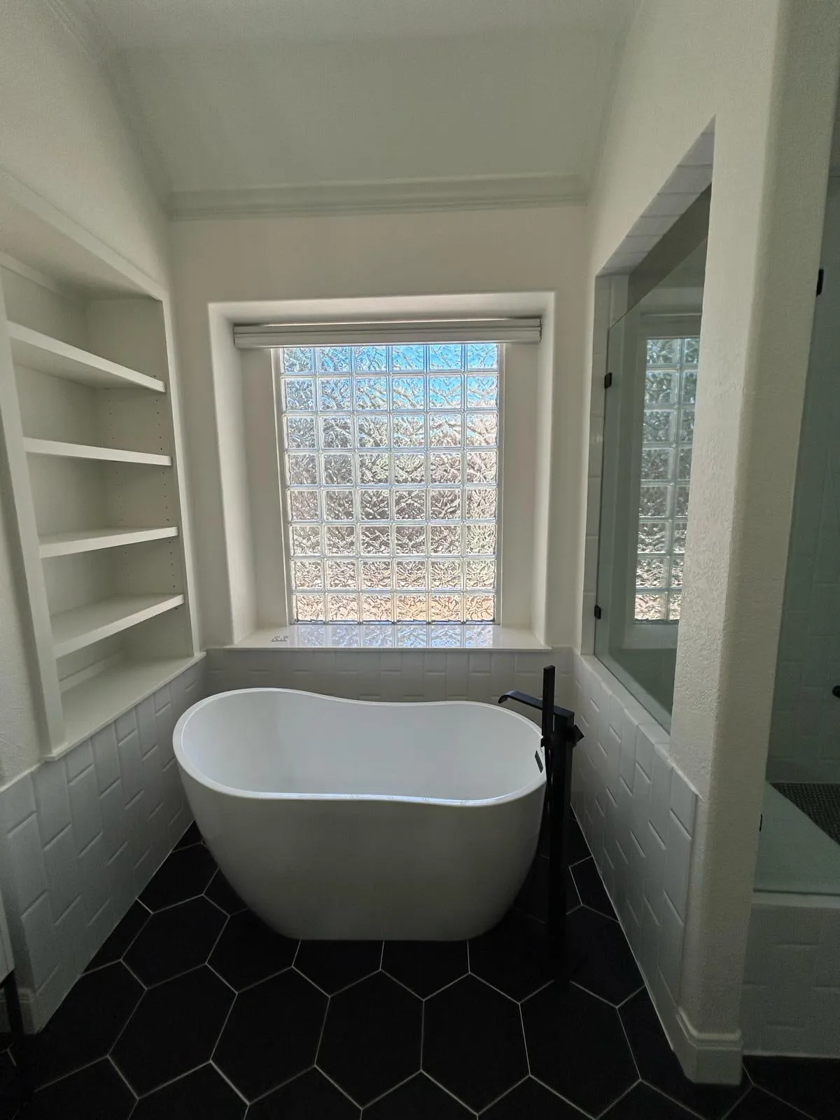
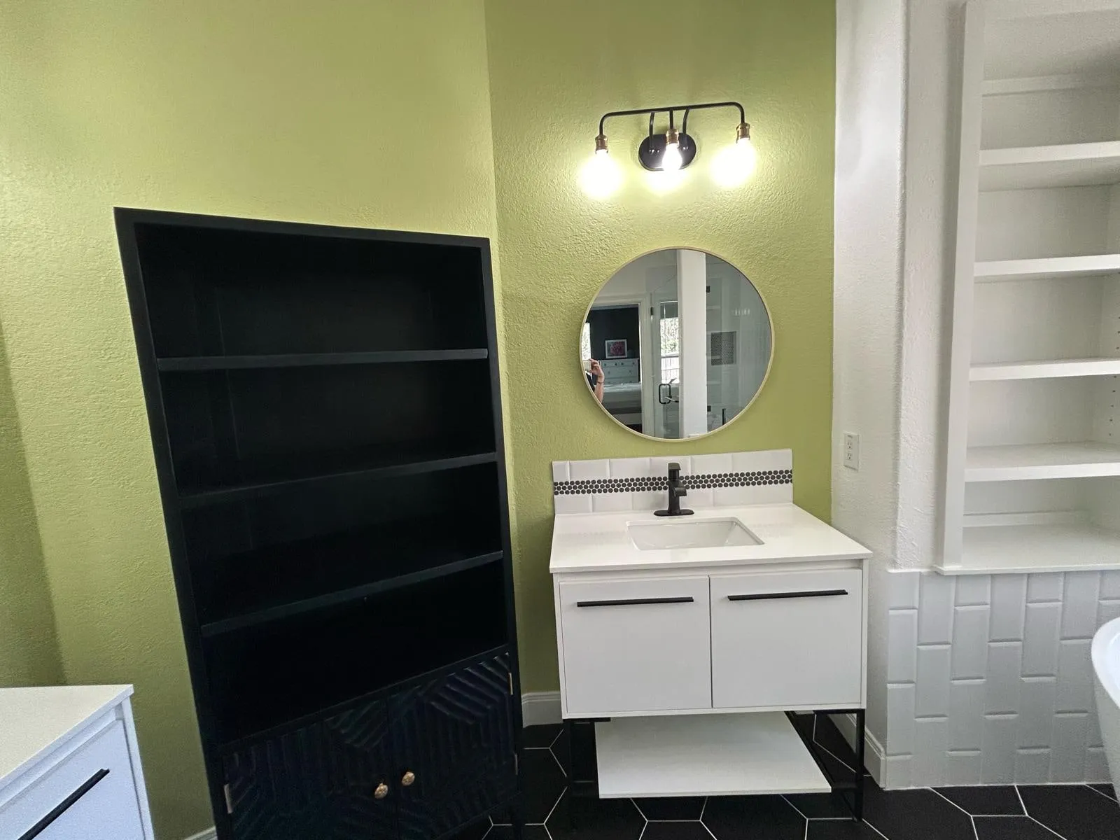
Indian Springs, The Woodlands
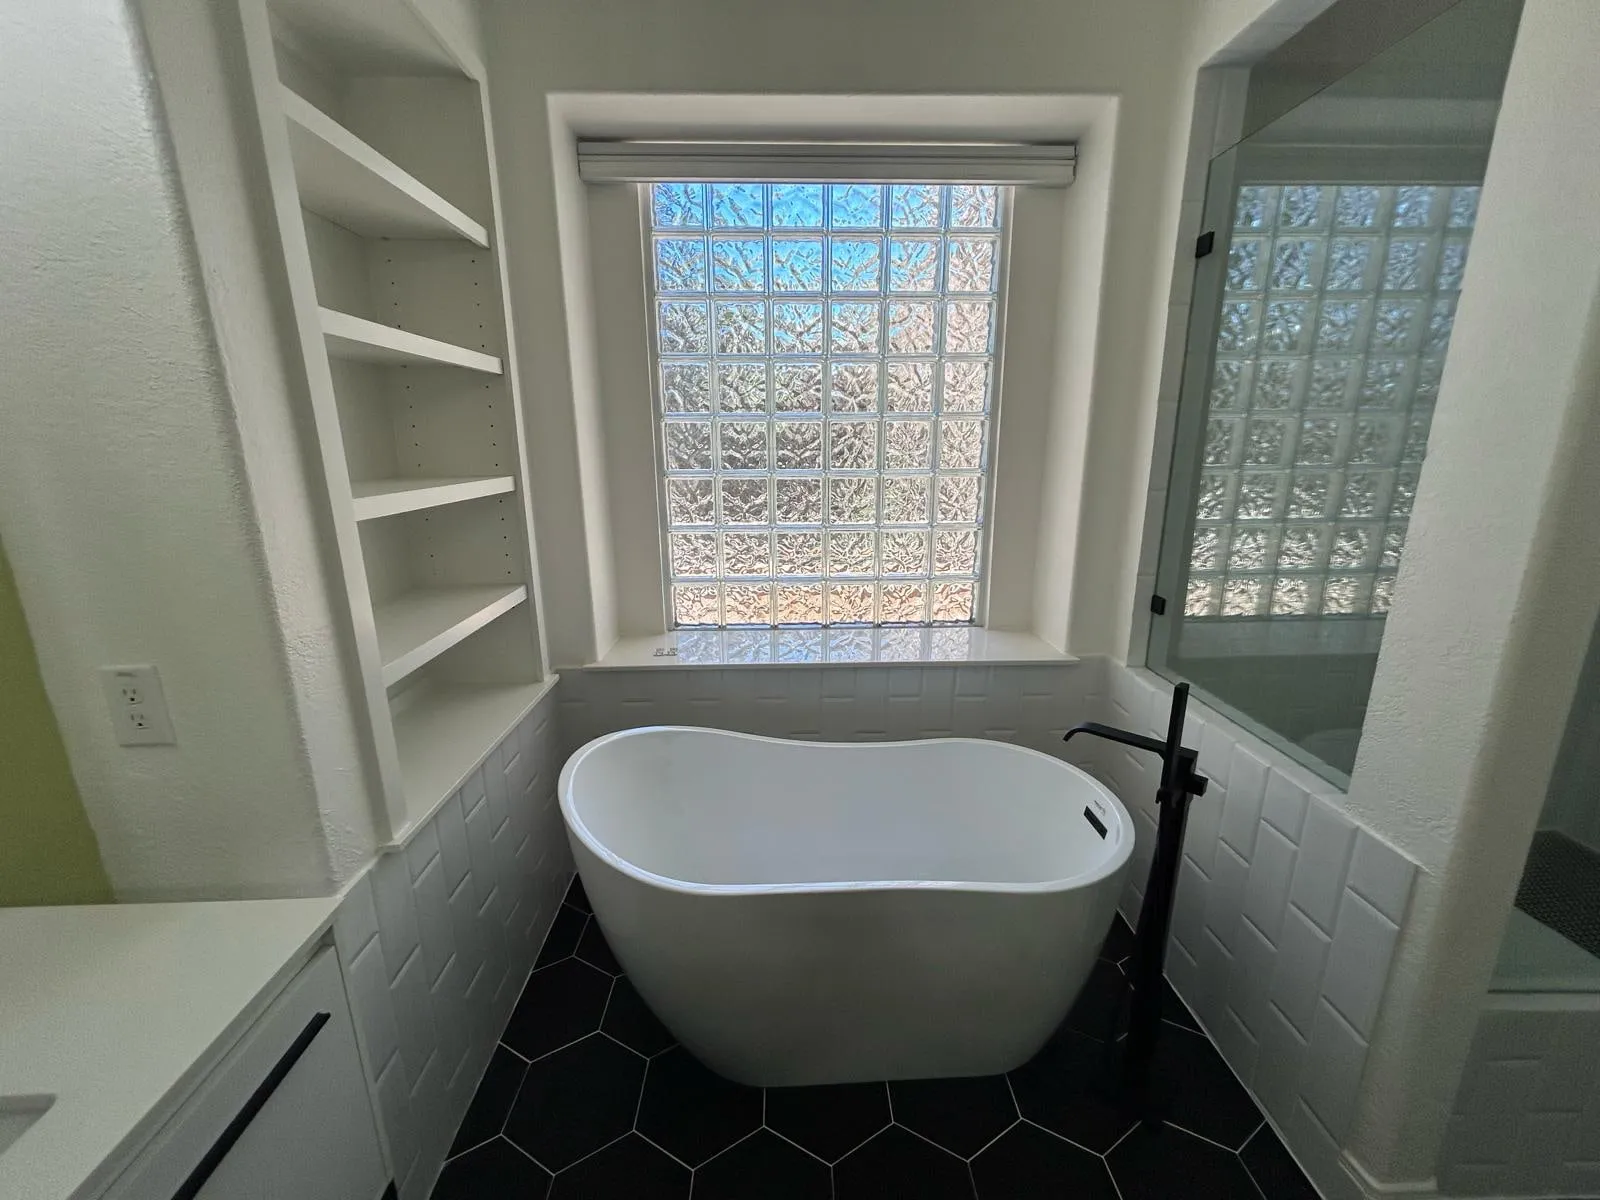
A freestanding tub against black hexagon tile, with a floating vanity and the original glass block window kept.
See project photos, 11 photographs of Indian Springs Bath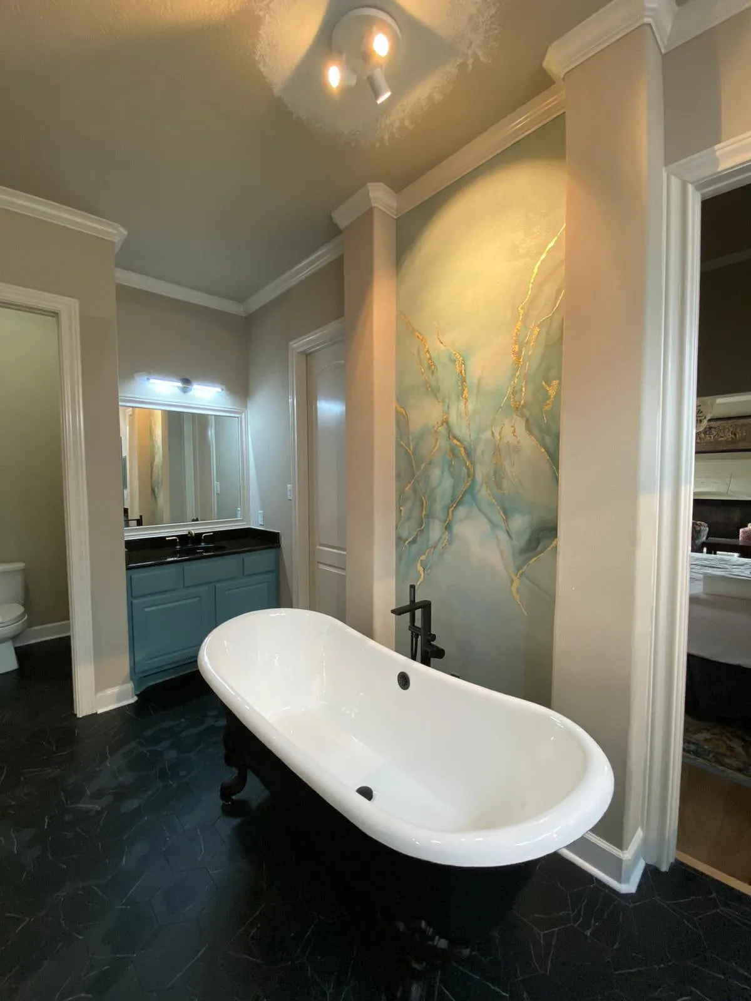
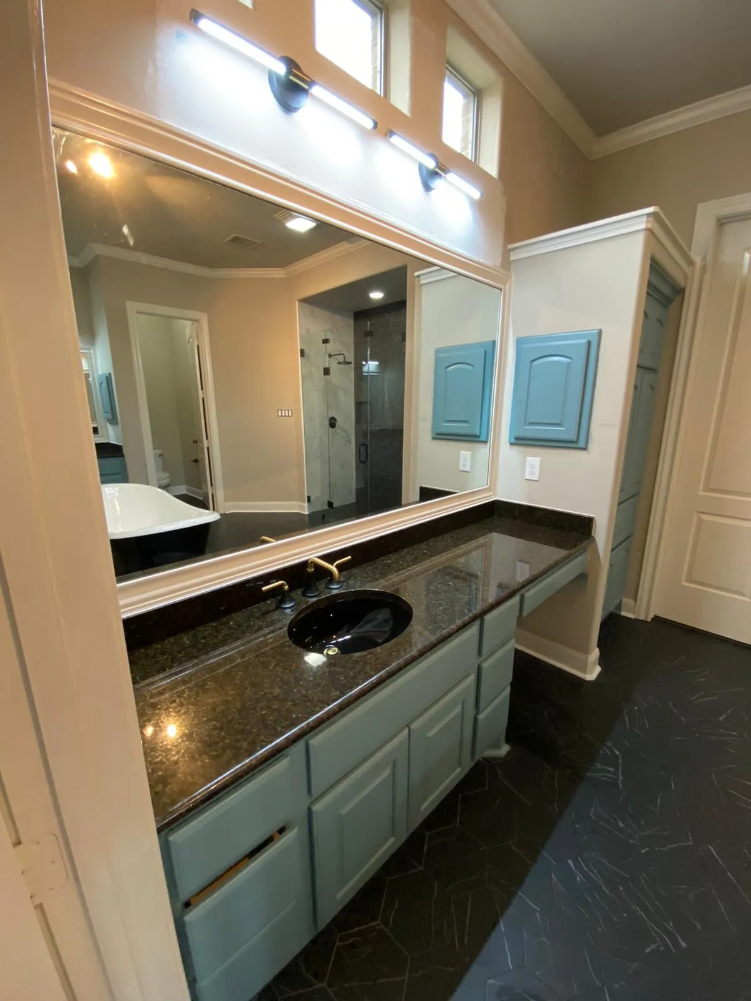
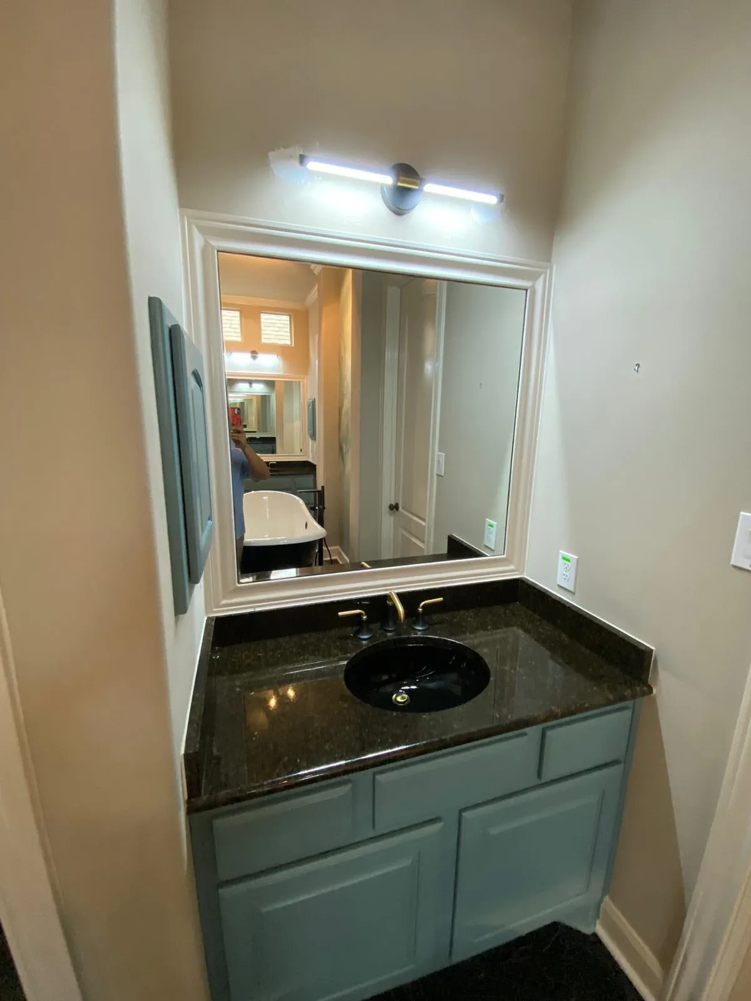
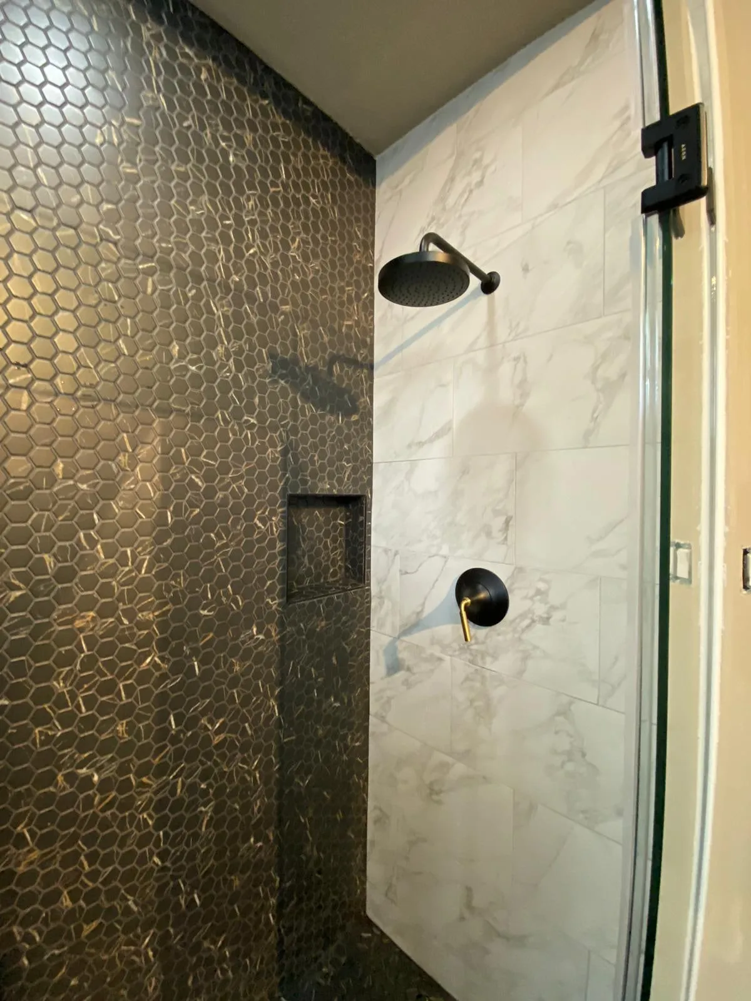
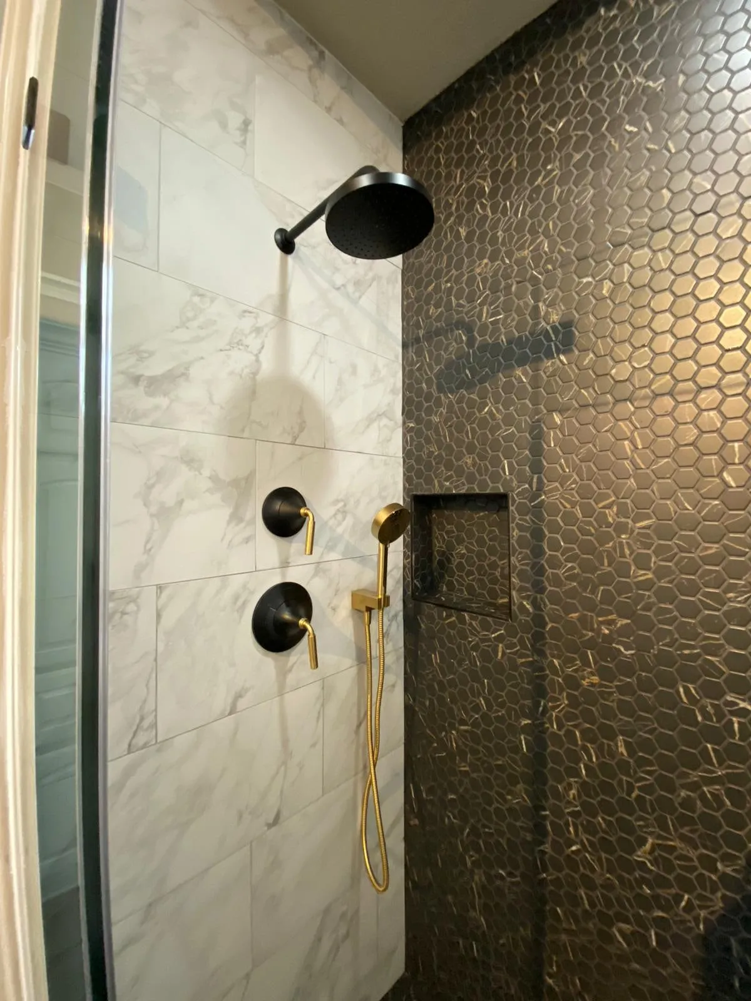
Grogan’s Mill, The Woodlands
A clawfoot tub, sage cabinetry, and a gold penny-round shower behind unlacquered brass fittings.
See project photos, 10 photographs of Grogan’s Mill Bath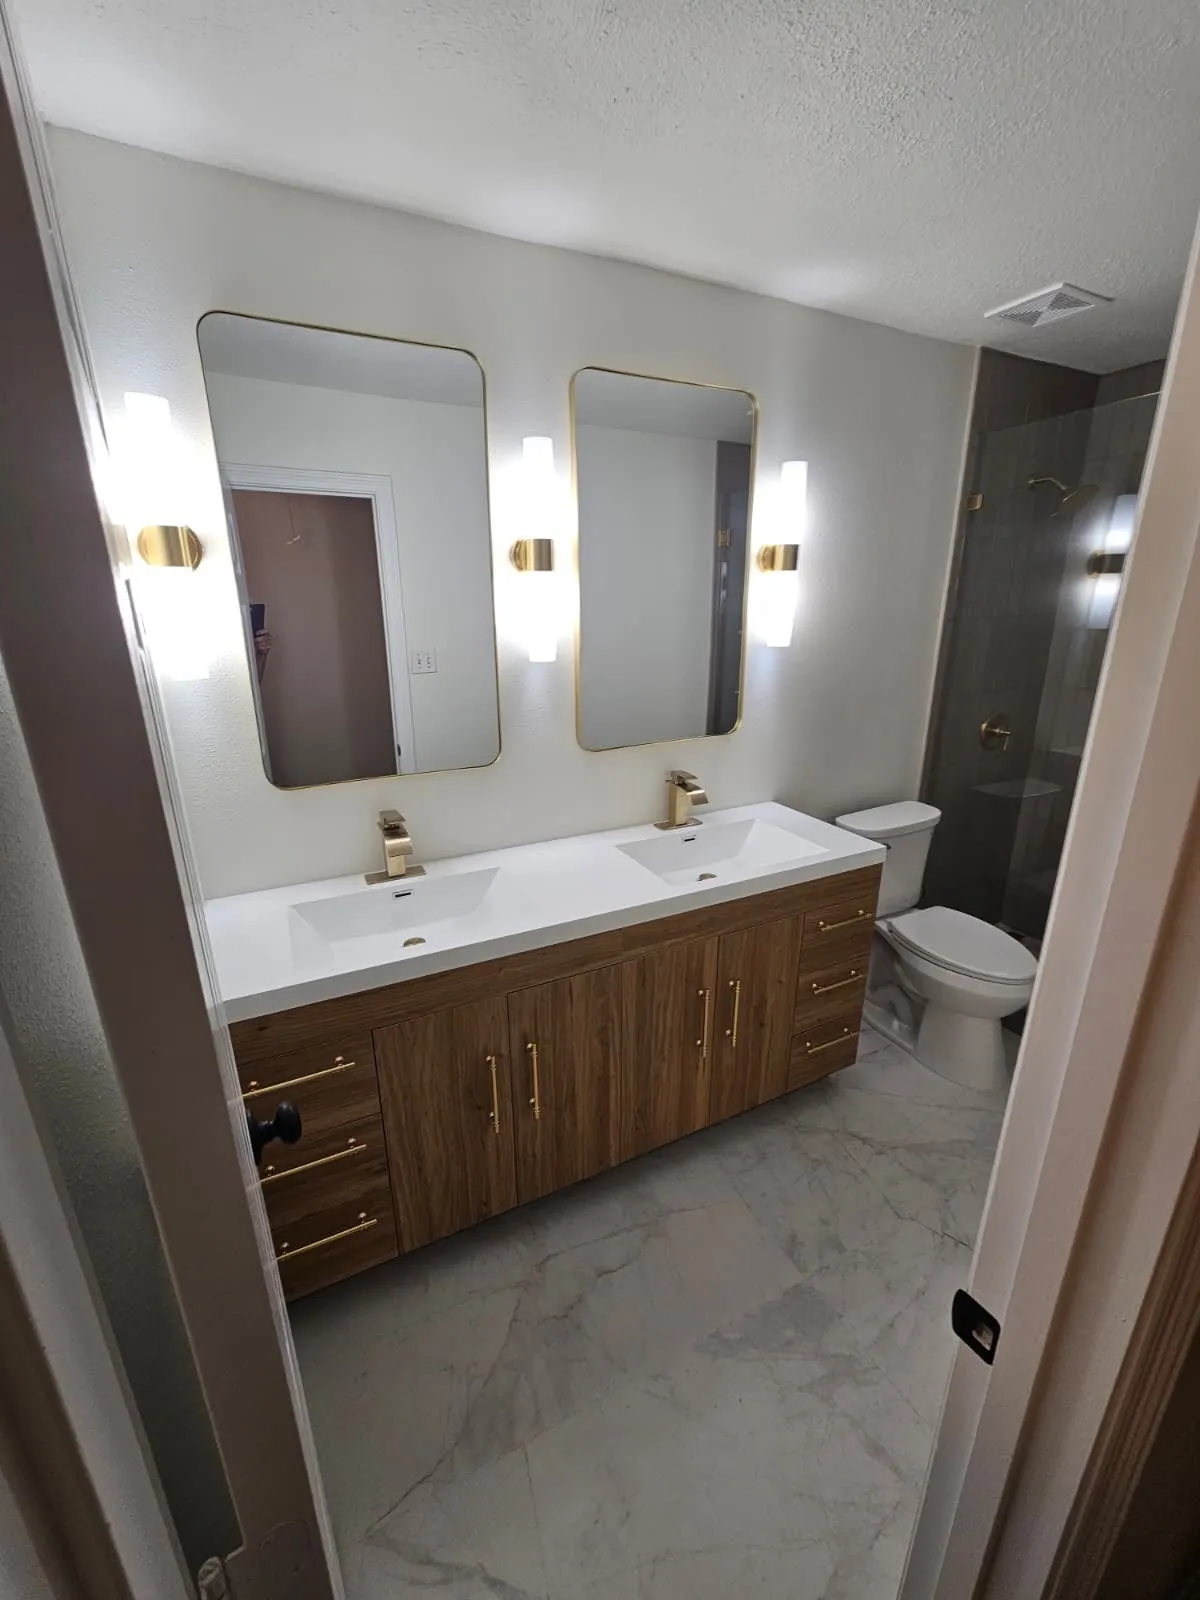
Alden Bridge, The Woodlands
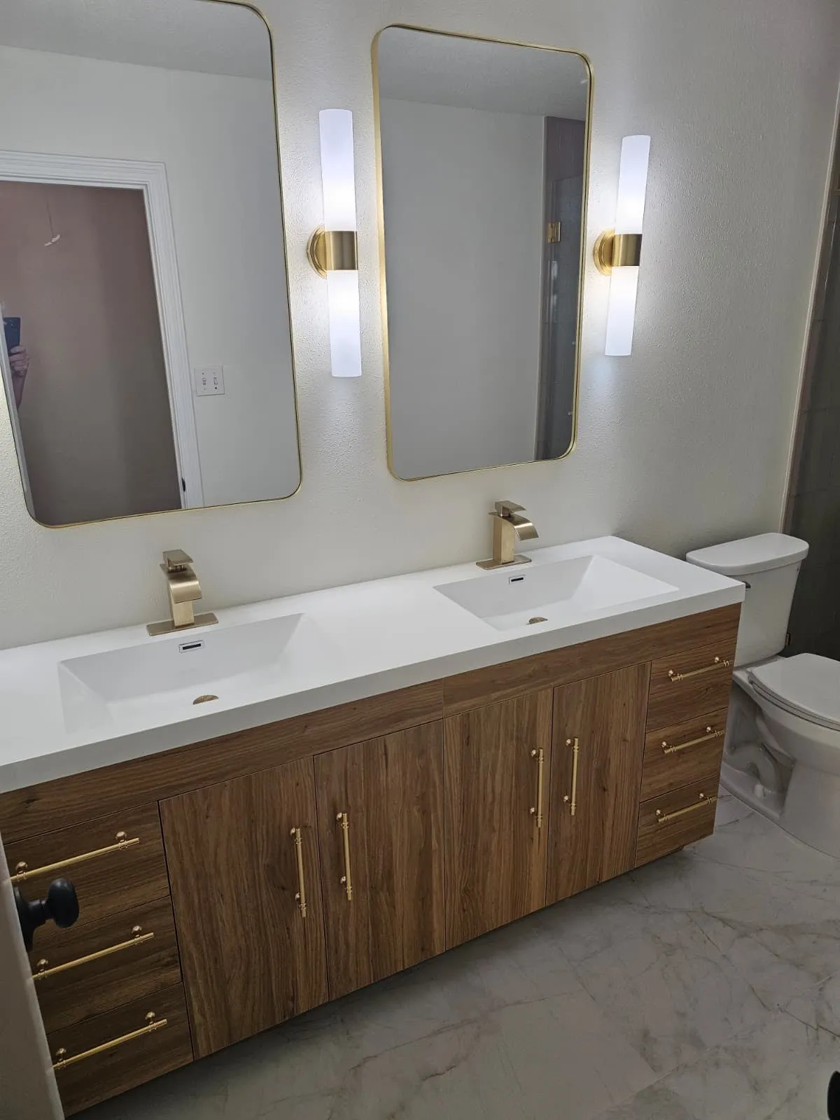
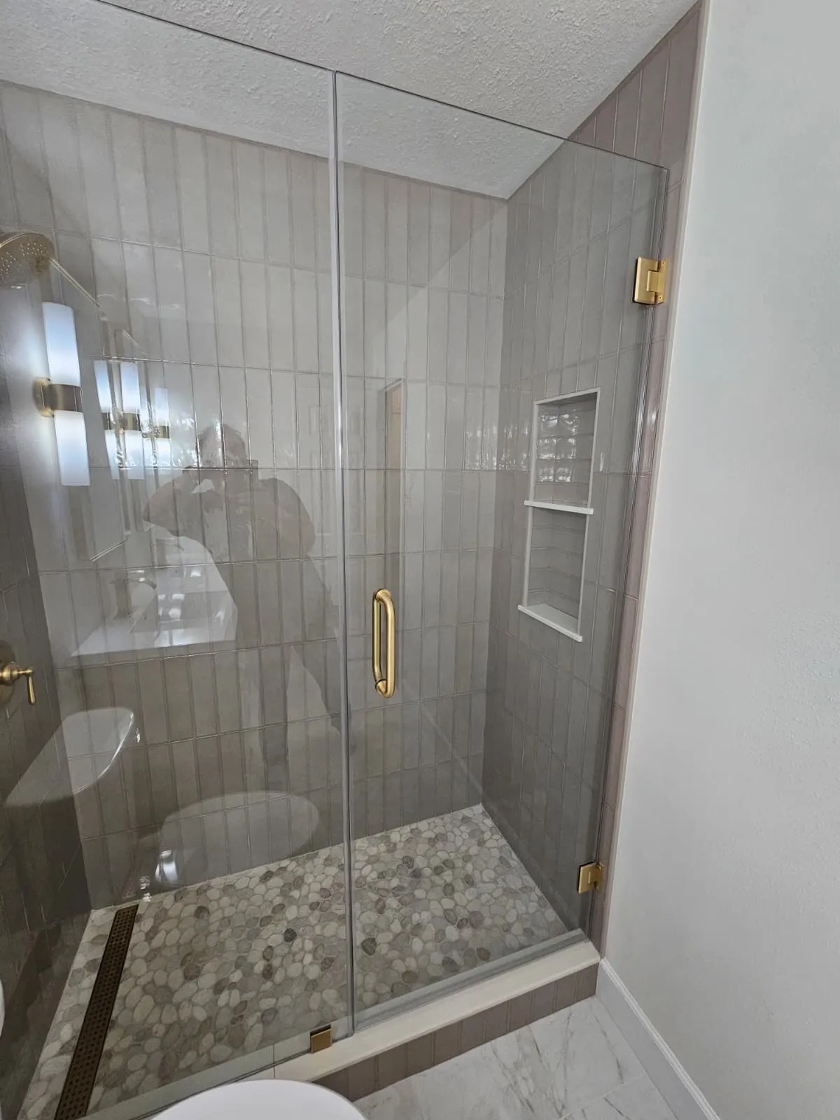
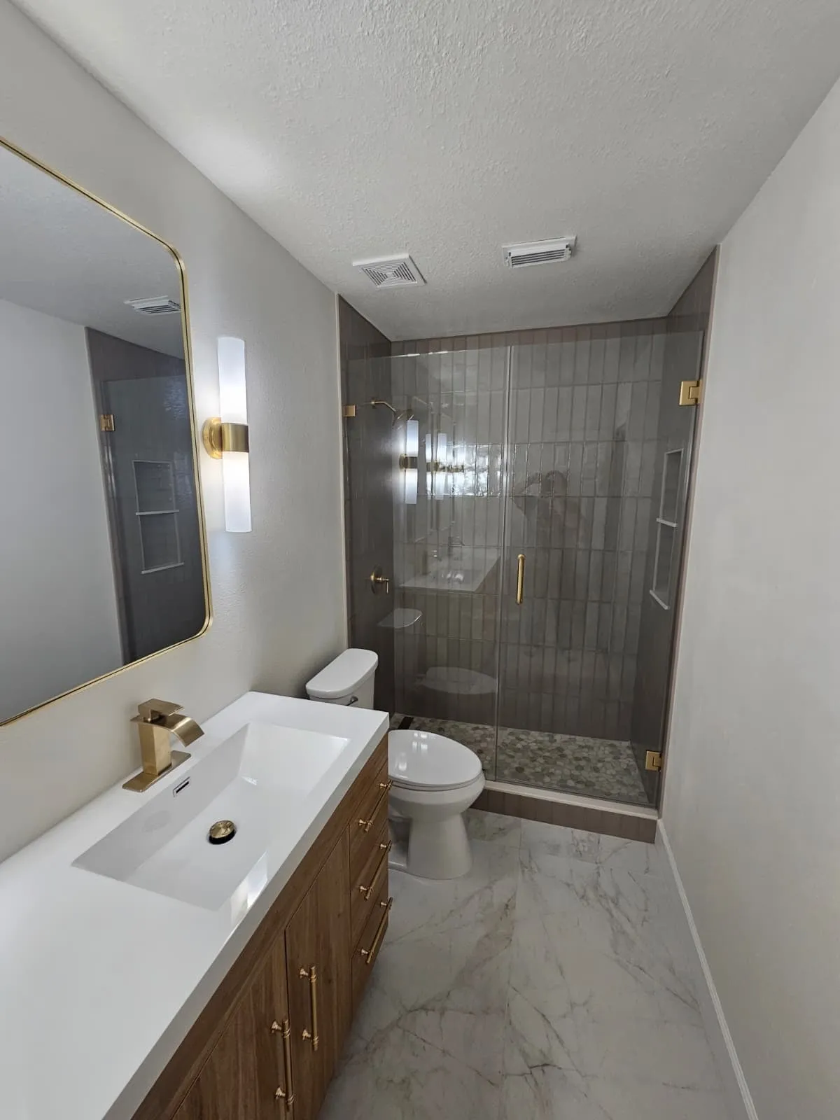
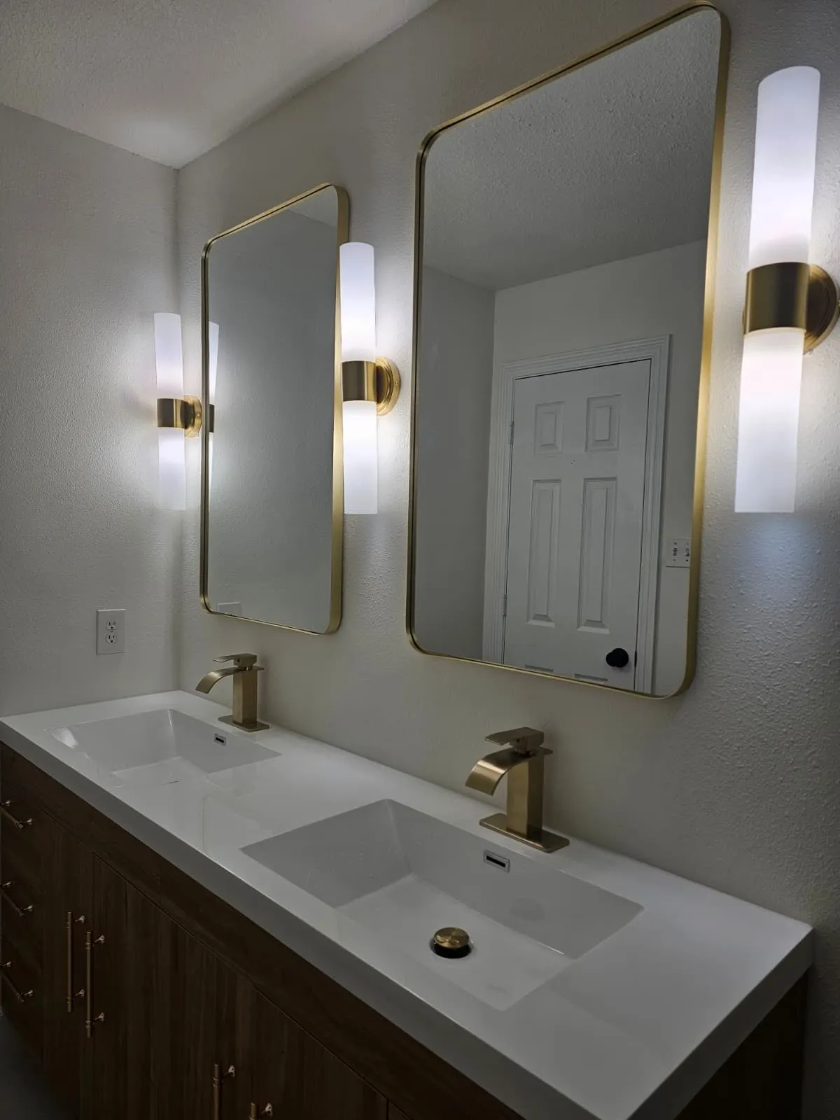
A walnut double vanity, brushed gold fittings, and a frameless glass shower in full-height tile.
See project photos, 5 photographs of Alden Bridge Bath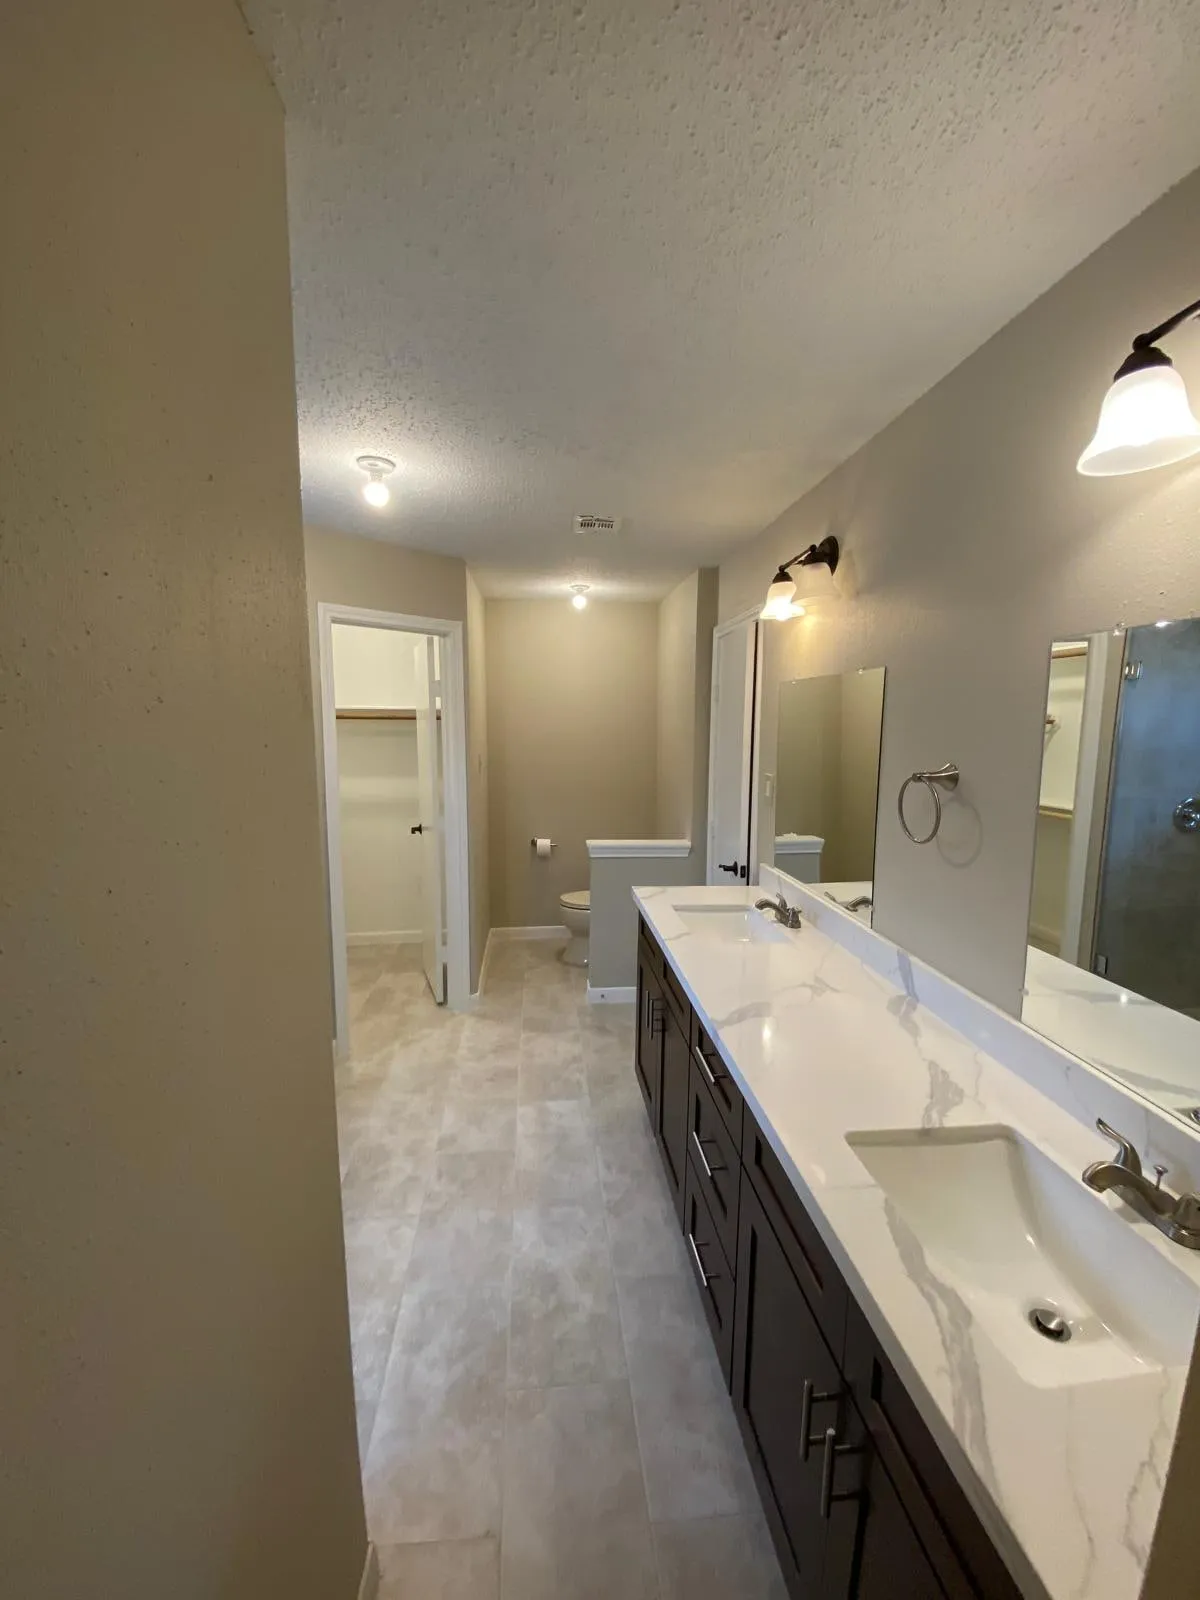
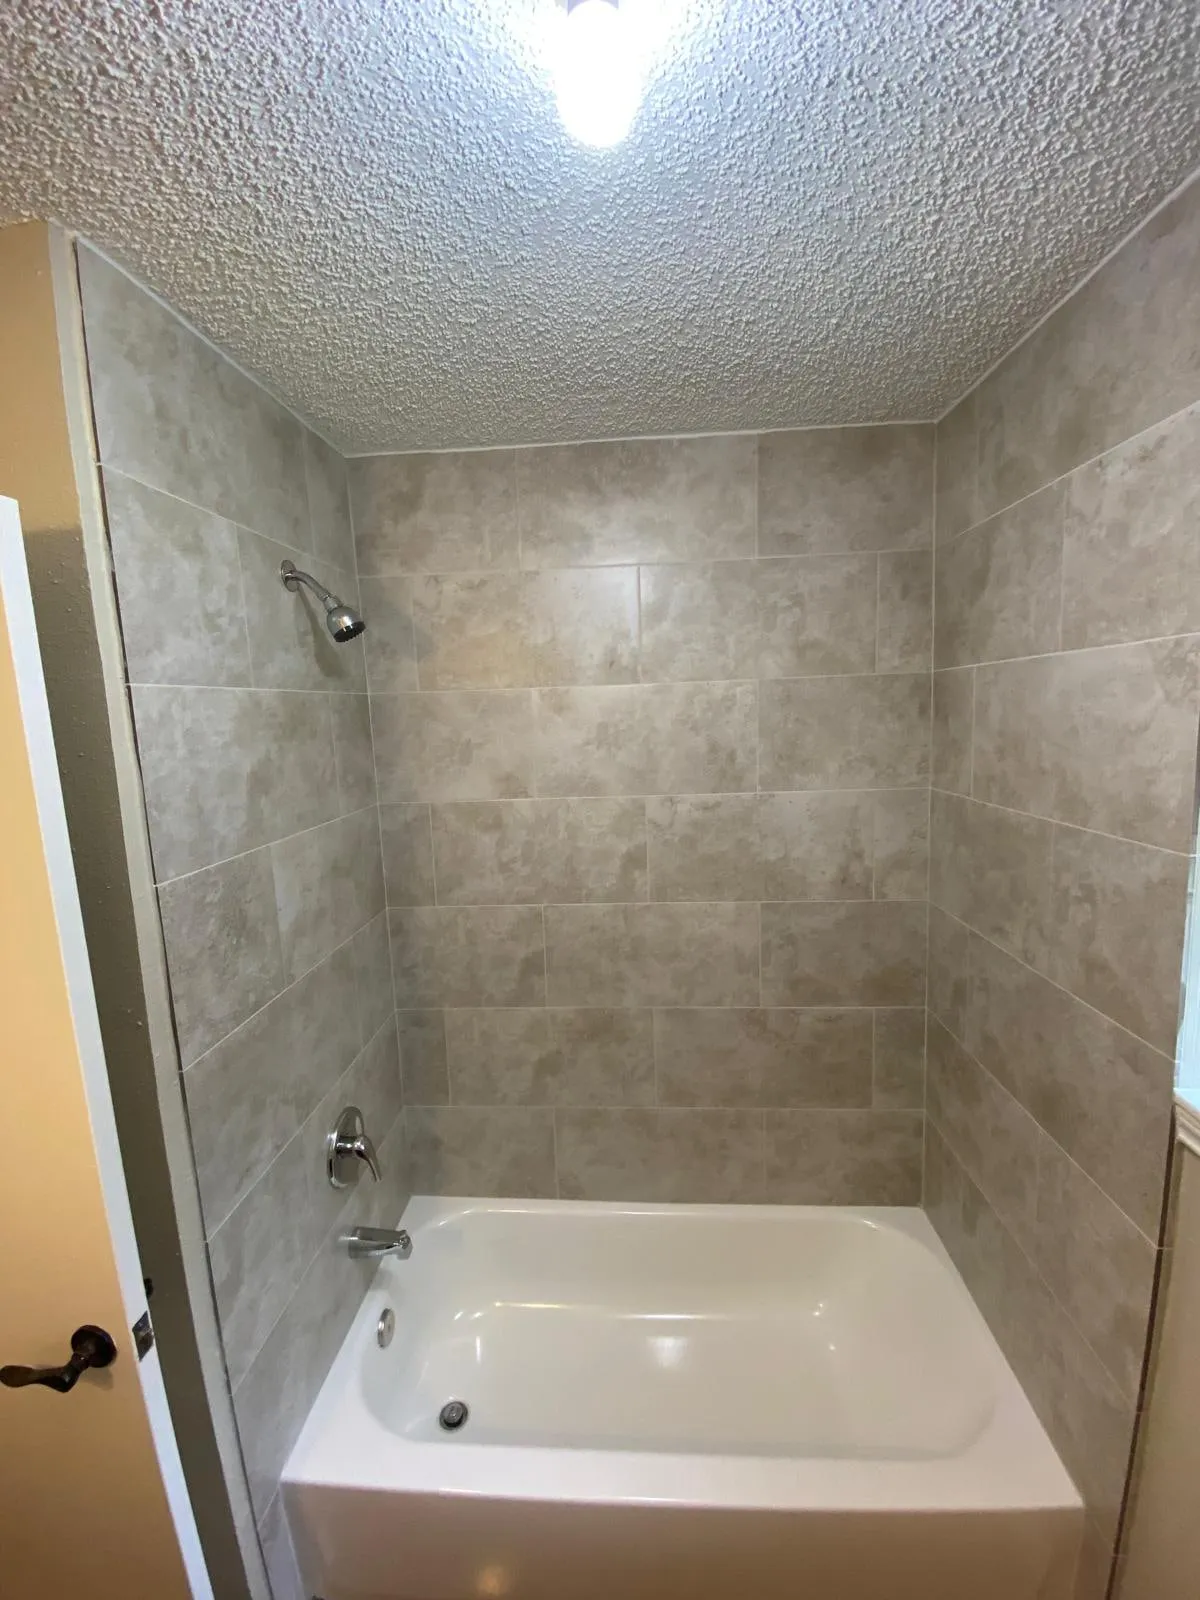
Cochran’s Crossing, The Woodlands
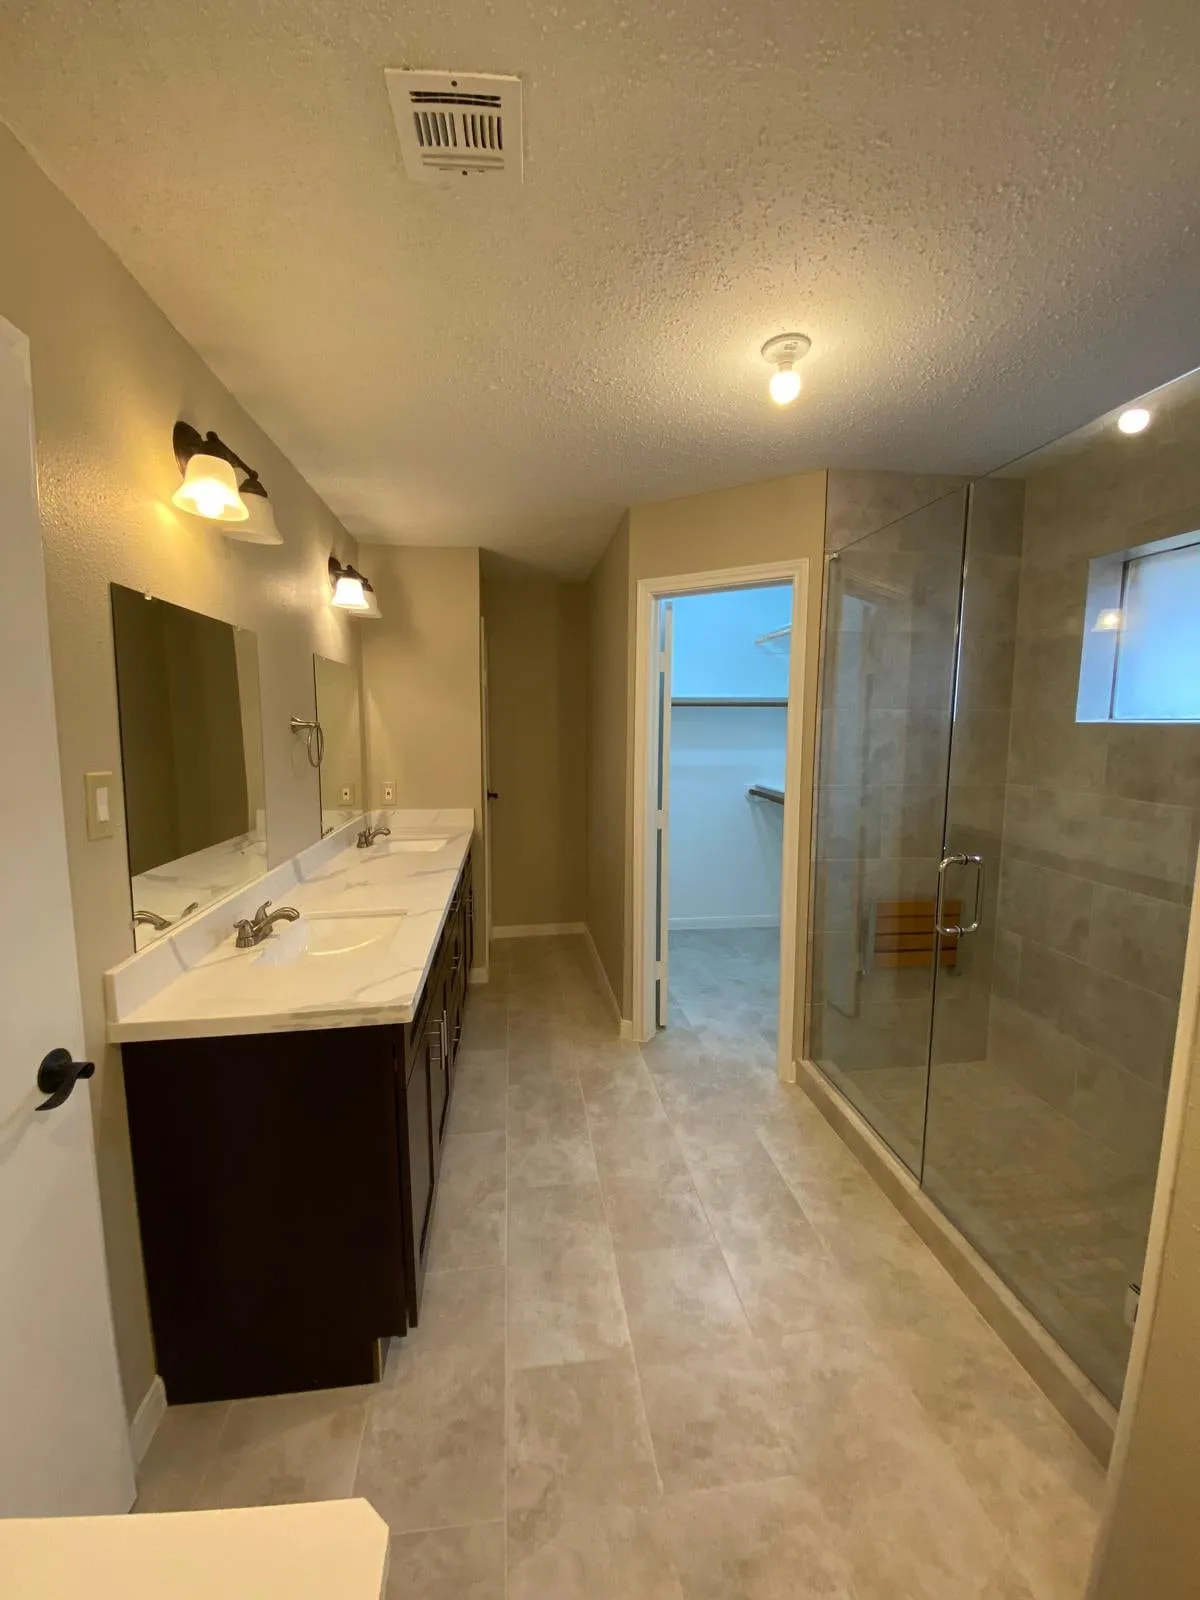
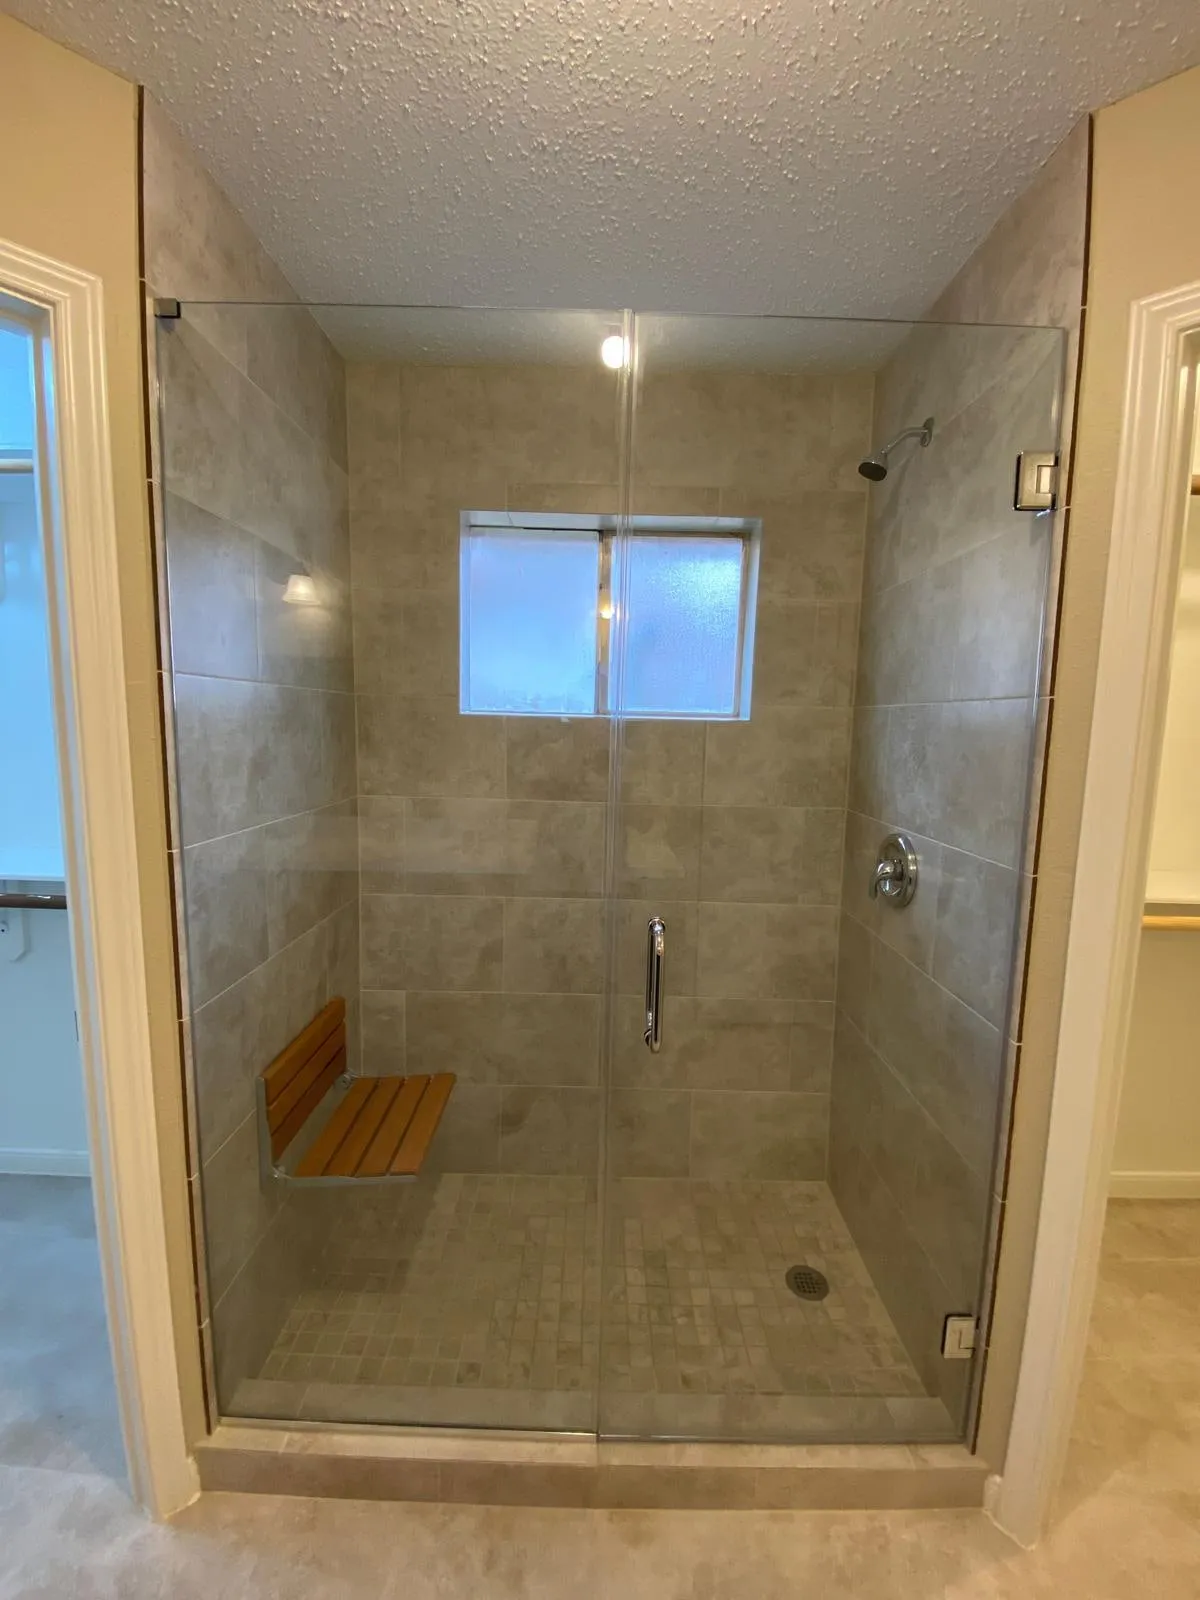
A long double vanity, a walk-in shower with a teak bench, and a tiled tub in the guest bath.
See project photos, 5 photographs of Cochran’s Crossing Bath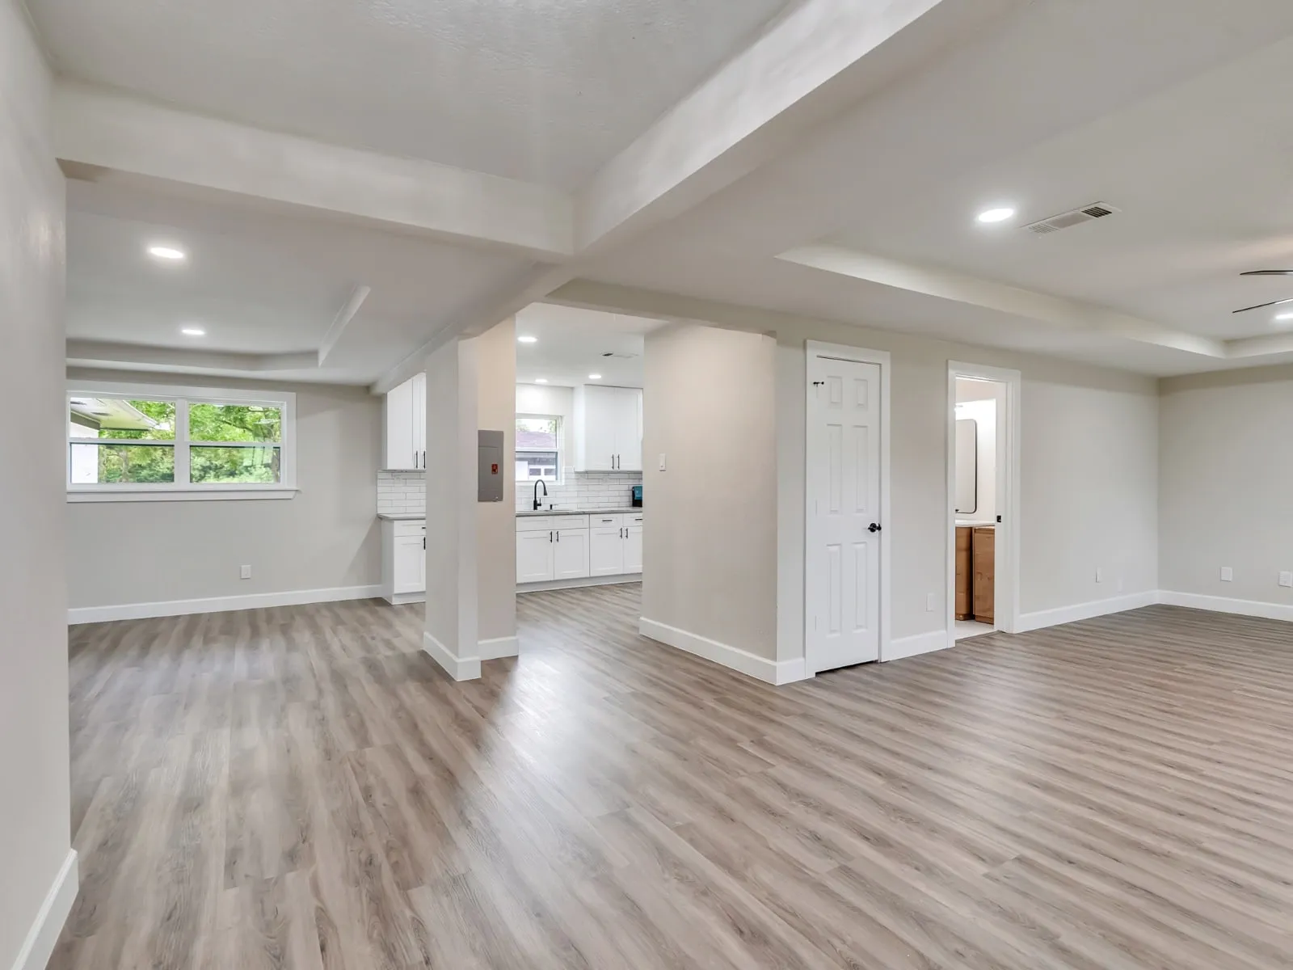
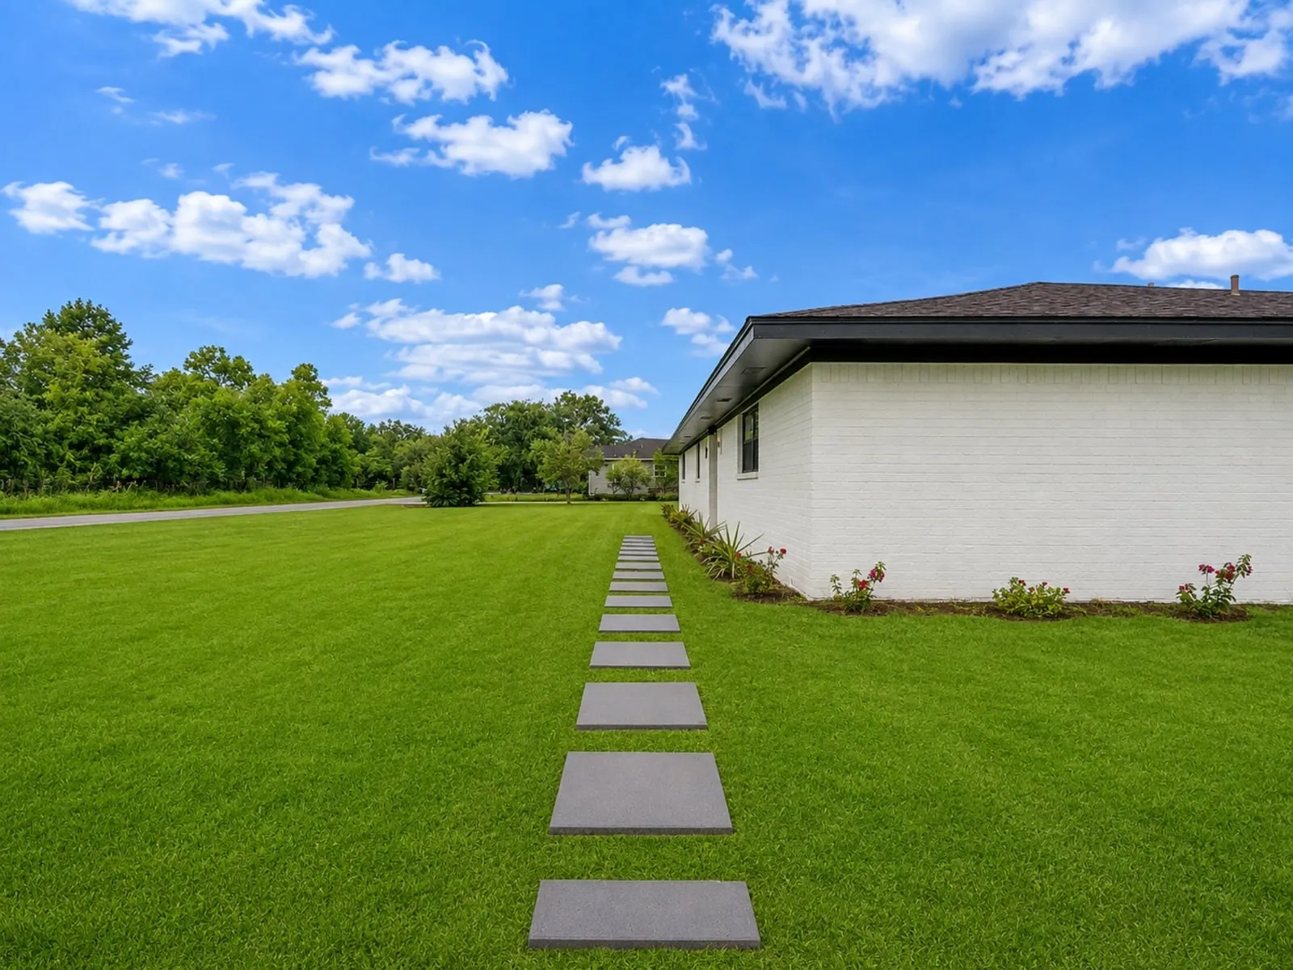
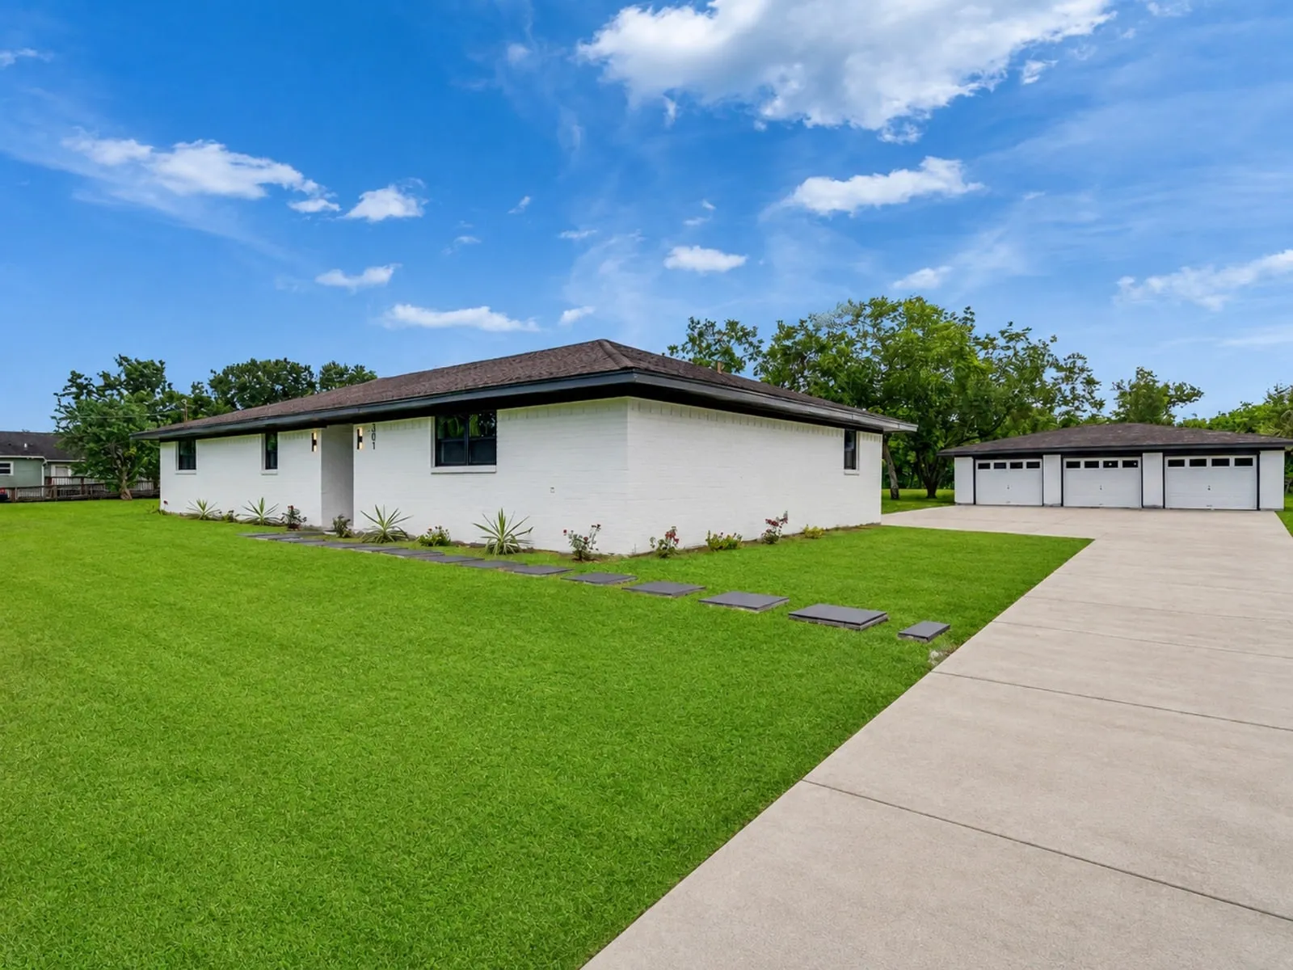
Grogan’s Mill, The Woodlands
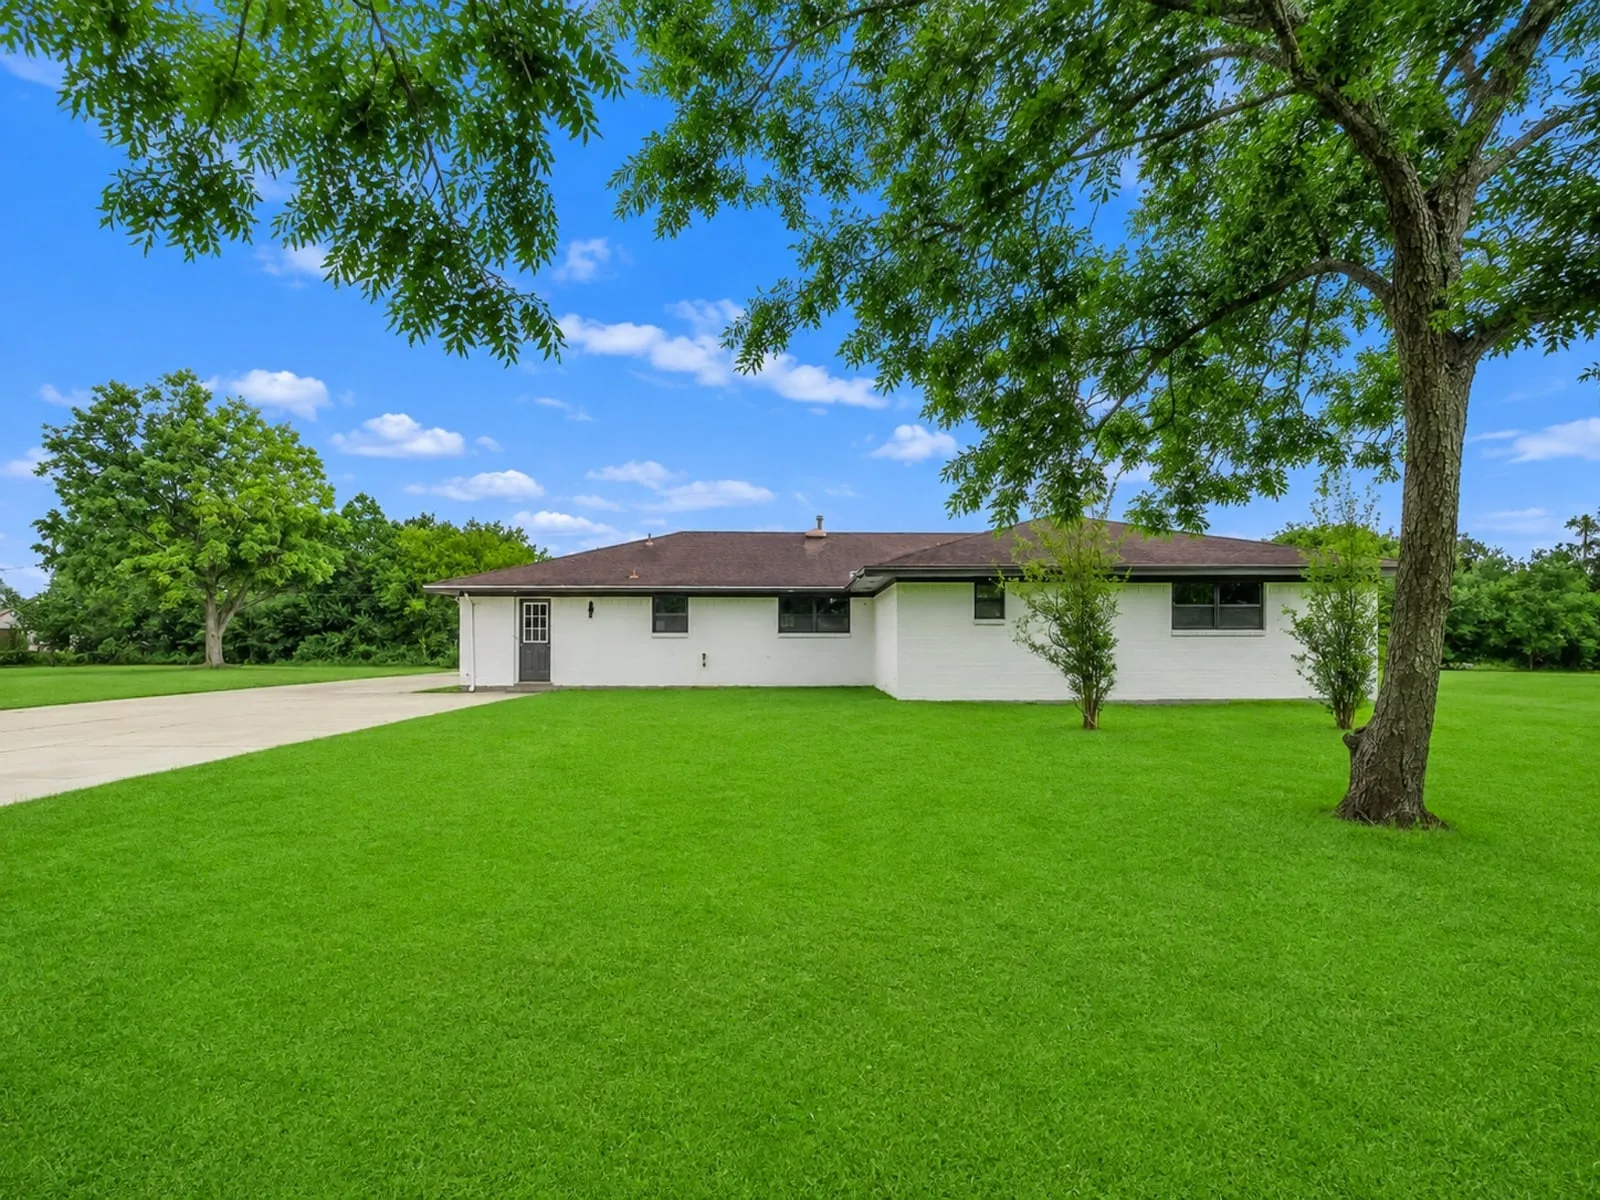
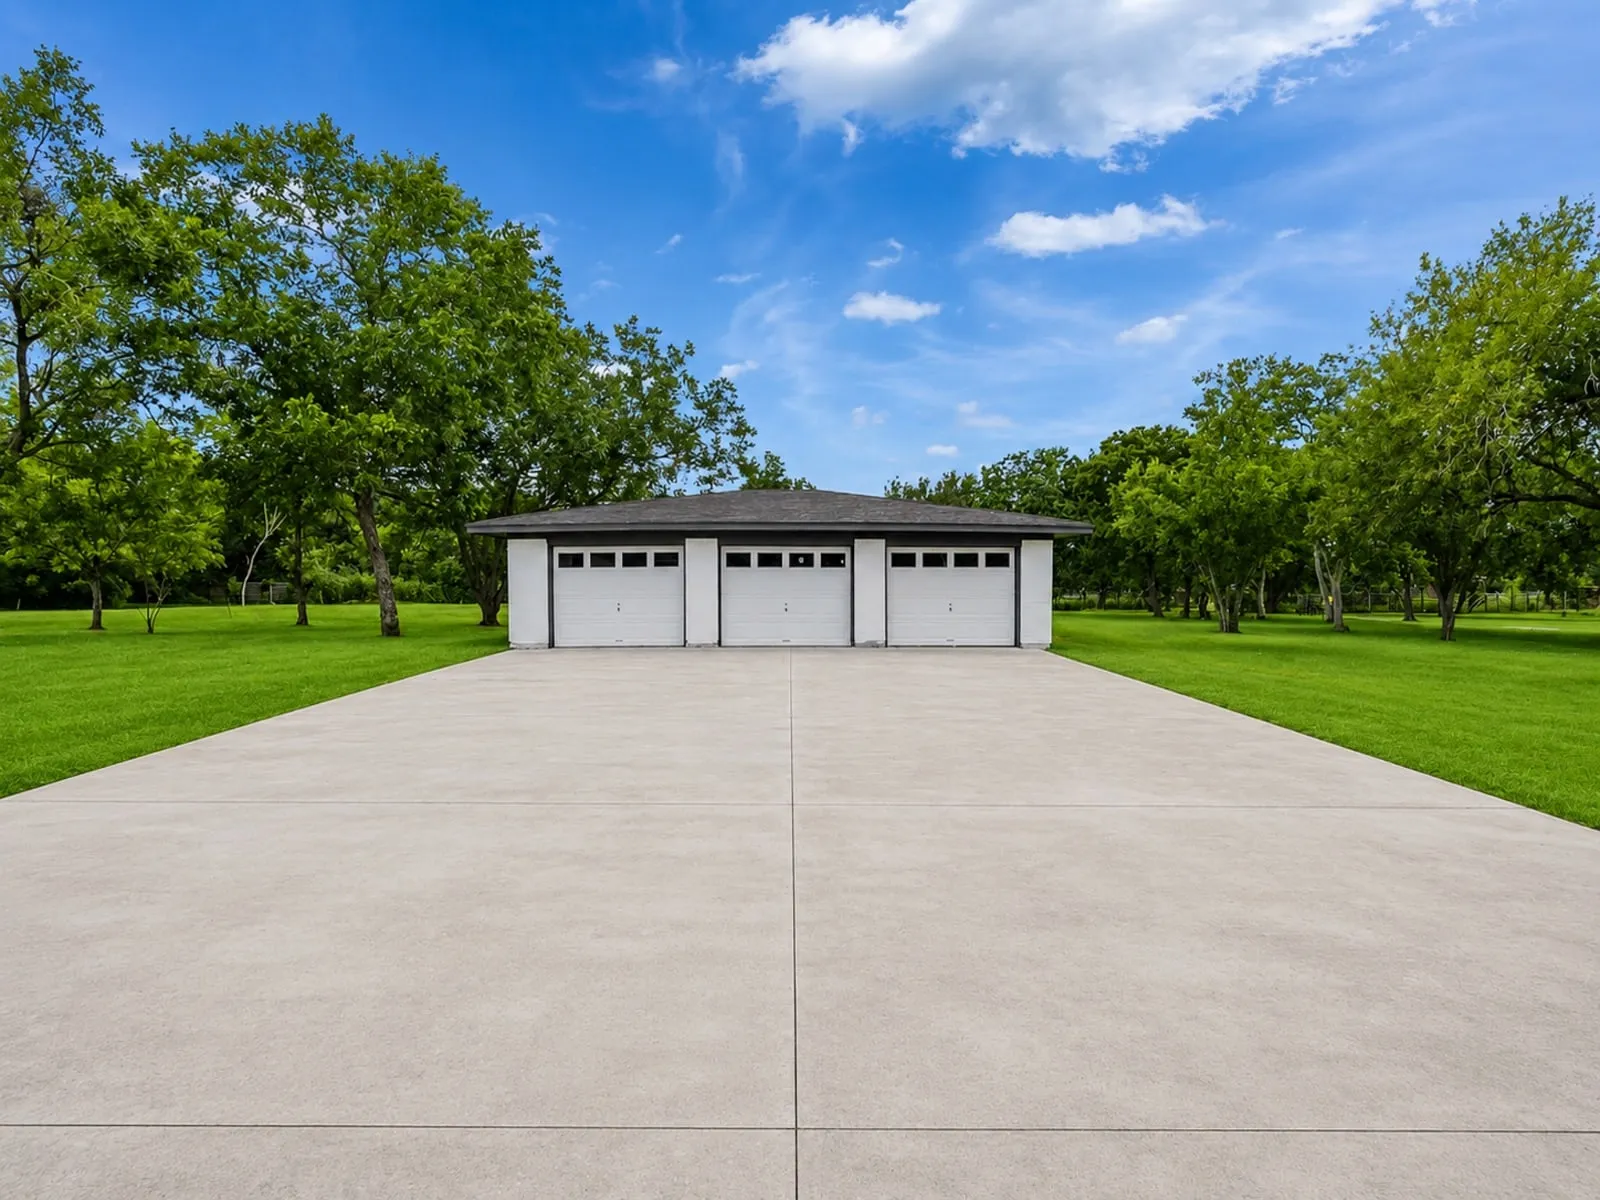
A single storey plan reworked end to end: walls removed, every system replaced, and one flooring run throughout.
See project photos, 15 photographs of Grogan’s Mill Whole-House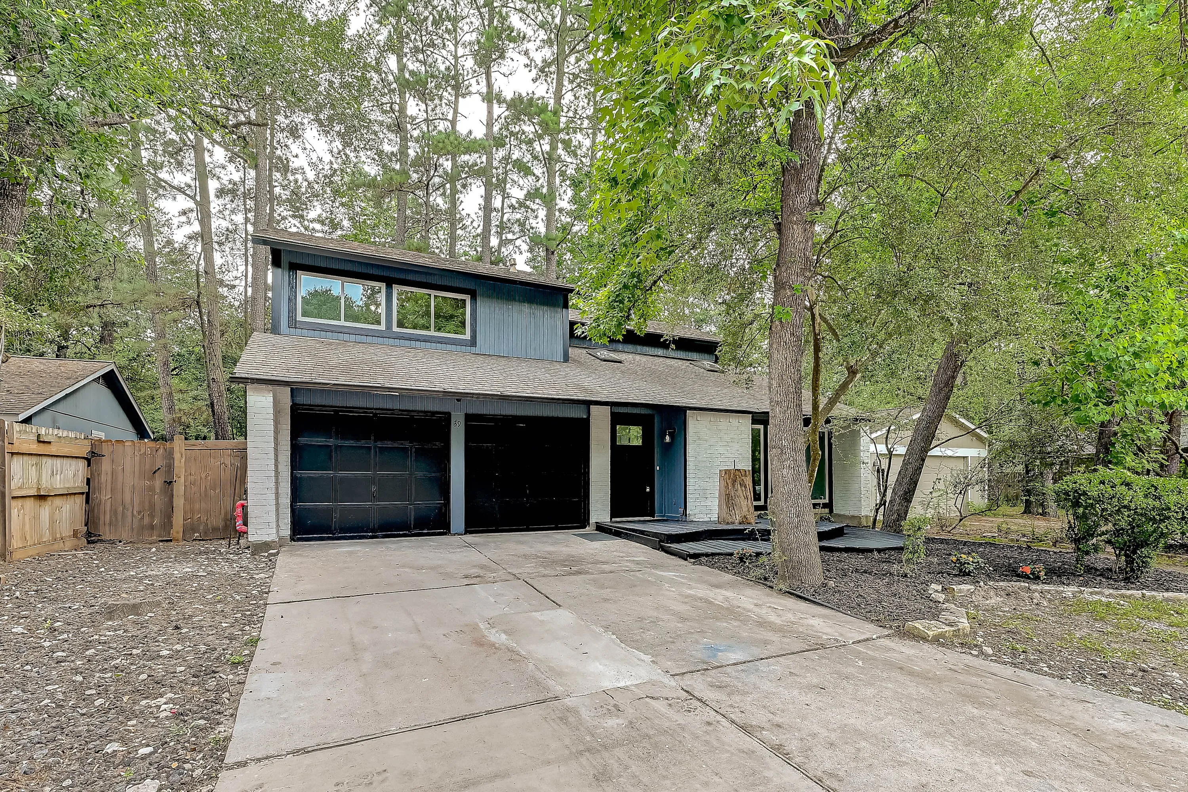
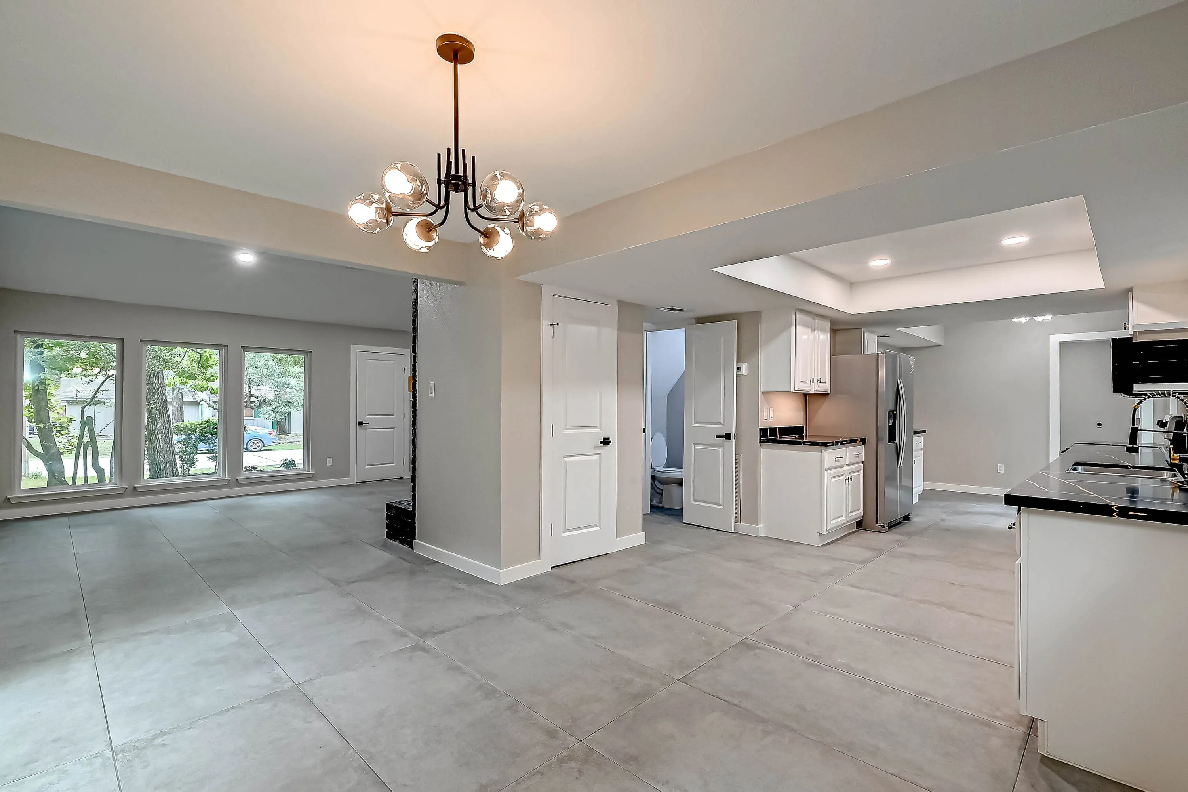
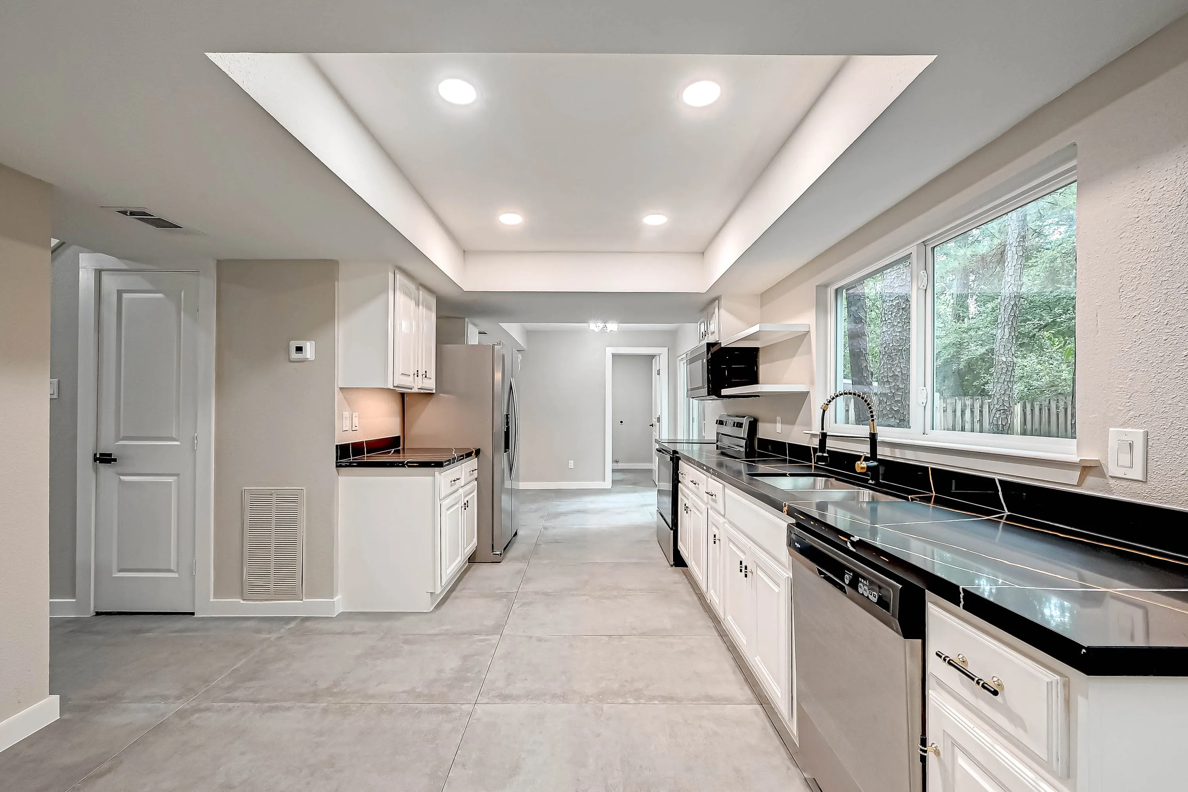
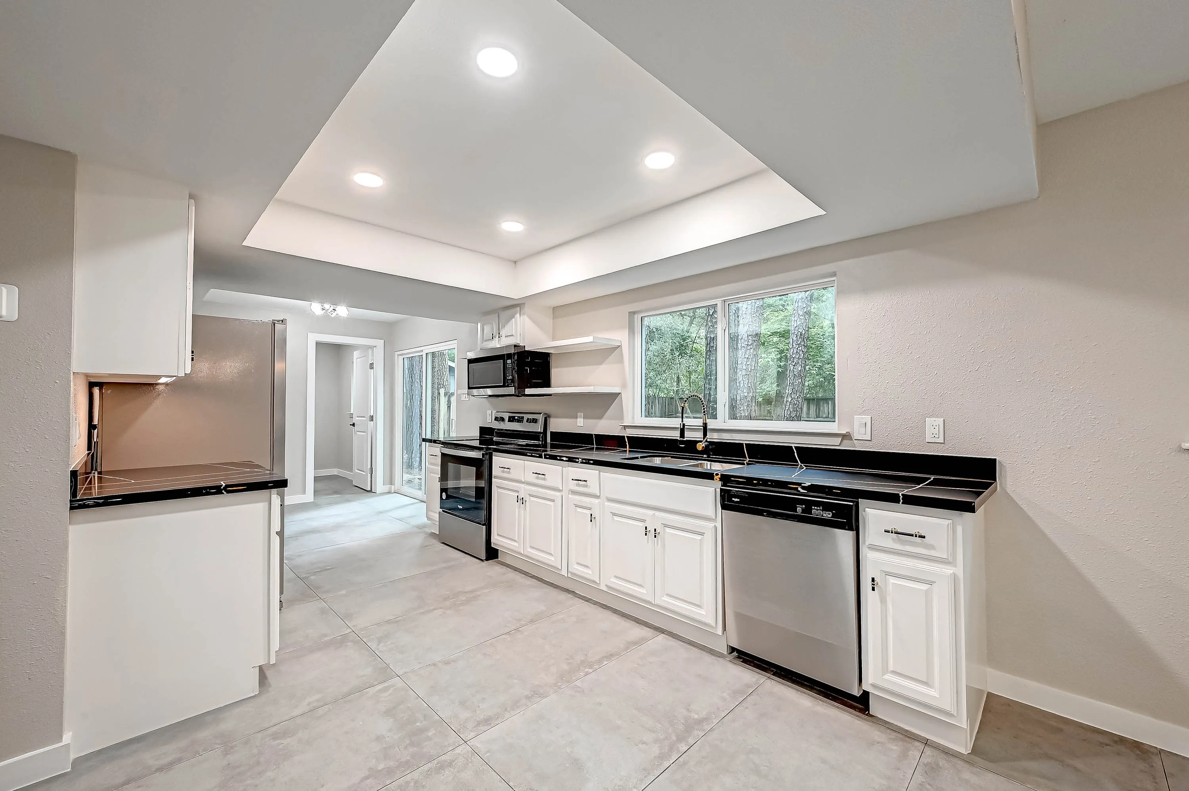
Grogan’s Mill, The Woodlands
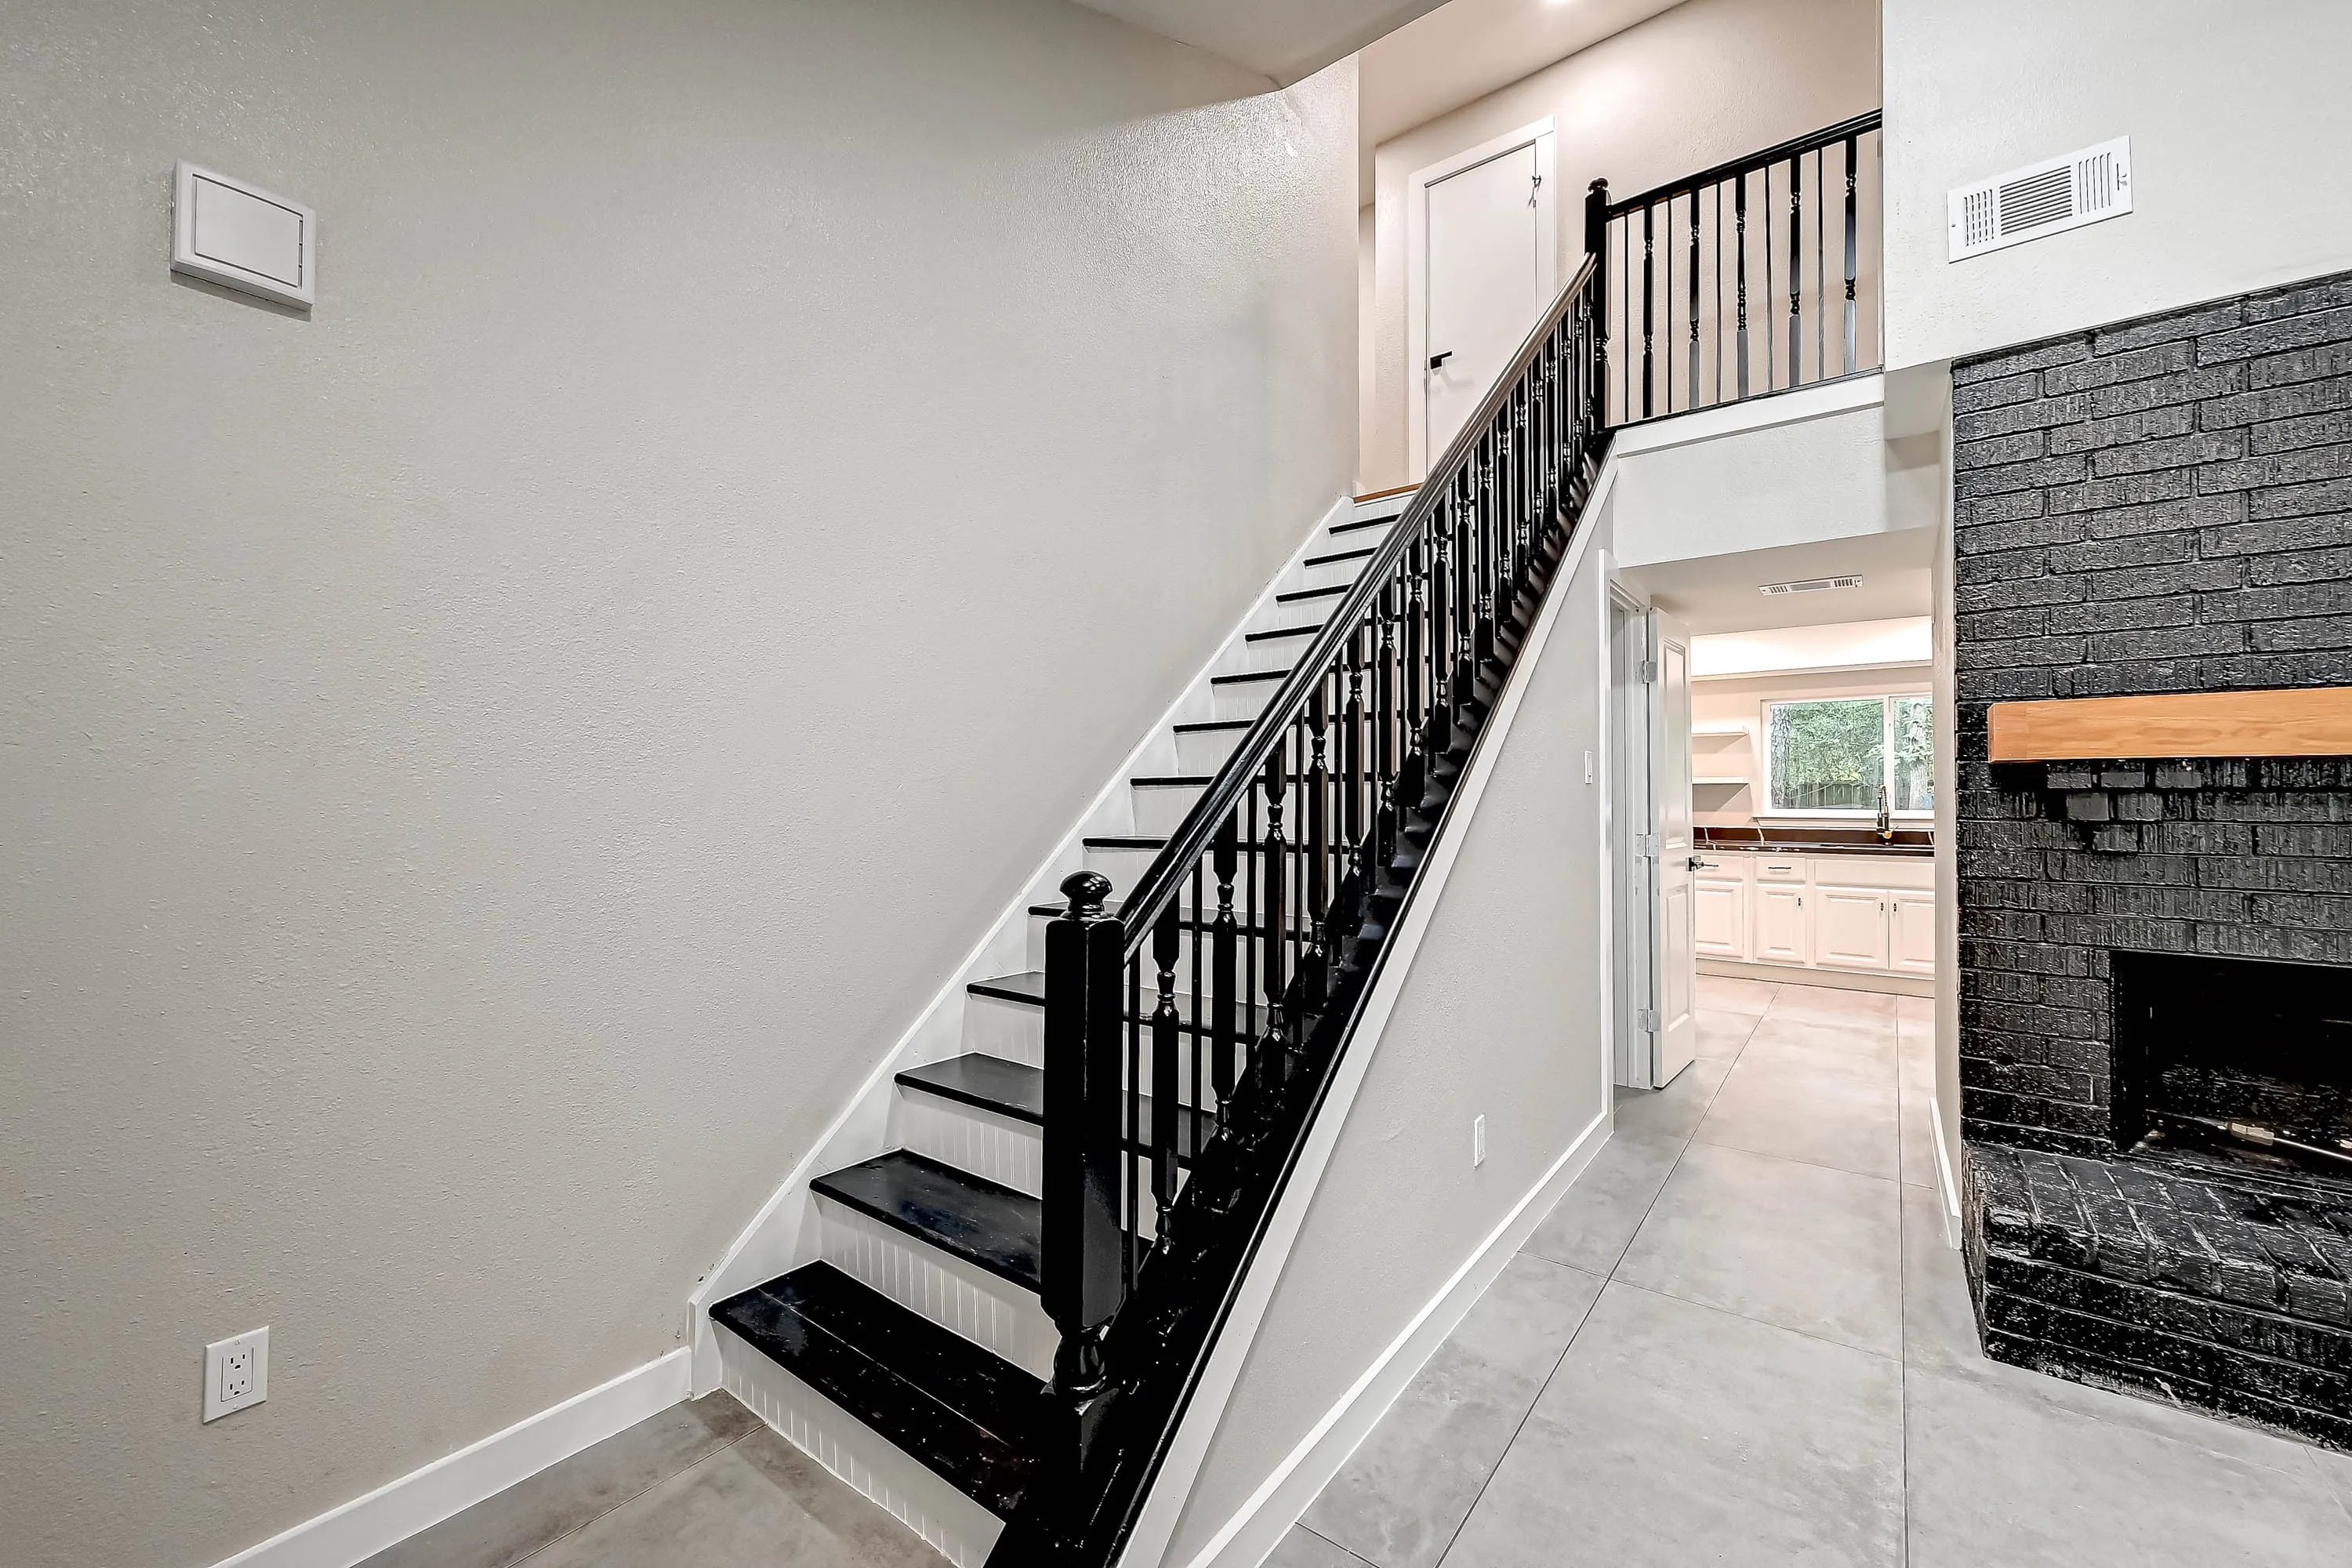
A mid-century house in the trees taken back to the studs, with a new stair, a new kitchen, and a cedar deck.
See project photos, 22 photographs of Marabou Court Whole-House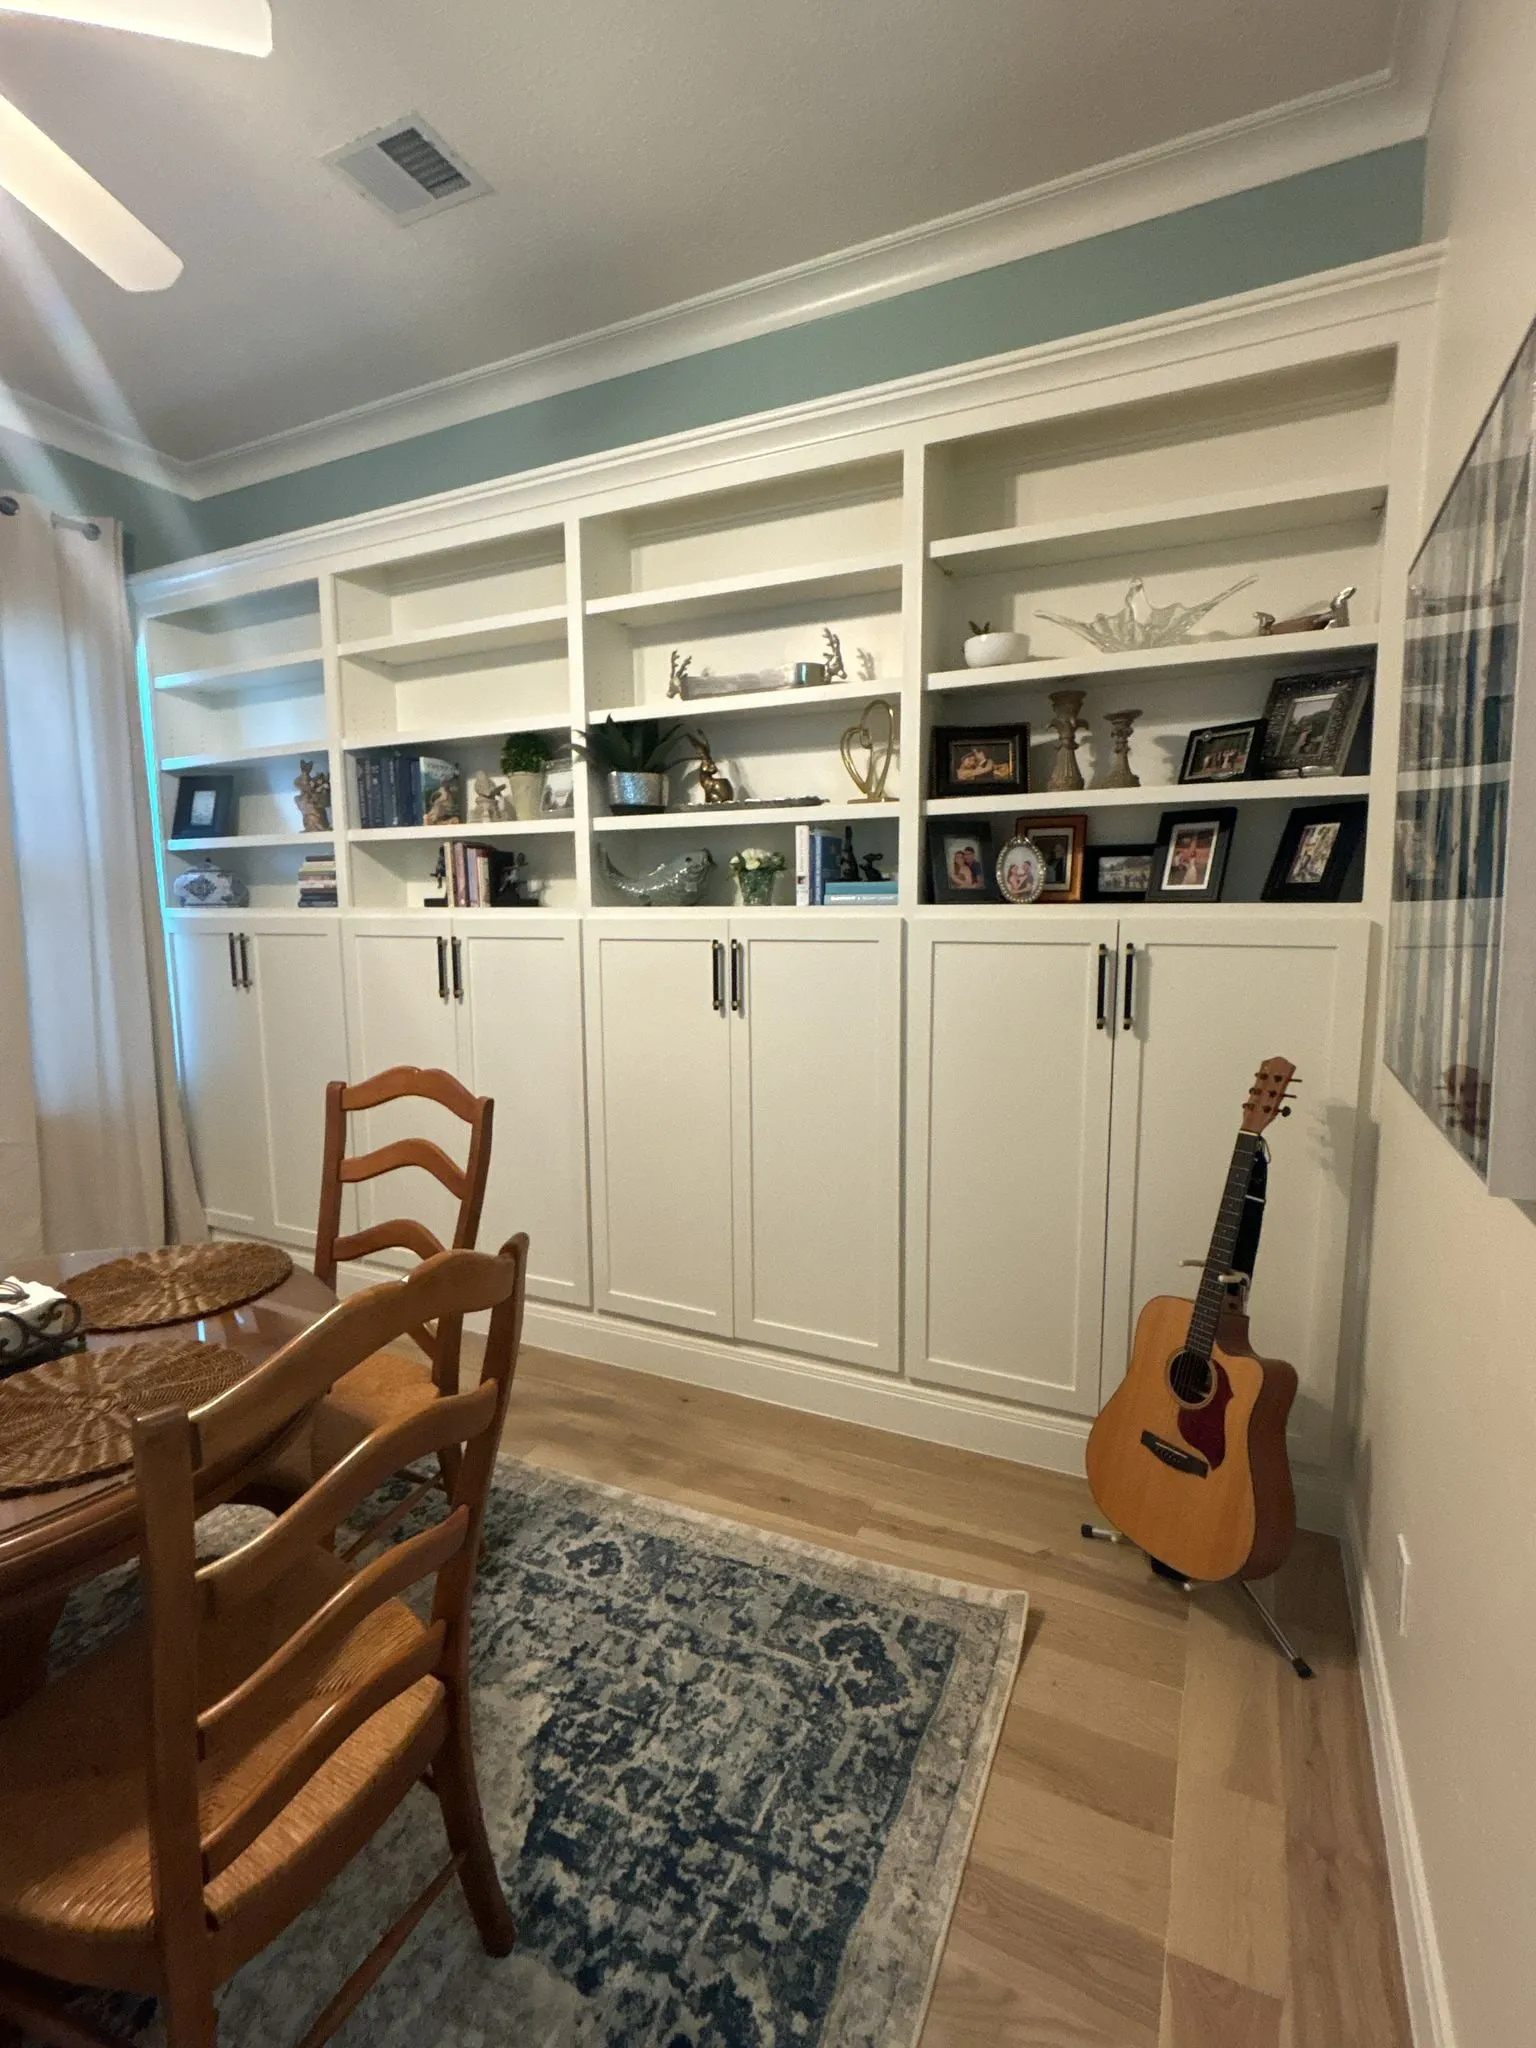
Sterling Ridge, The Woodlands
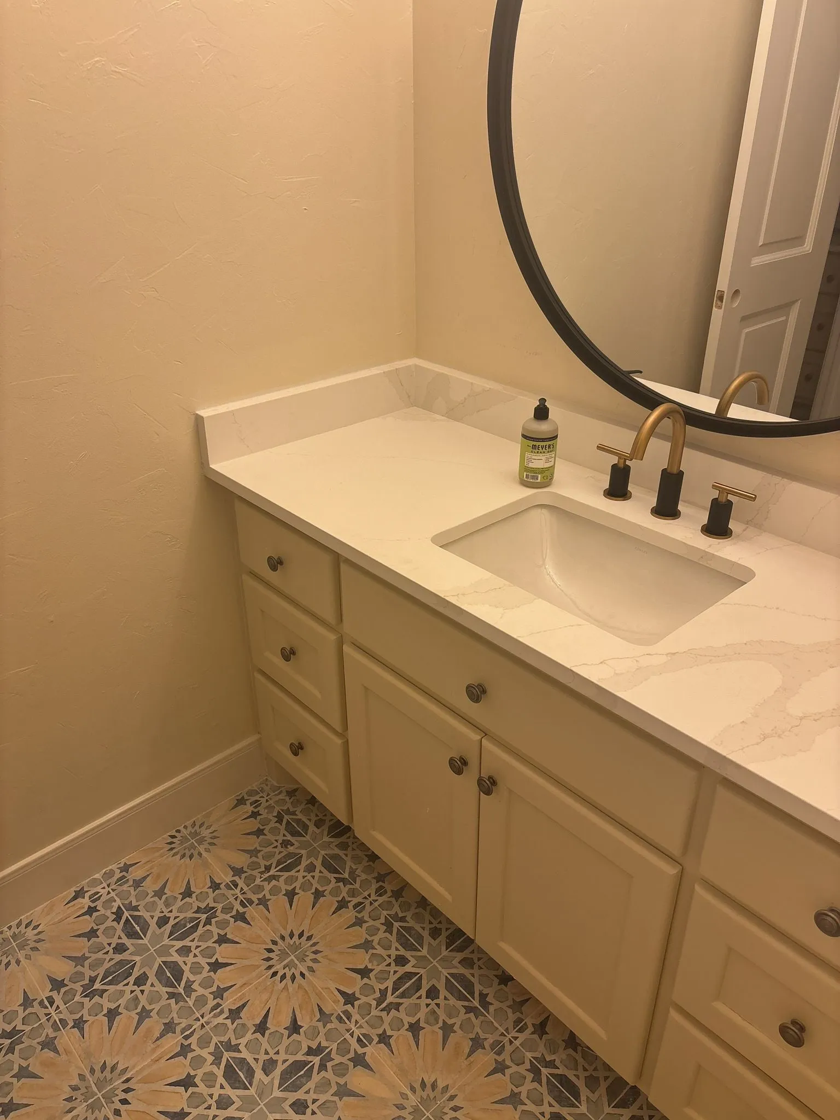
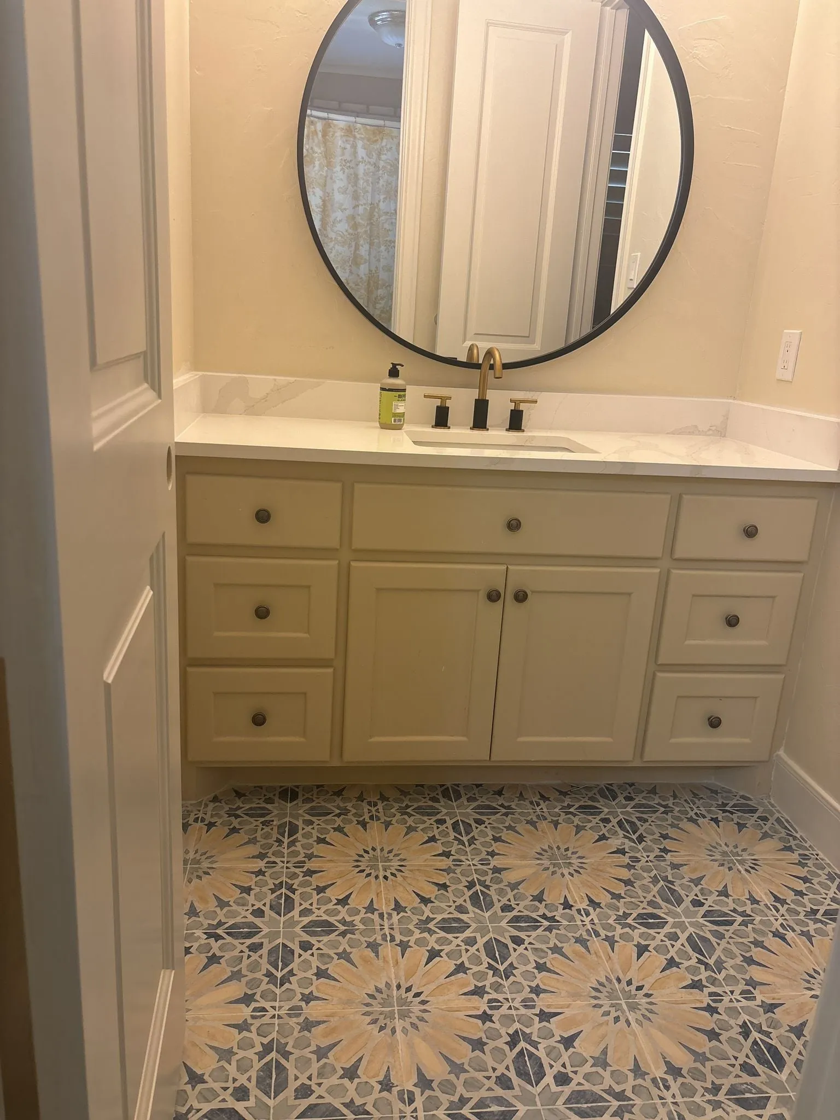
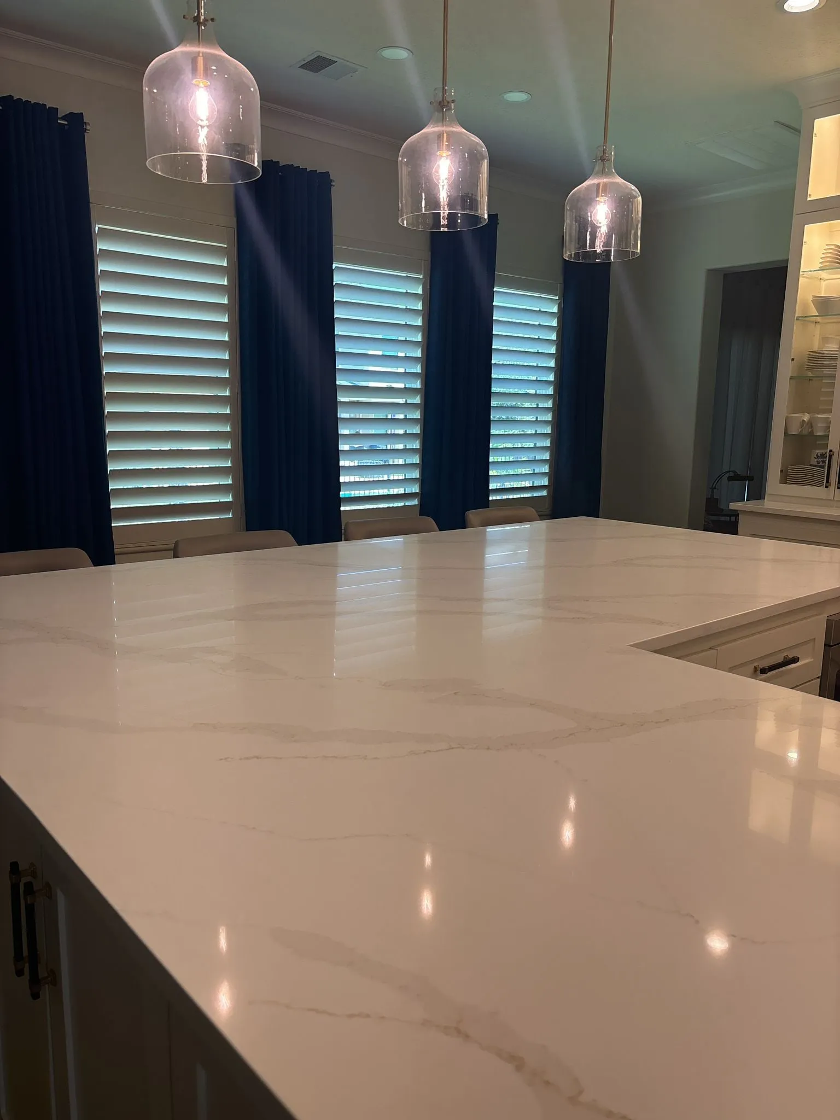
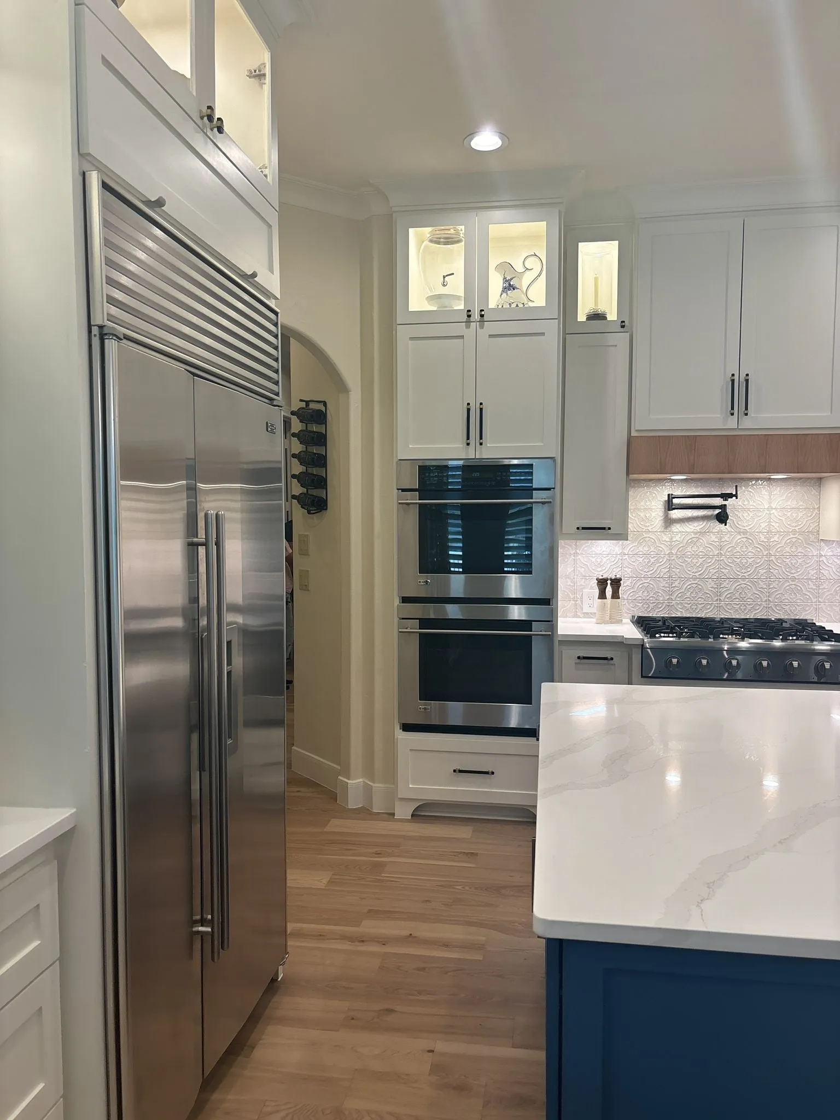
Custom woodwork throughout: a built-in library wall, a fitted pantry, and a ten-foot quartz island.
See project photos, 13 photographs of Sterling Ridge Whole-House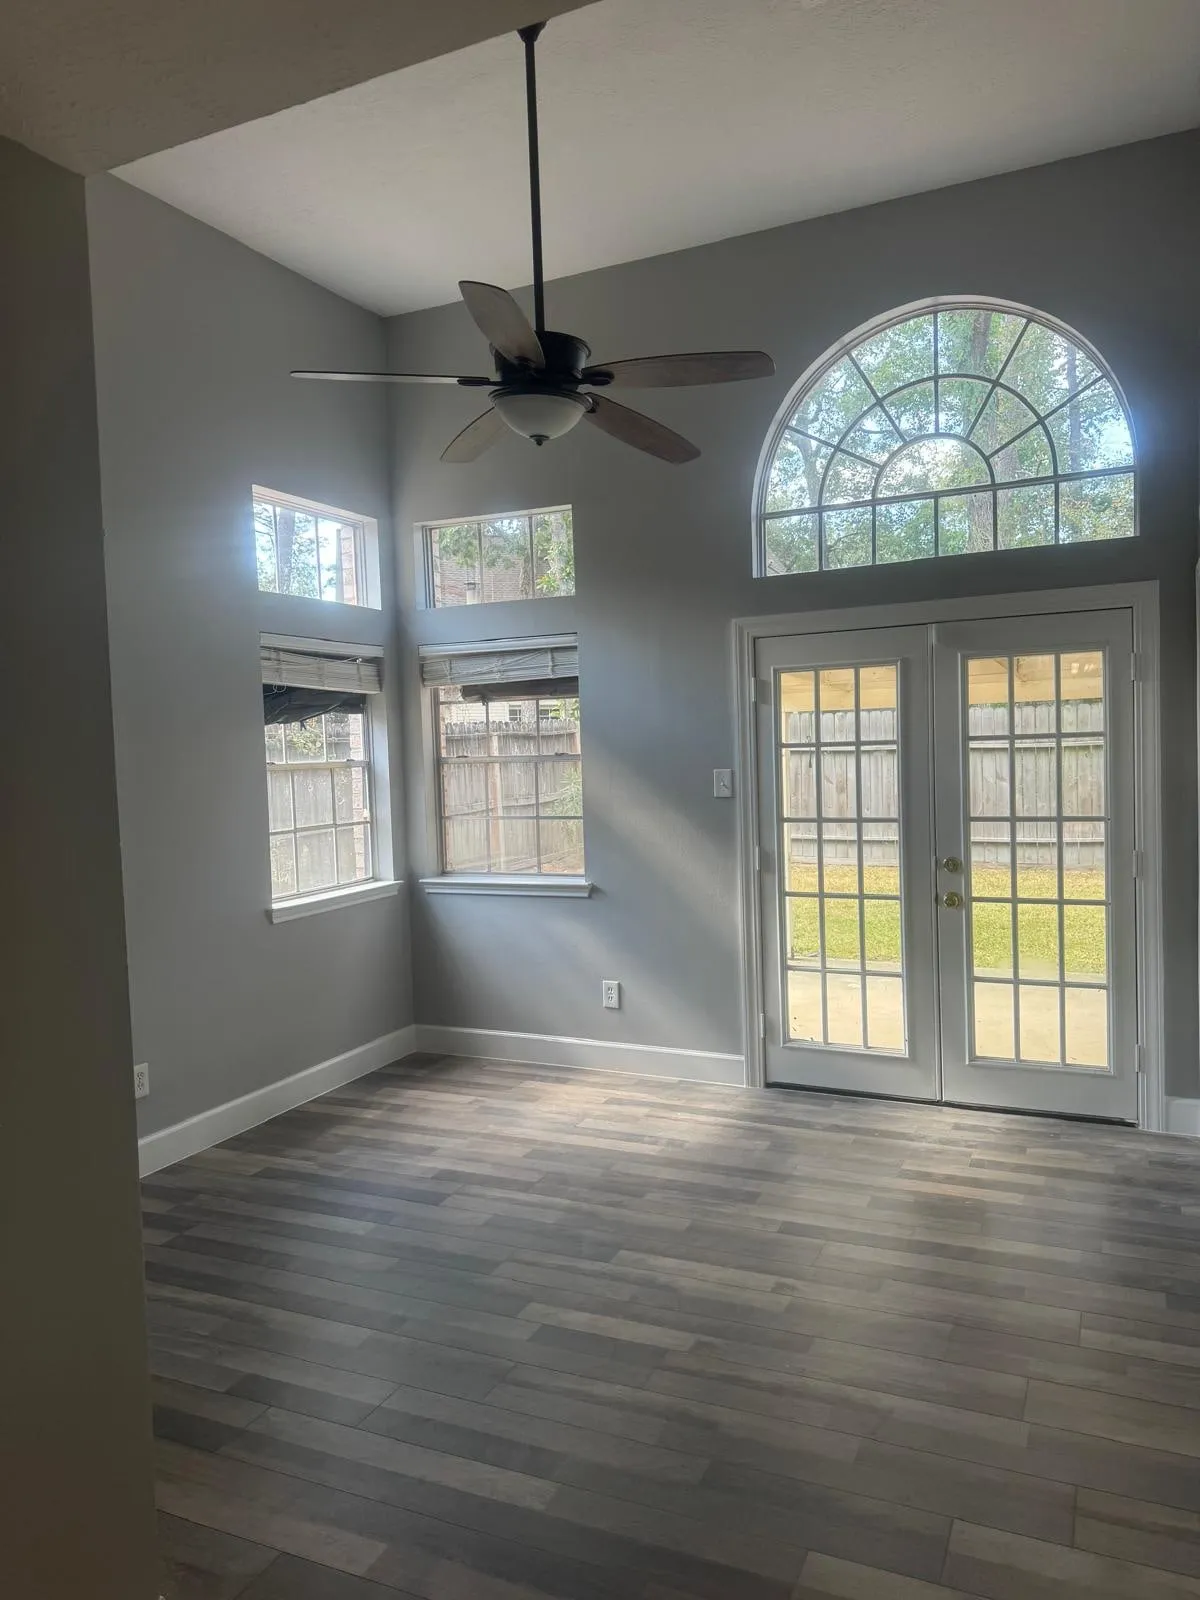
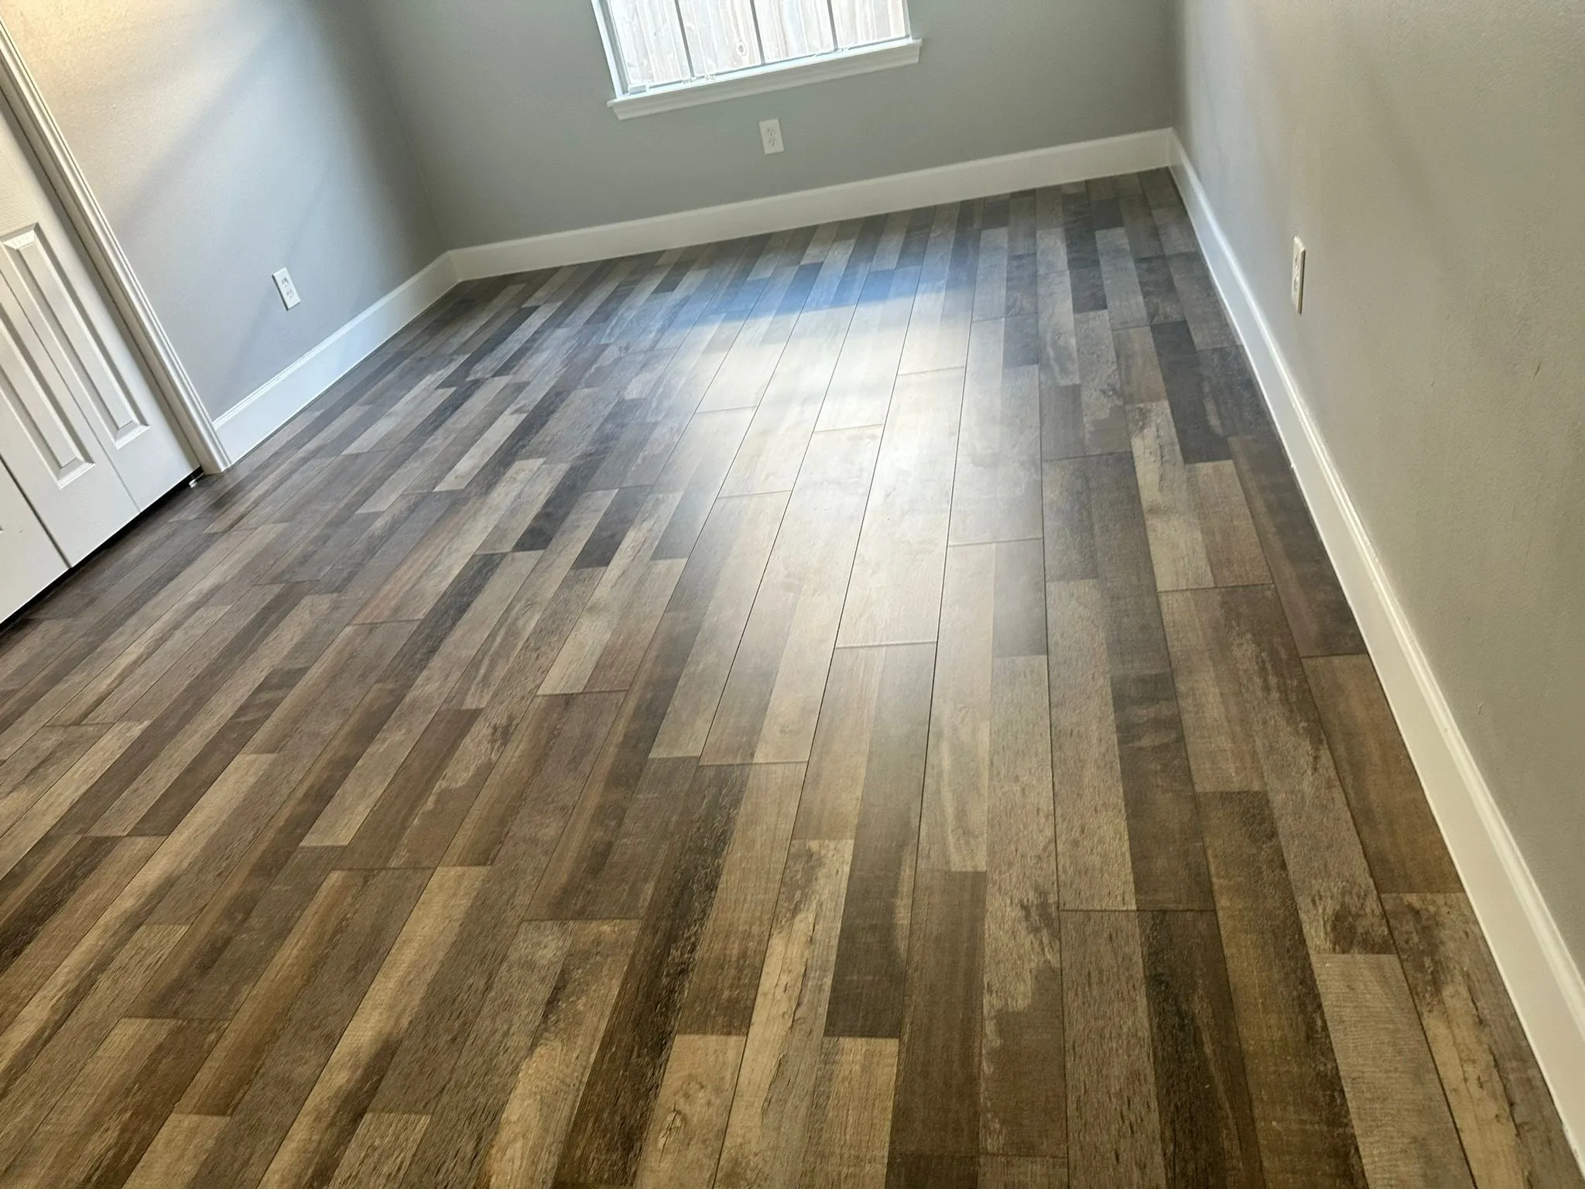
Panther Creek, The Woodlands
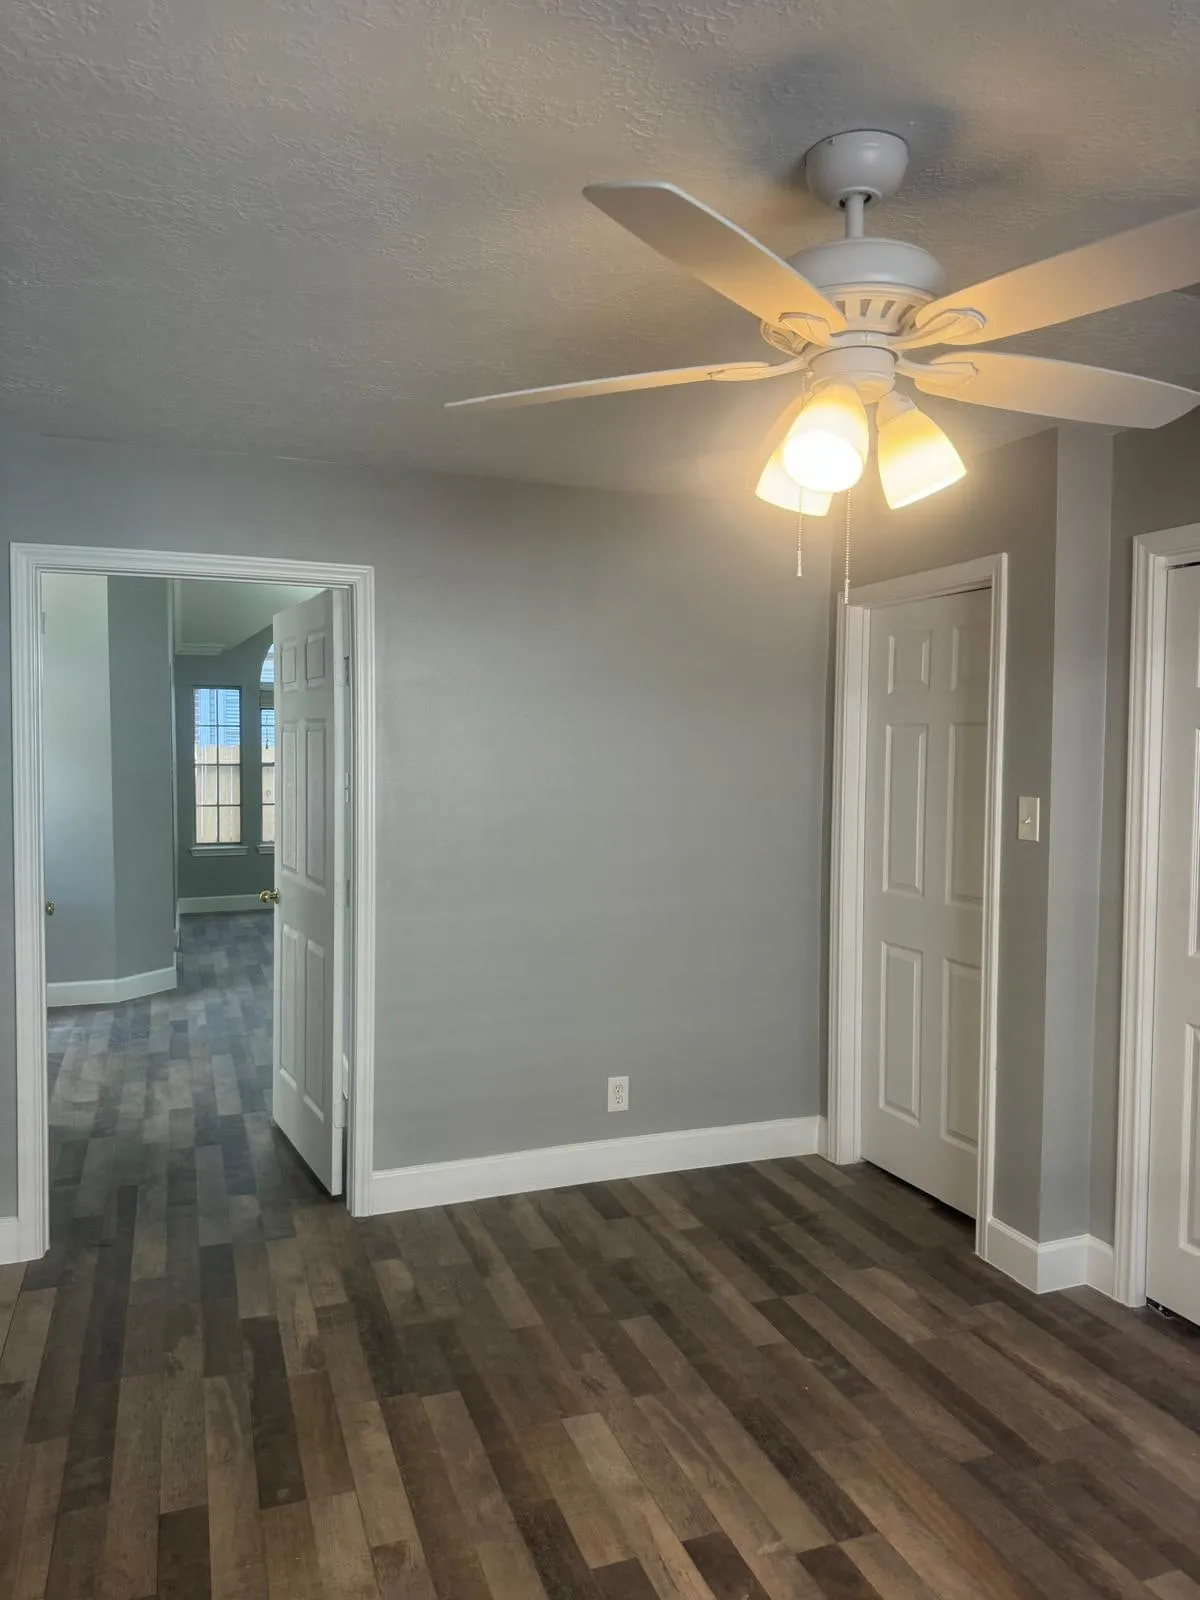
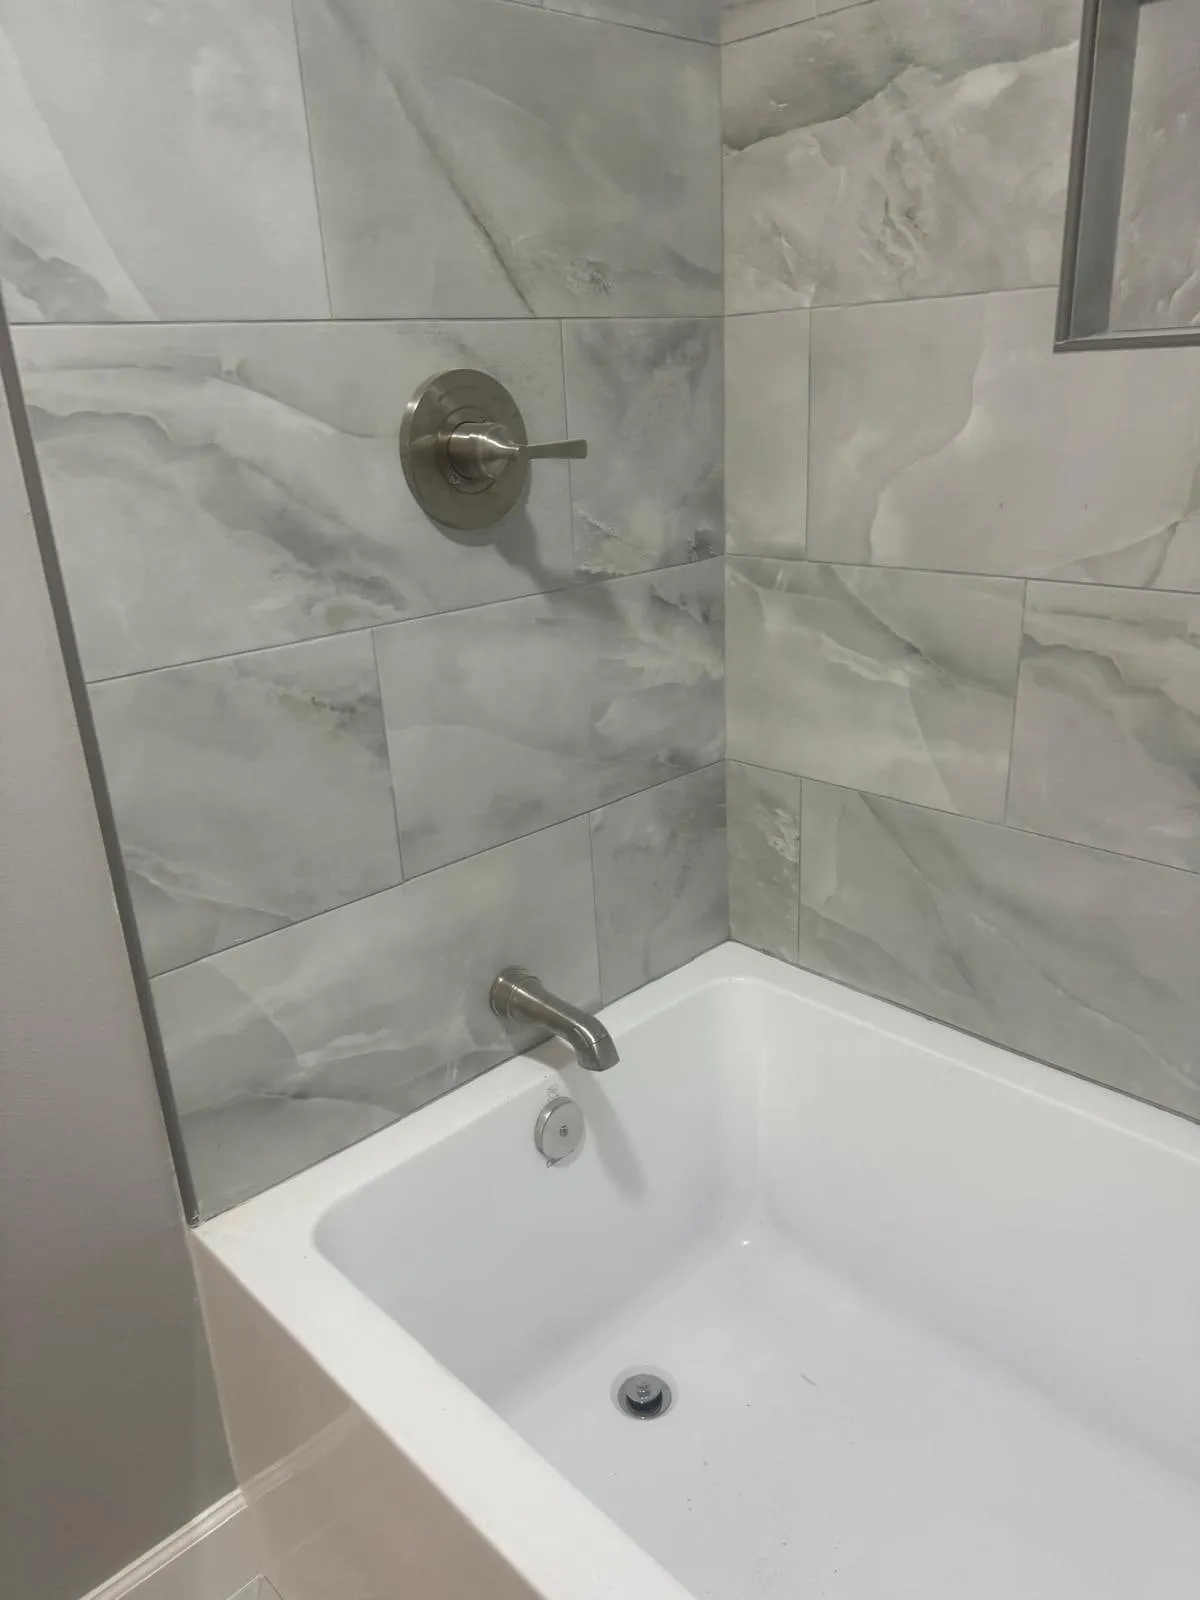
Arched windows kept, everything else rebuilt: new plank flooring, walnut cabinetry, and stone bathrooms.
See project photos, 12 photographs of Panther Creek Whole-House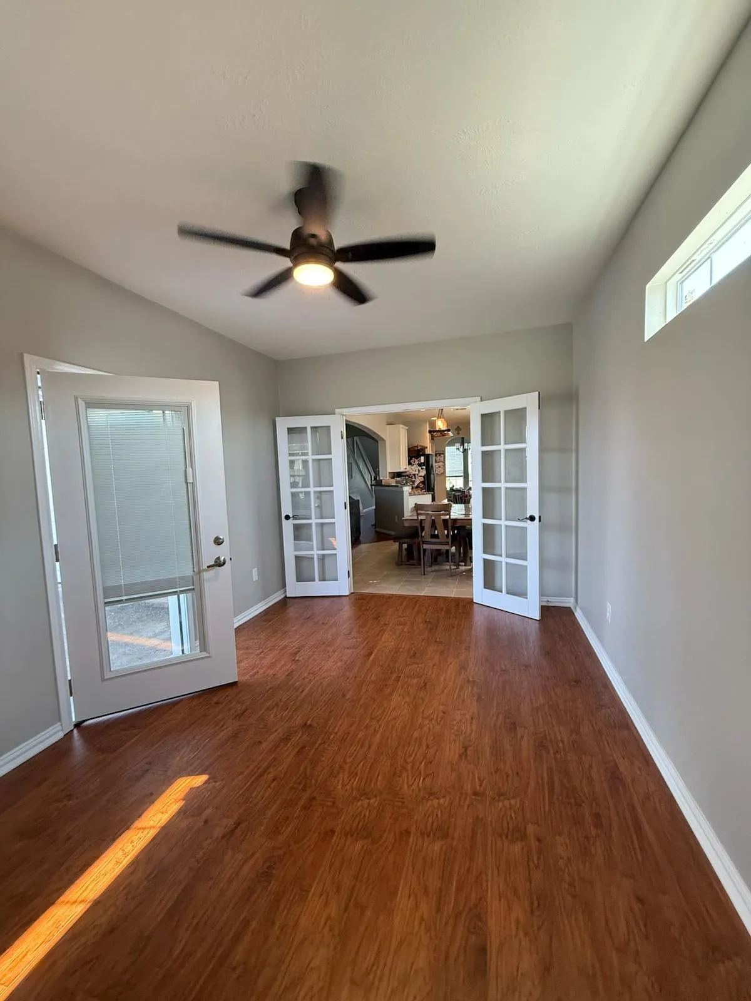
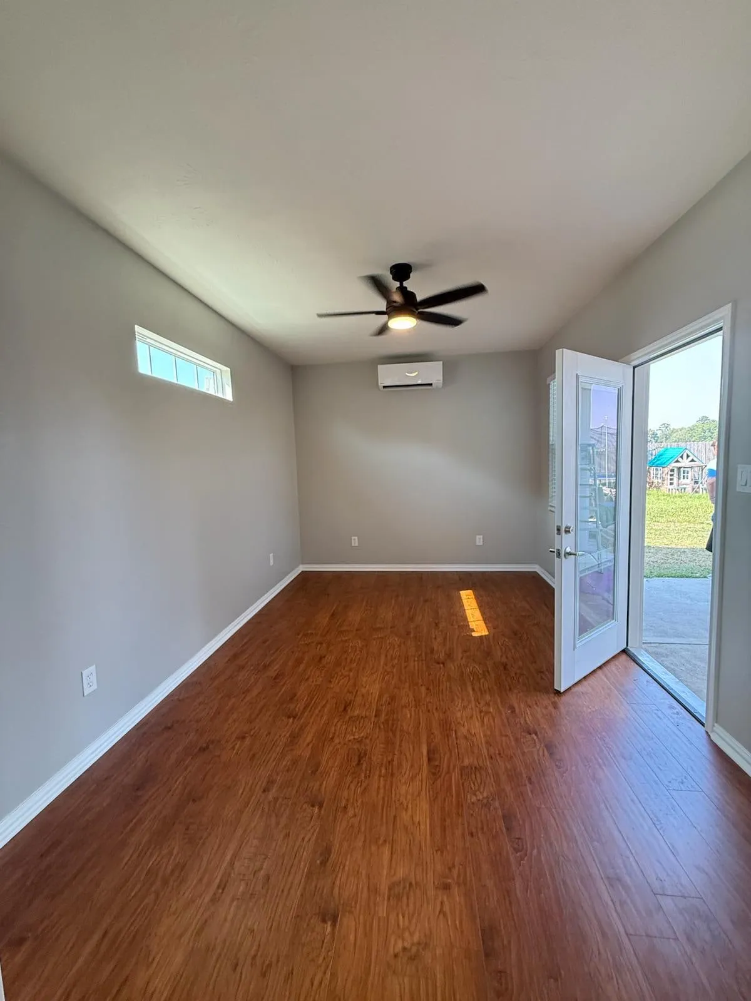
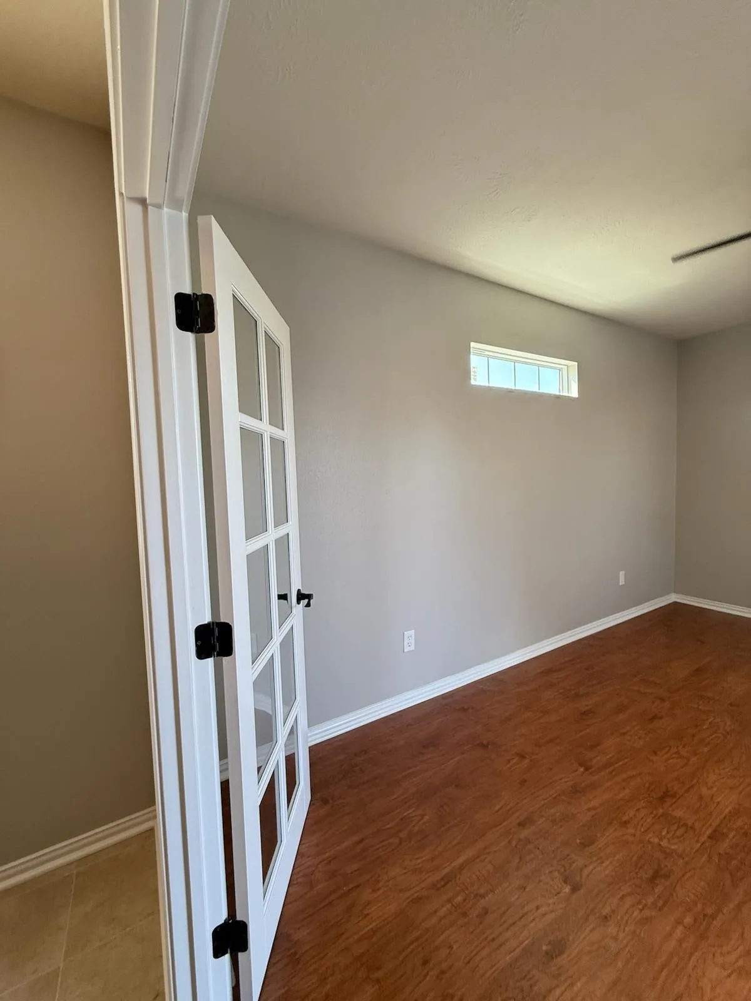
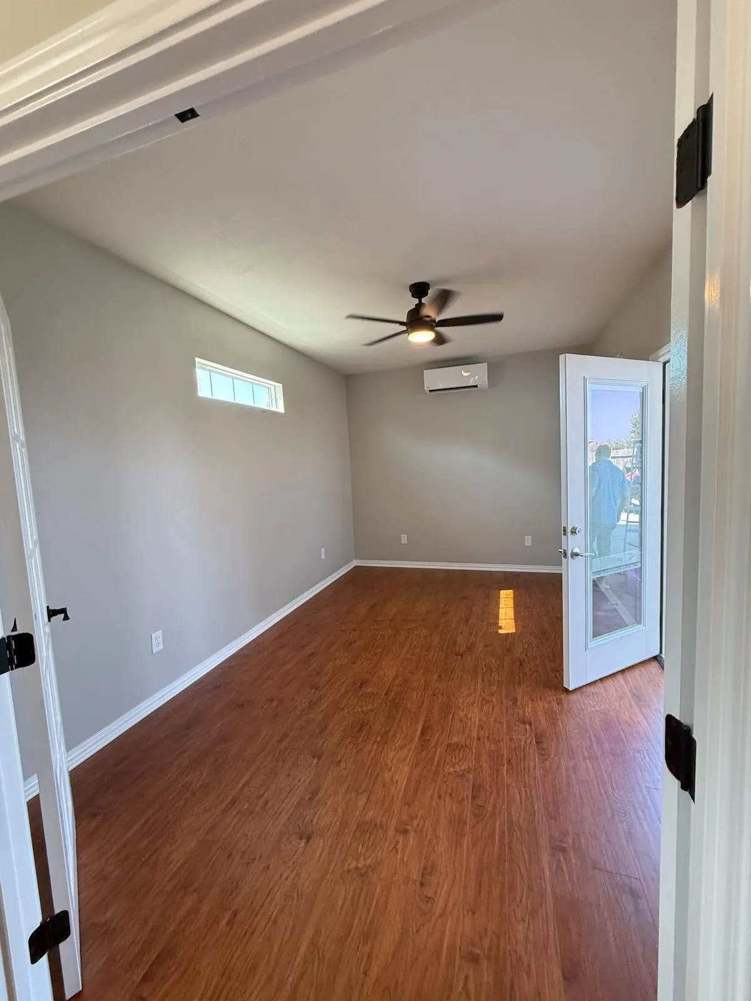
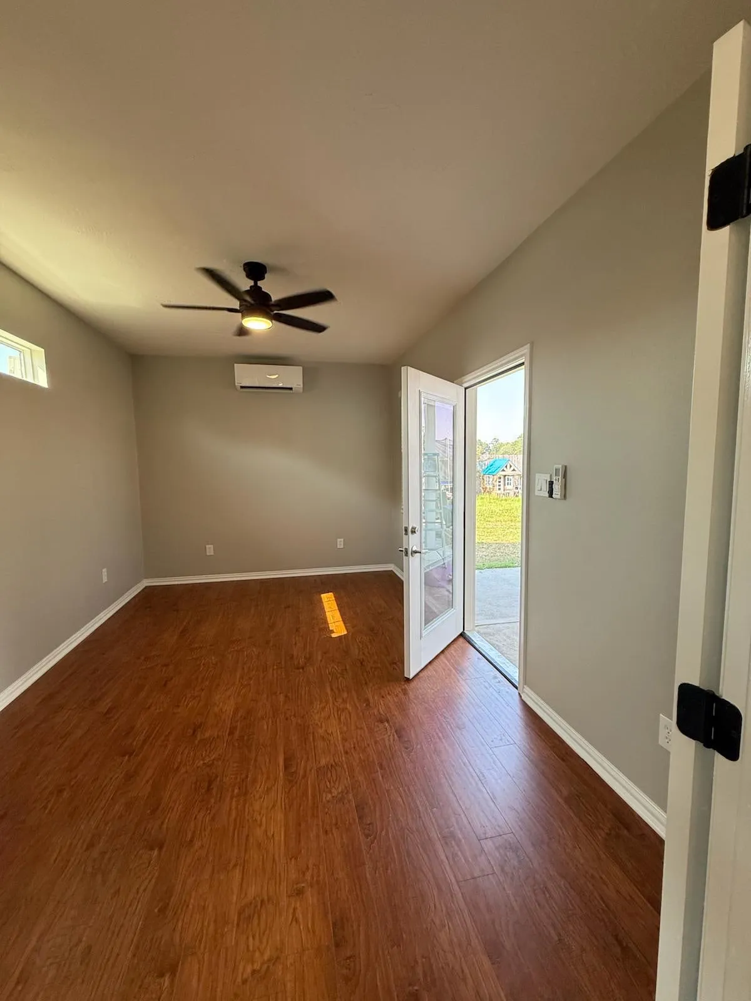
Creekside Park, The Woodlands
A room added under a continuous new roofline, opening to the existing dining room through French doors.
See project photos, 8 photographs of Creekside Park AdditionBring us the room, the reference photos, and the constraint you keep running into. We'll tell you what it takes to get there, honestly, and before you commit.