Carlton Woods Kitchen
Carlton Woods, The Woodlands
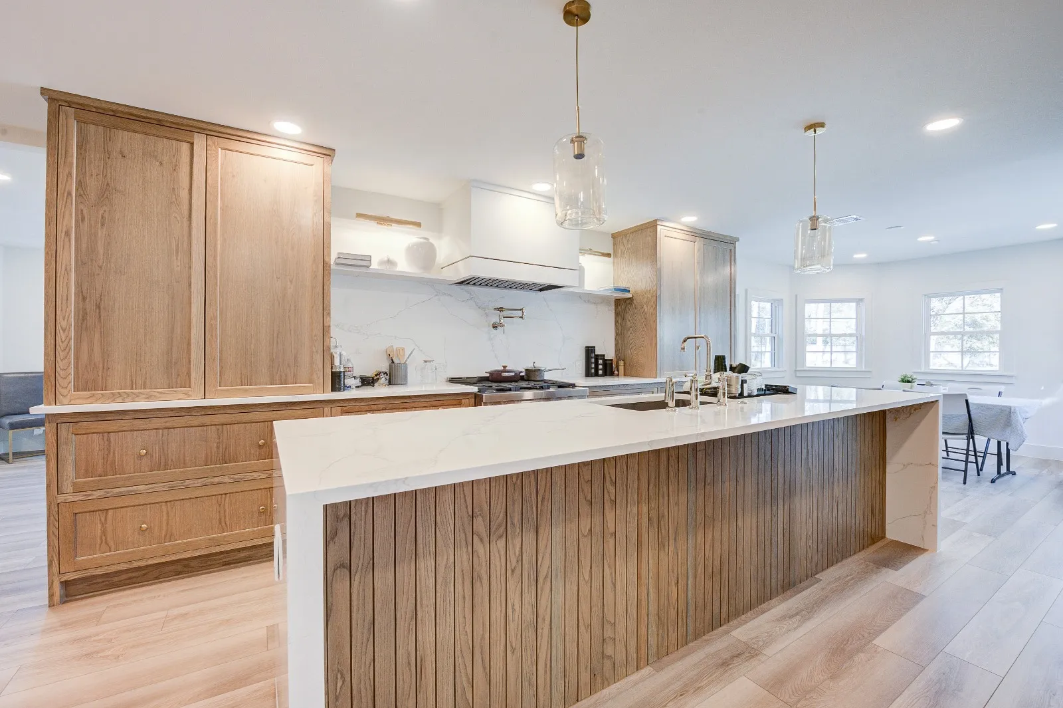
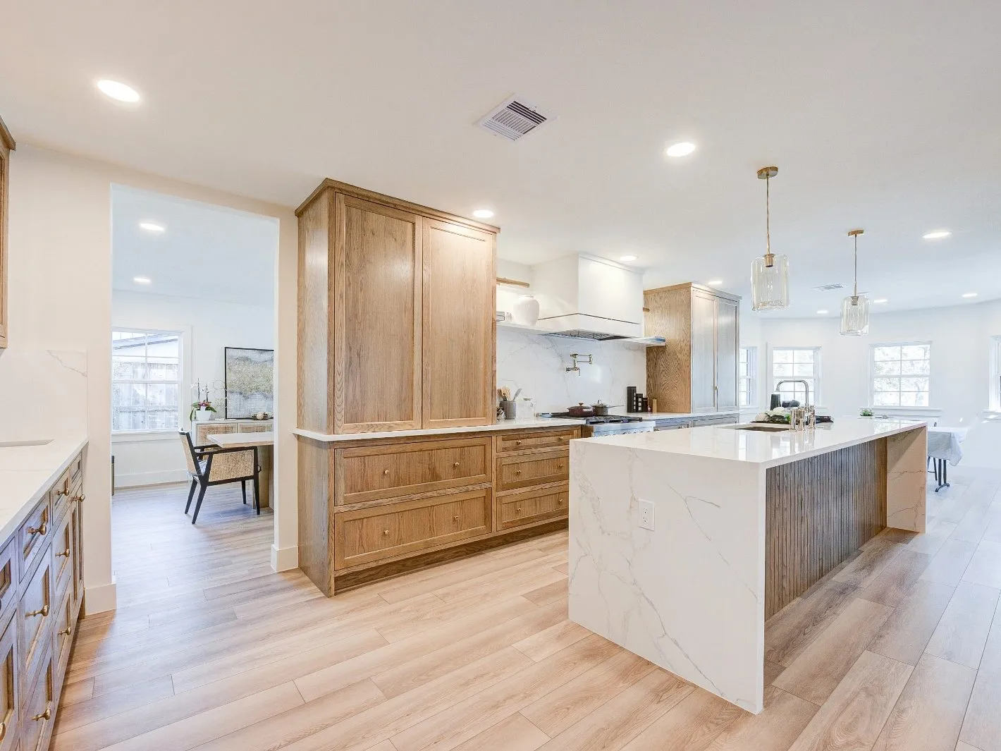
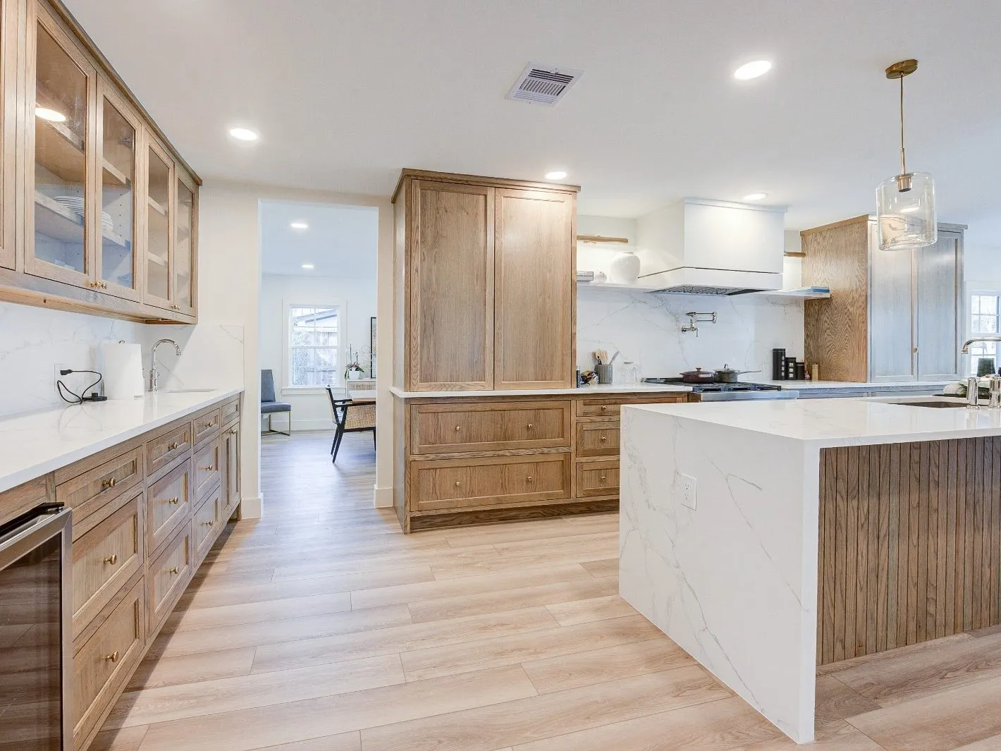
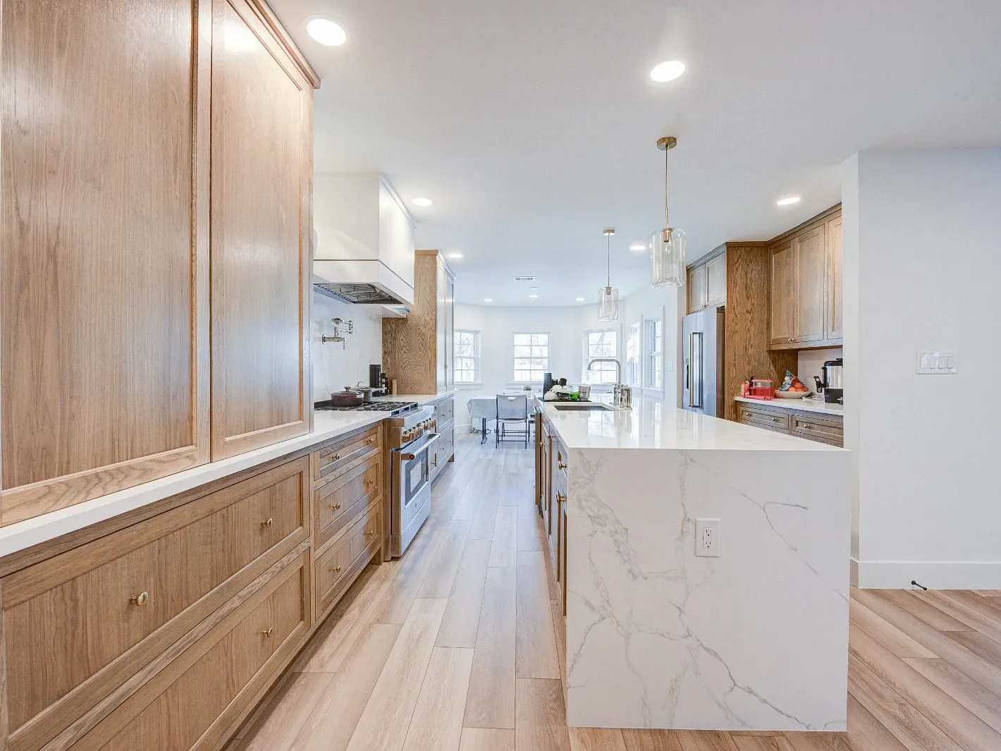
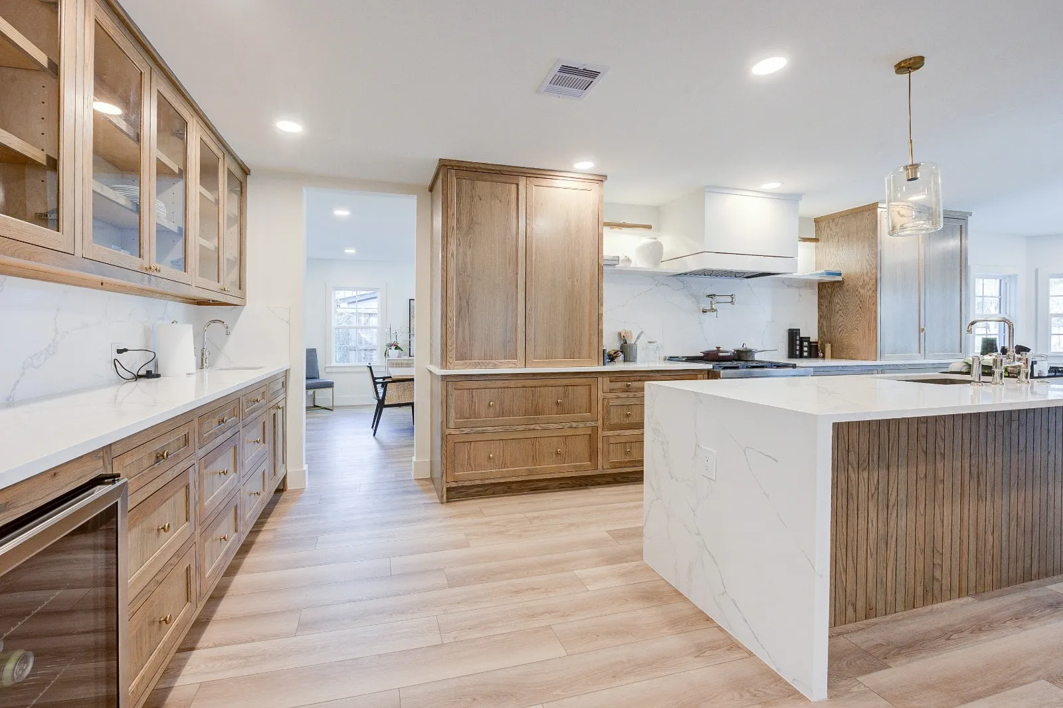
A closed galley opened into a long island run, with rift white oak cabinetry and a fluted island panel.
See project photos, 6 photographs of Carlton Woods KitchenLayouts that cook well and photograph beautifully, with bespoke cabinetry, honest stone, and lighting designed room by room.
A kitchen remodel is the highest-return project in most Woodlands homes, and the least forgiving. Cabinet runs have to respect sightlines from the living room, appliance packages have to fit the panel you already have, and the stone has to look considered rather than catalogued. We plan all of it before demolition begins.
Every kitchen remodeling project we take on in The Woodlands runs the same way: measured drawings before pricing, a fixed line-item proposal before contract, and one project lead who owns the schedule from demolition through punch list.
Built to the room rather than ordered to the nearest three inches: inset doors, integrated panels, and interiors fitted to how you actually cook.
Slab selection walked with you, templated in place, and detailed with mitered edges, full-height backsplashes, or waterfall returns.
Continuous transitions into adjoining rooms, plus trim, casing, and paint finished to a furniture standard.
Finishes are specified as a set, not chosen room by room, so the palette holds together when you stand in the doorway and look through the house.
The same sequence applies whether we're remodeling one bathroom or reworking an entire floor plan.
We walk the house, listen to how you use it, and talk honestly about scope and budget range before anyone draws anything.
Measured drawings, material selections, and a line-item proposal. You see the room and the number before we break ground.
One dedicated project lead, a published schedule, contained dust, and a weekly update you do not have to chase.
A shared punch list worked to zero, finishes documented, and warranty paperwork handed over in person.
Carlton Woods, The Woodlands
A closed galley opened into a long island run, with rift white oak cabinetry and a fluted island panel.
See project photos, 6 photographs of Carlton Woods Kitchen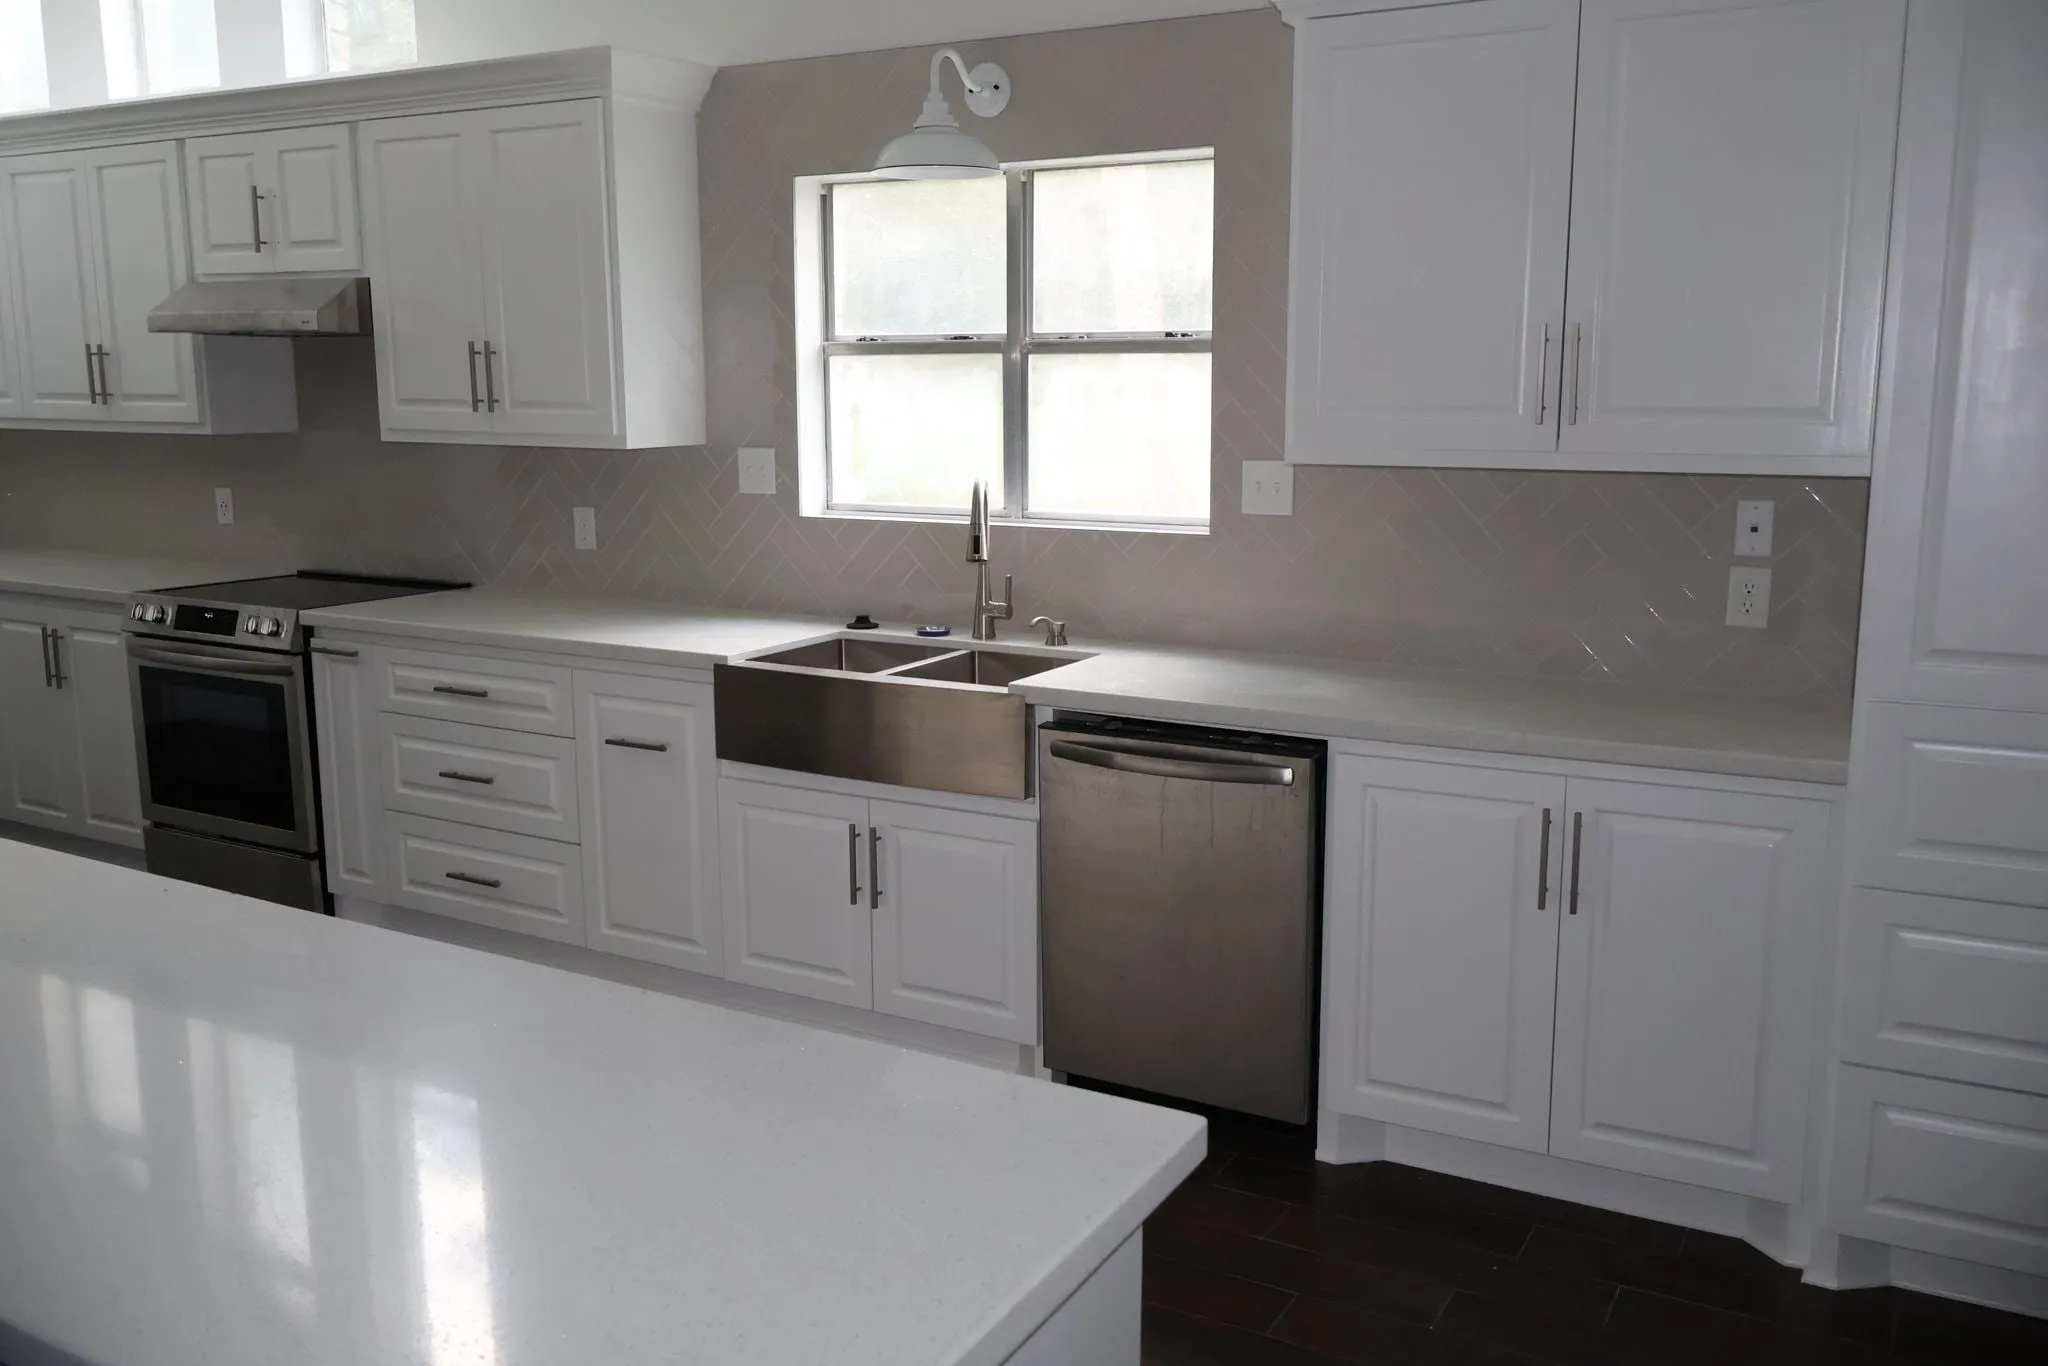
Panther Creek, The Woodlands
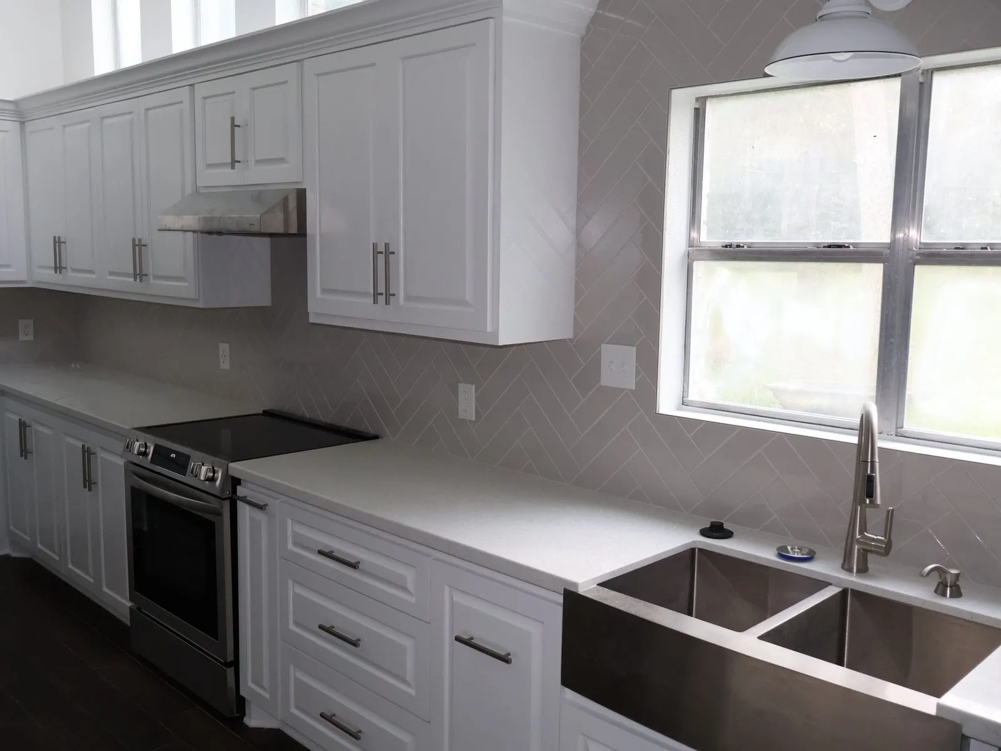
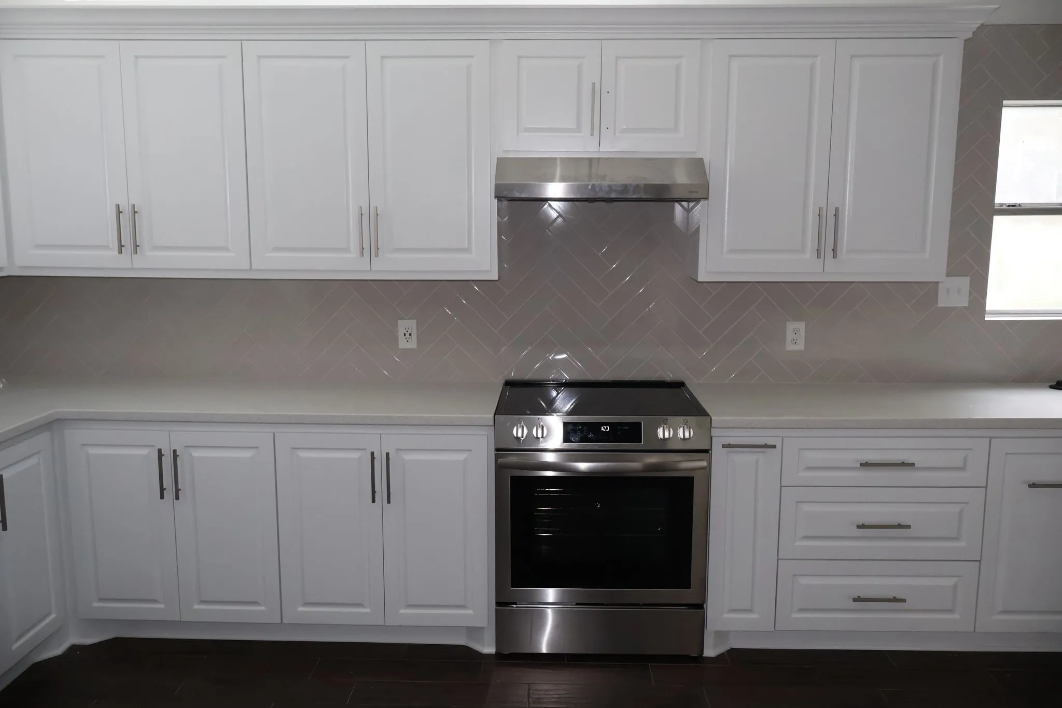
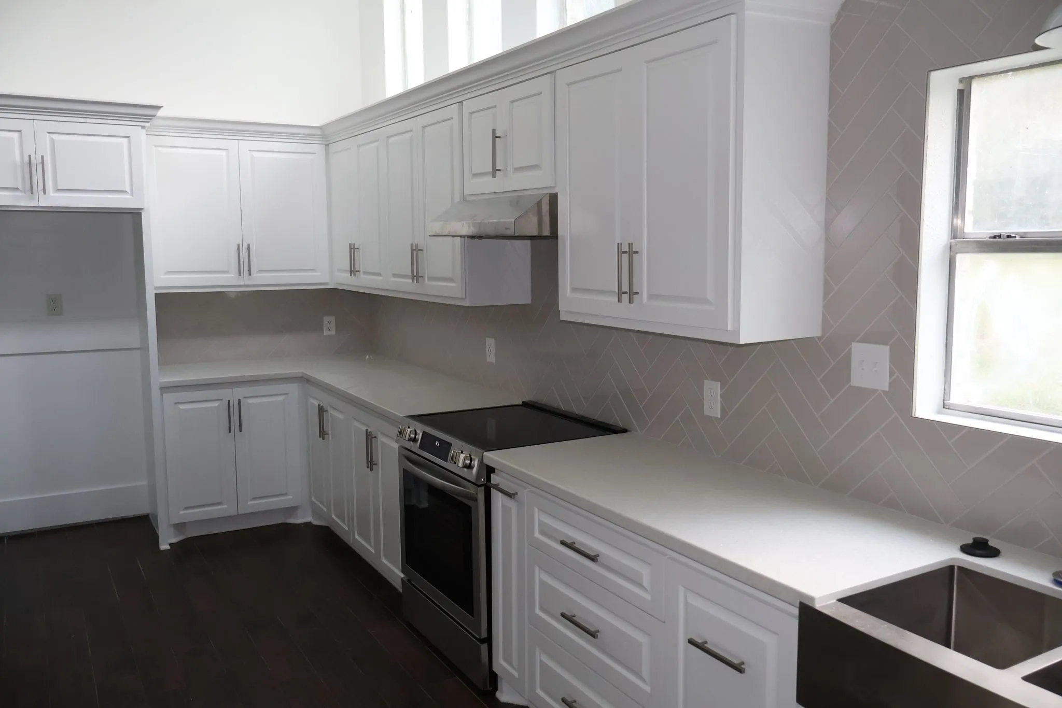
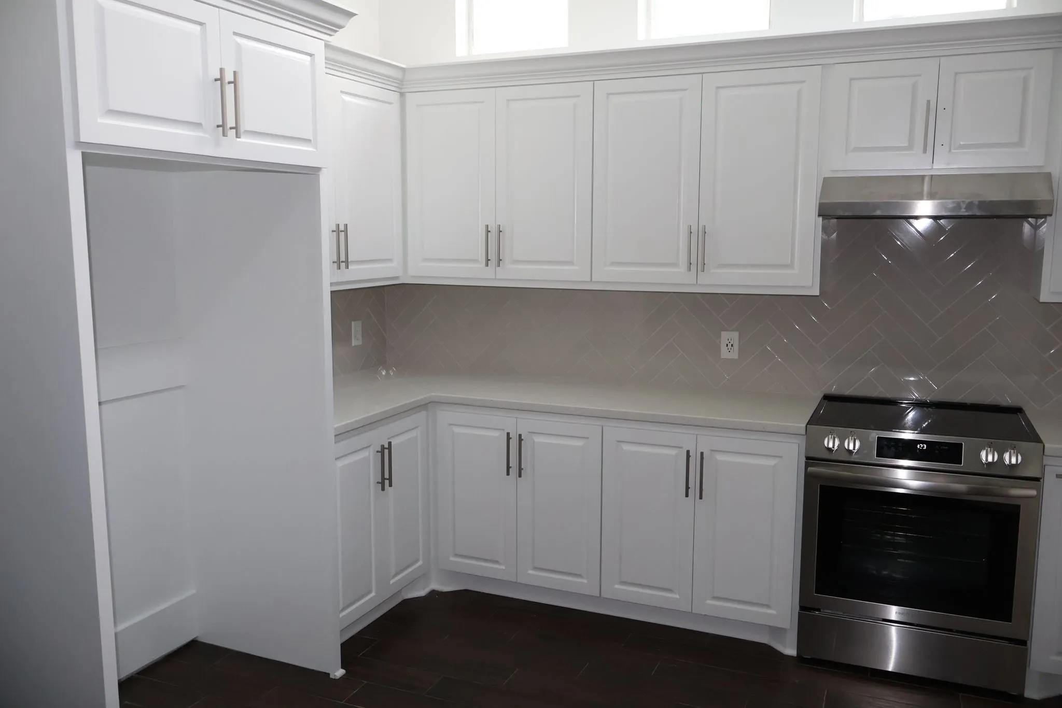
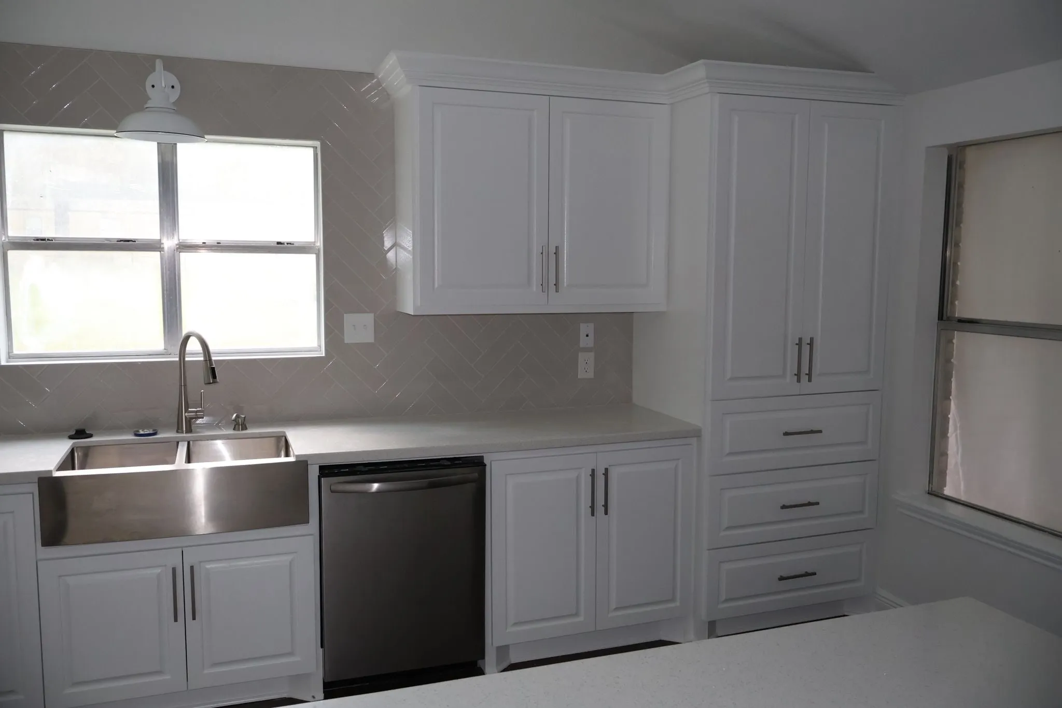
White shaker cabinetry and a herringbone backsplash, built around a stainless apron-front sink set under the window.
See project photos, 7 photographs of Panther Creek Kitchen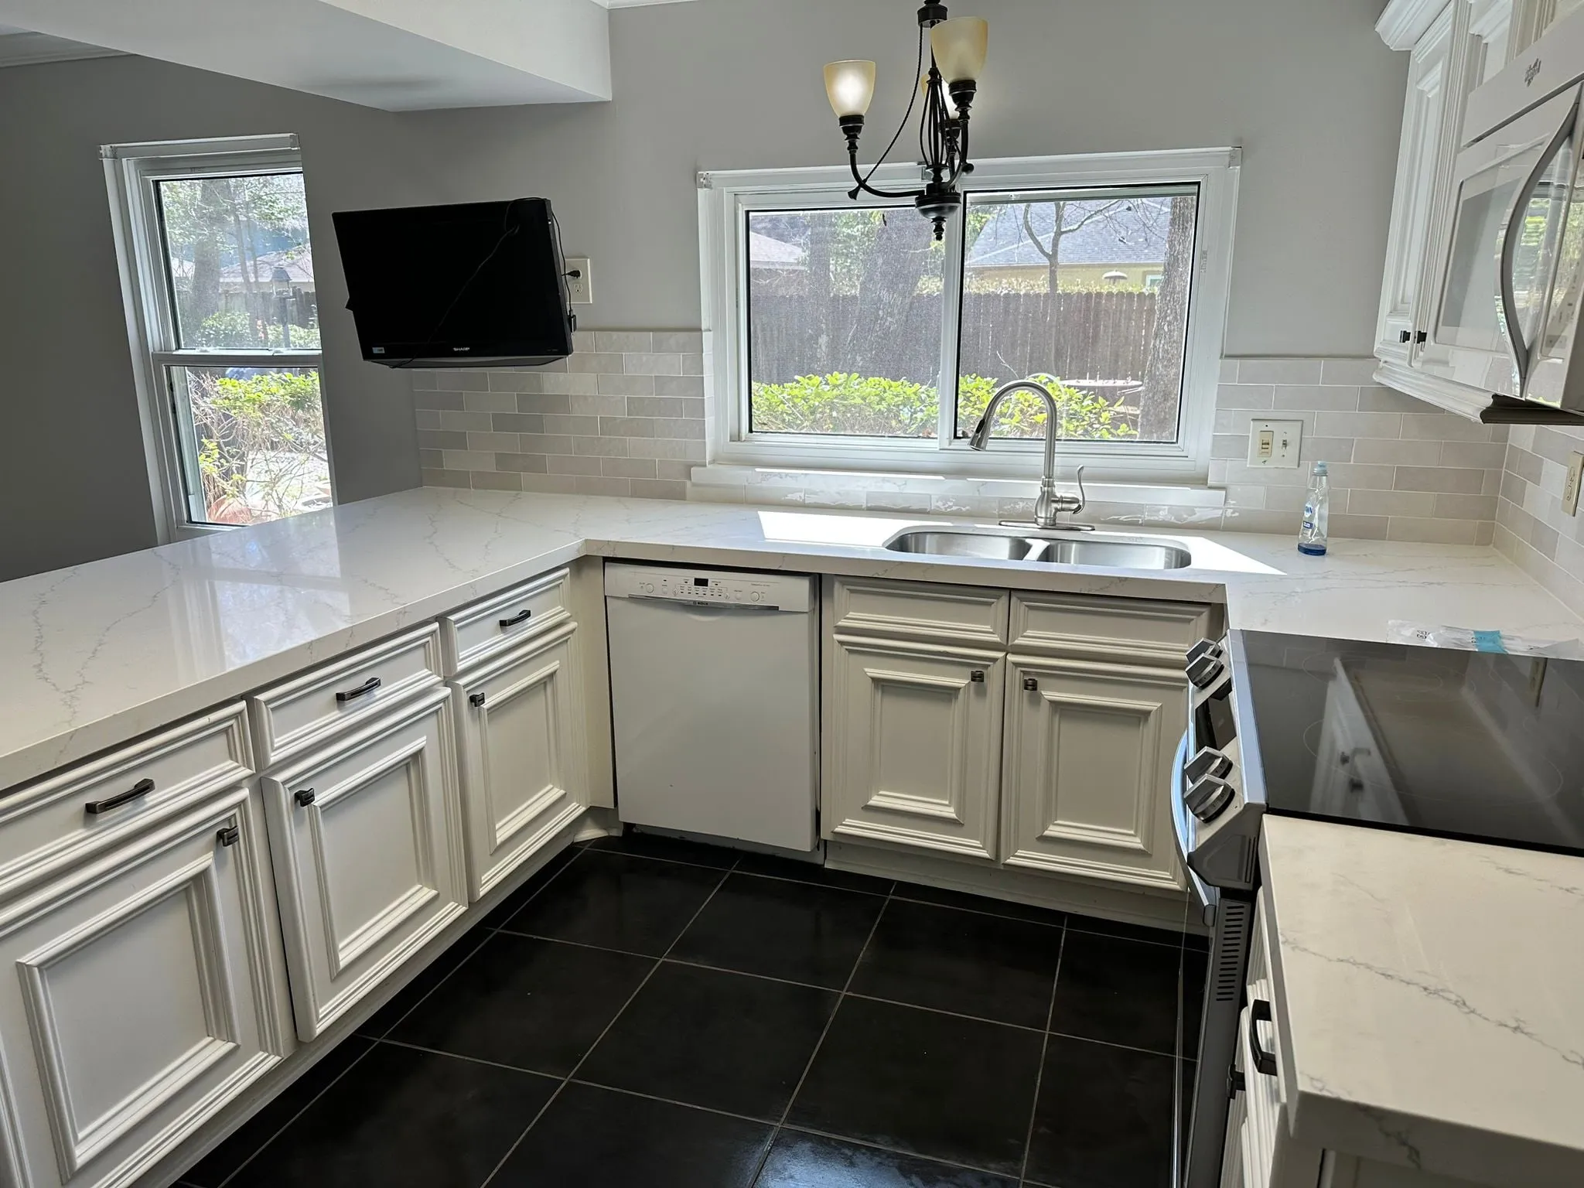
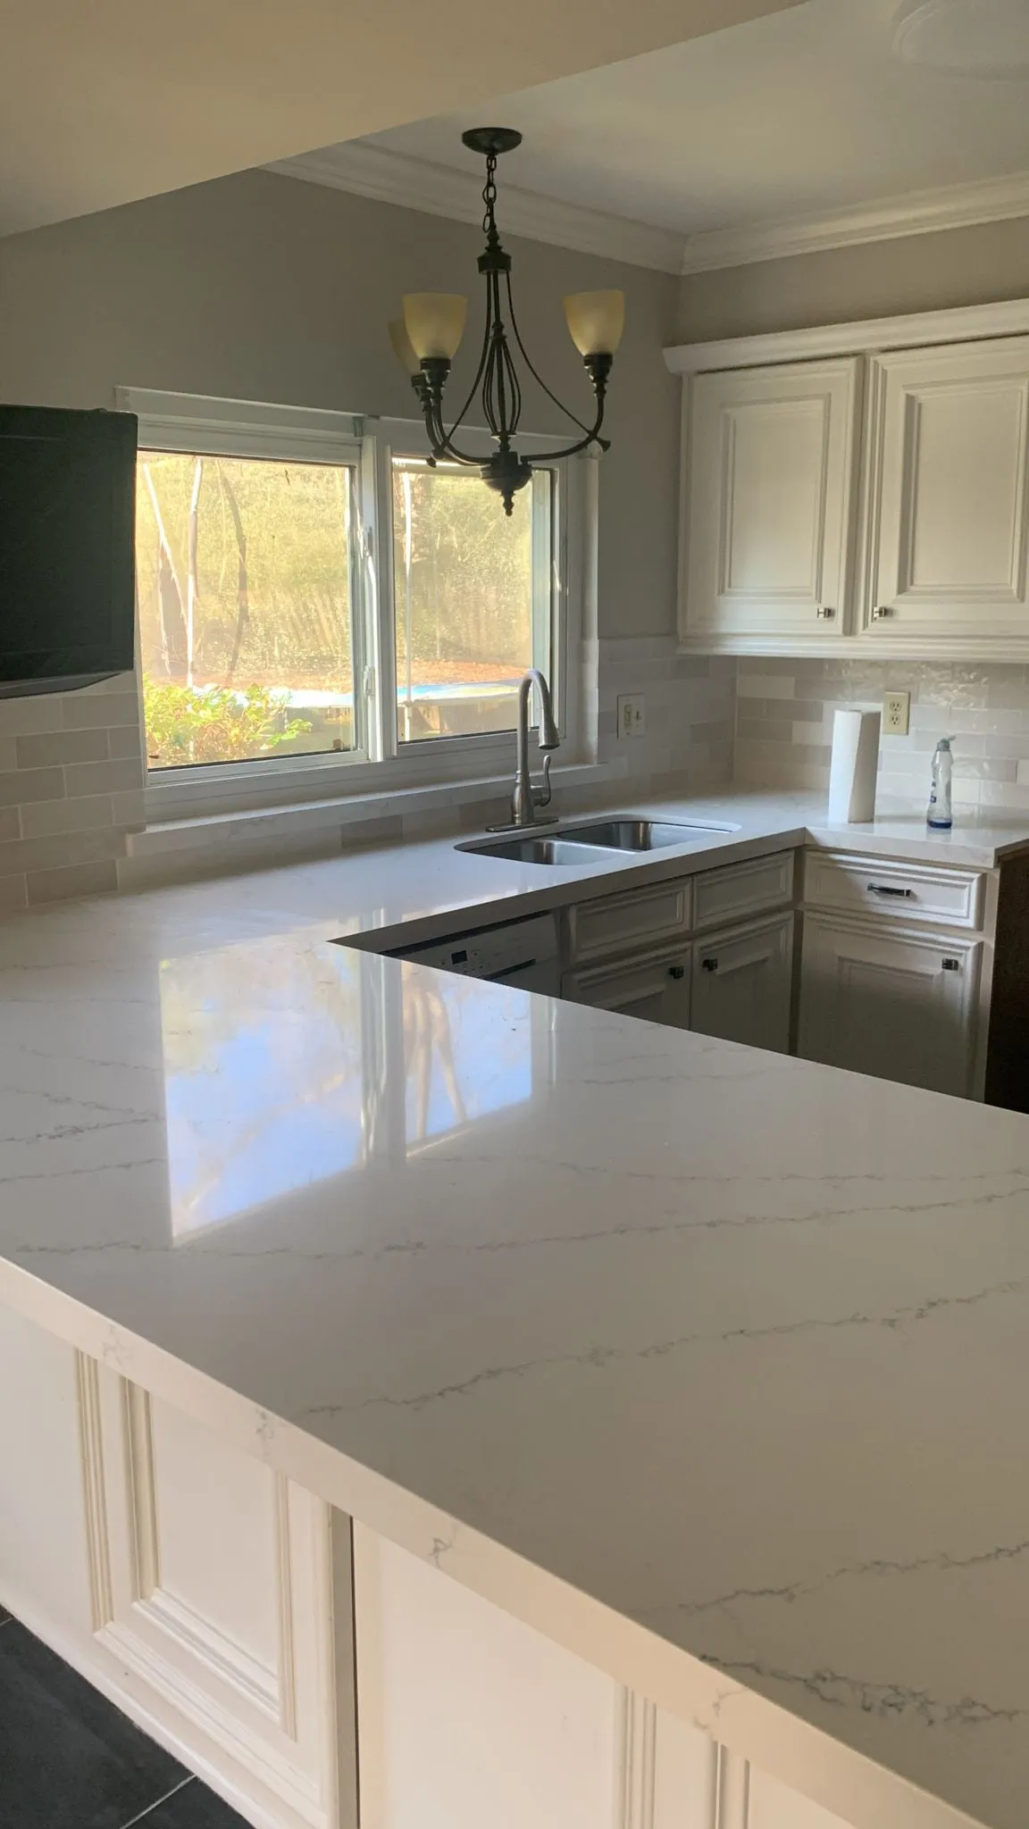
Cochran’s Crossing, The Woodlands
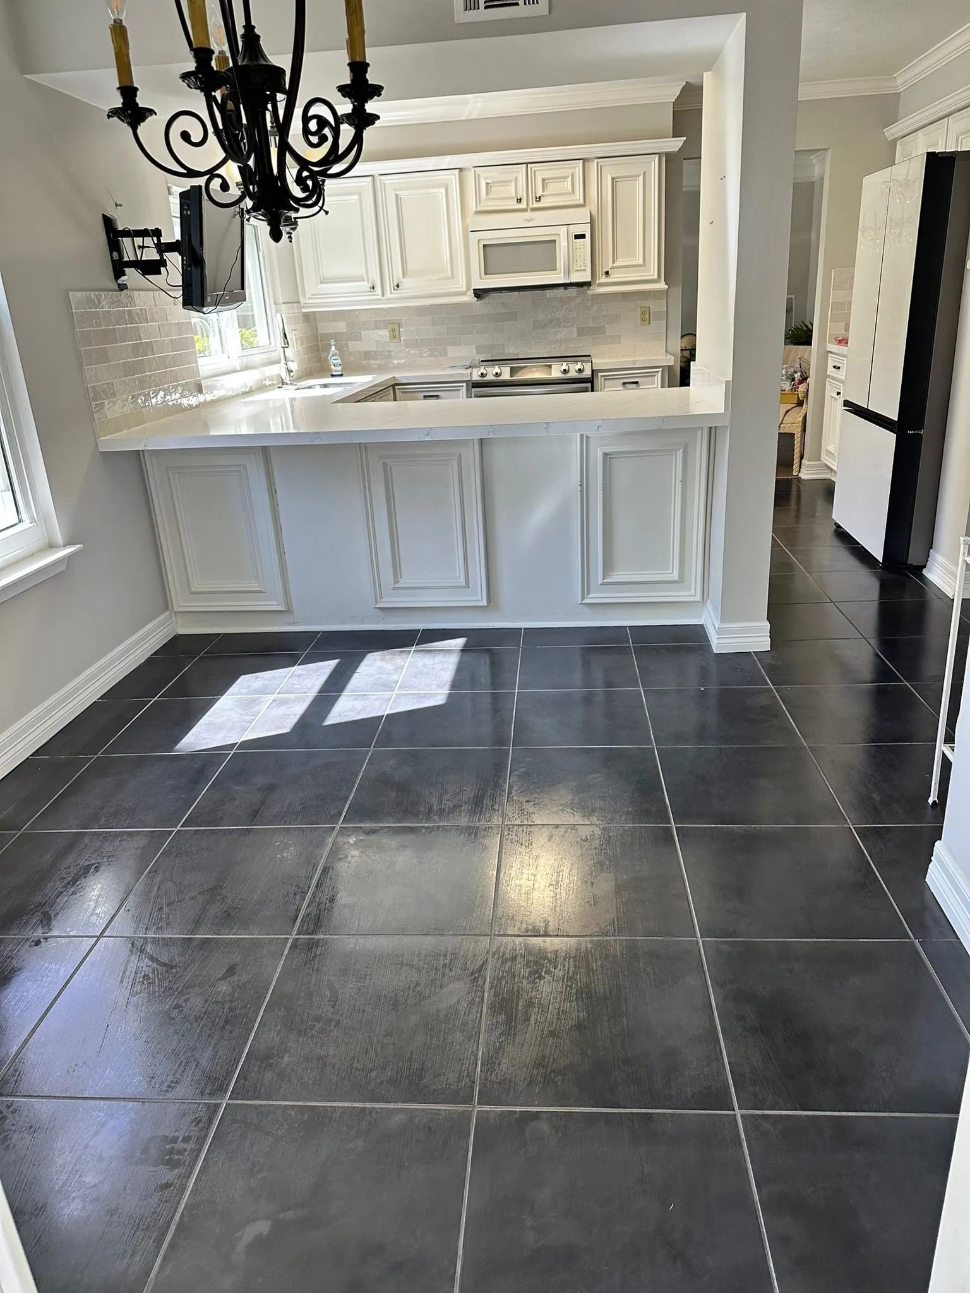
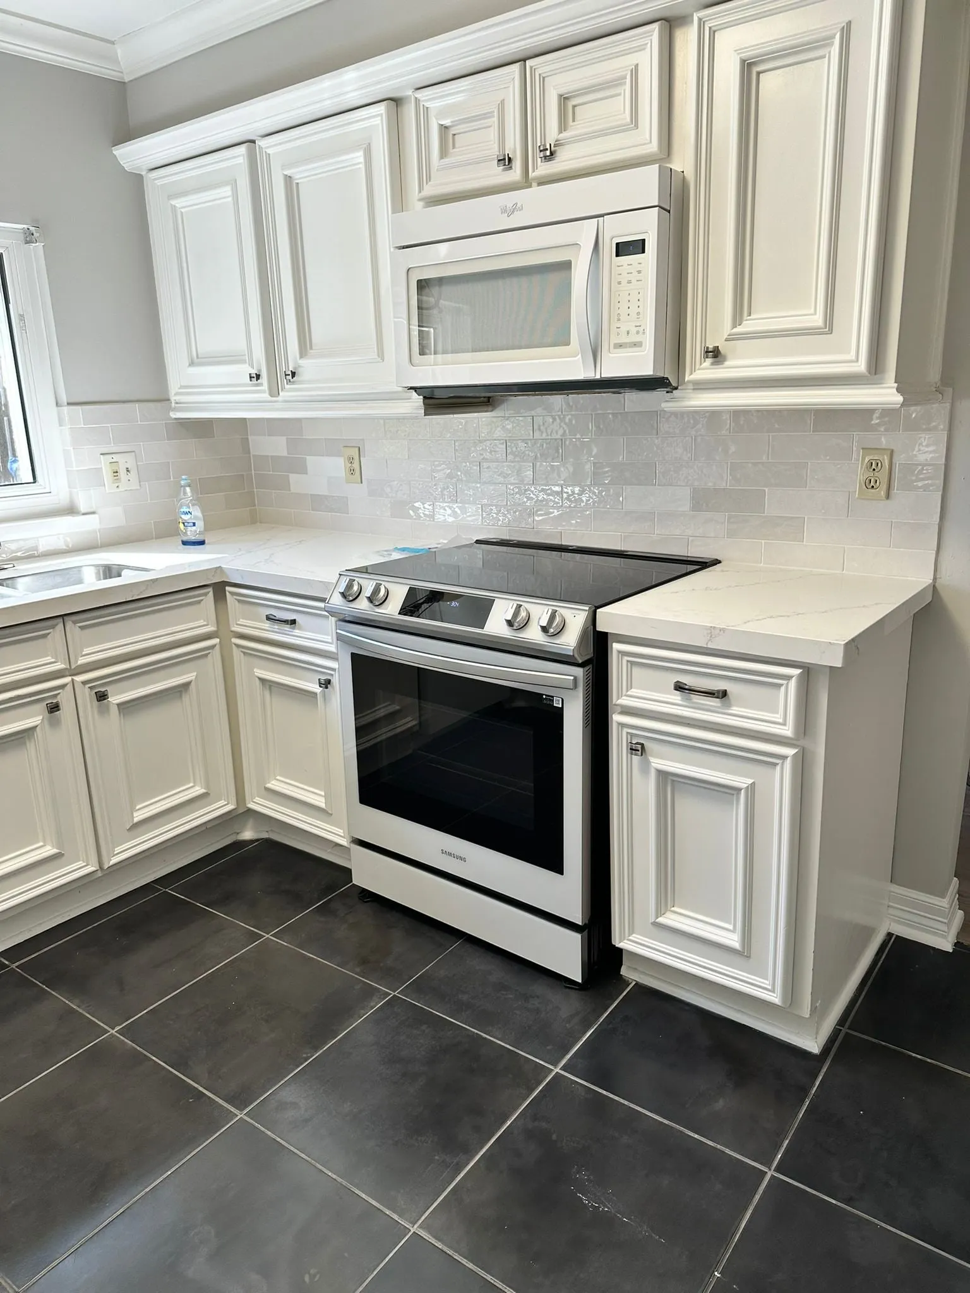
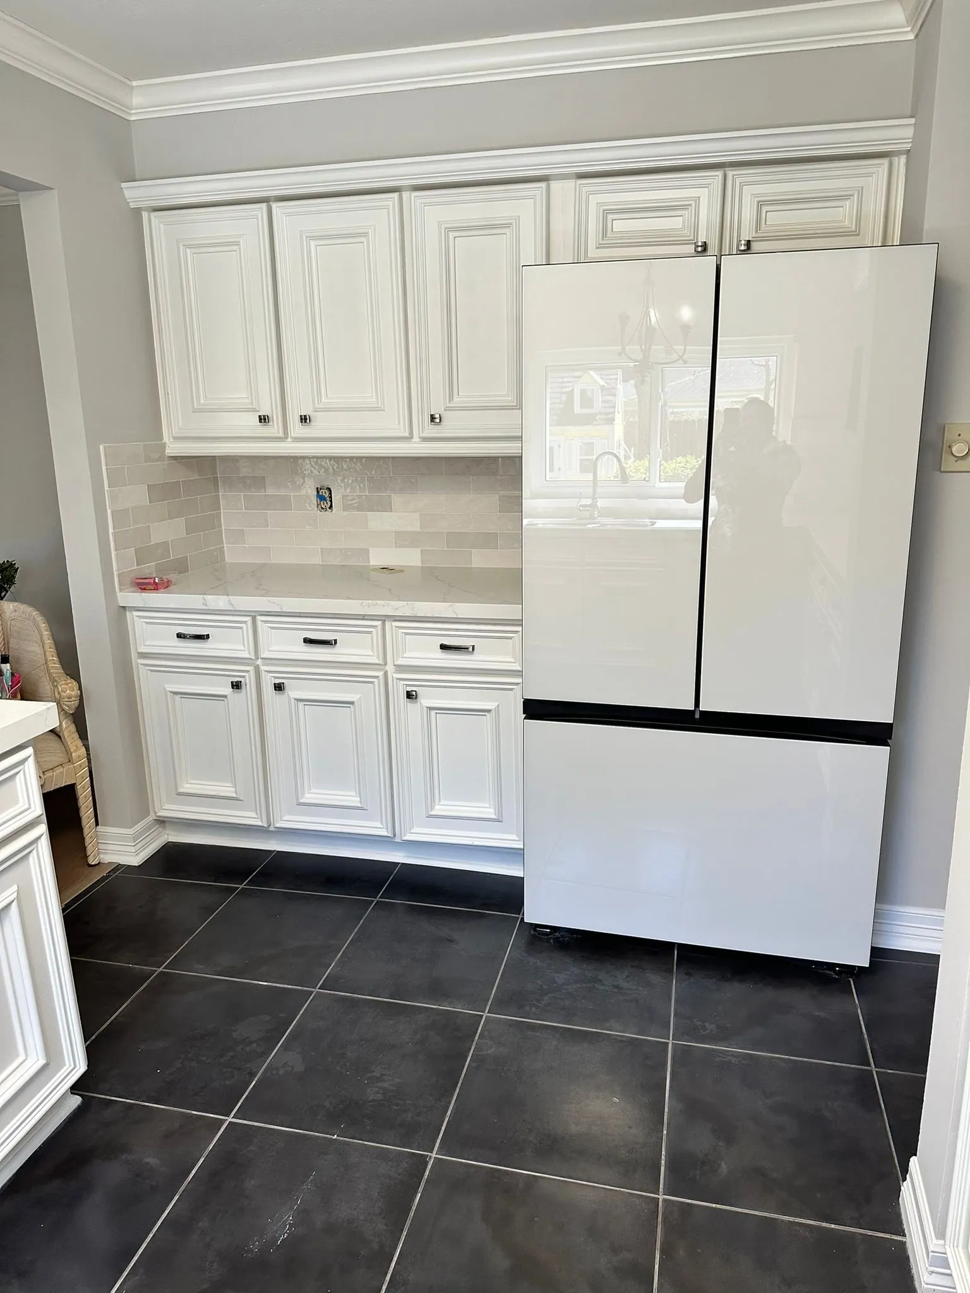
Ivory raised-panel cabinetry topped with new quartz counters and a full-height stone backsplash.
See project photos, 7 photographs of Cochran’s Crossing KitchenMost full kitchen remodels run 8 to 14 weeks on site once materials are in hand, plus 3 to 6 weeks of design and selections beforehand. Custom cabinetry lead times drive the schedule more than anything else, which is why we order early.
Mid-range kitchen remodeling in The Woodlands typically lands between $65,000 and $120,000, with larger custom kitchens above that. We give you a line-item proposal after the design phase, not a guess on the first visit.
Yes, in almost every case. We set up dust containment, protect floors along the work path, and can rough in a temporary prep sink and fridge location so the household keeps functioning.
We do. We pull the required permits and prepare the submittals your village association or HOA needs, including drawings and exterior finish details where applicable.
Yes. We work across Alden Bridge, Carlton Woods, Cochran’s Crossing, College Park, Creekside Park, Grogan’s Mill, Indian Springs, Panther Creek, Sterling Ridge, and the Village of Research Forest, plus Spring, Conroe, Shenandoah, Magnolia, and Tomball. Staying inside that radius is what lets one project lead be on site the same day something needs a decision.
Send us the room, the wish list, and the constraint you're most worried about. We'll walk the house and give you a straight read on what it takes.